

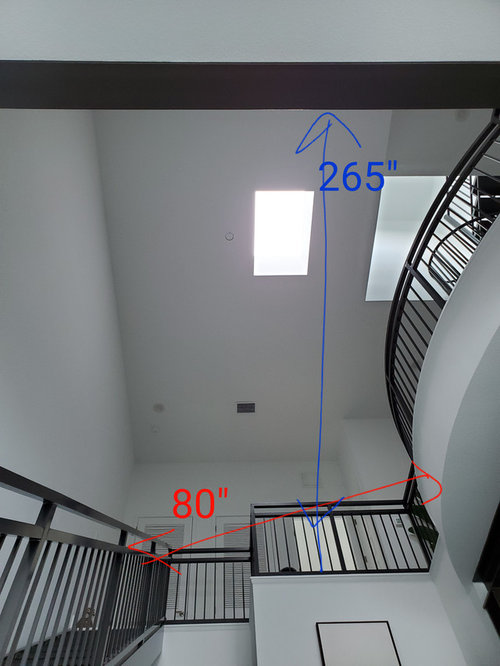
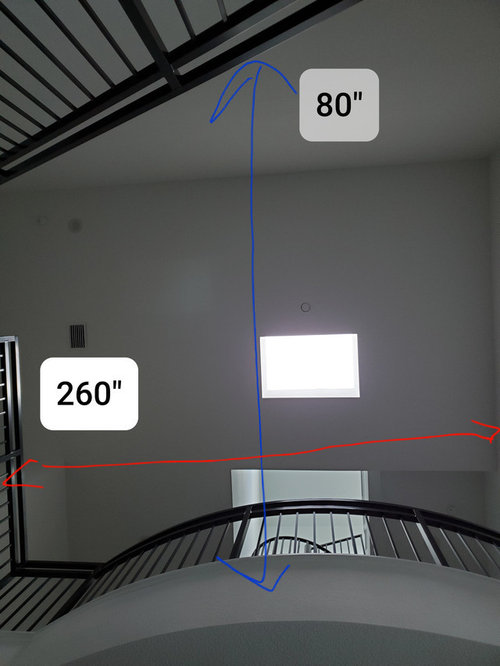
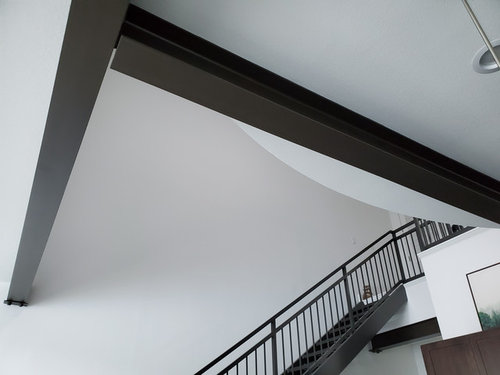
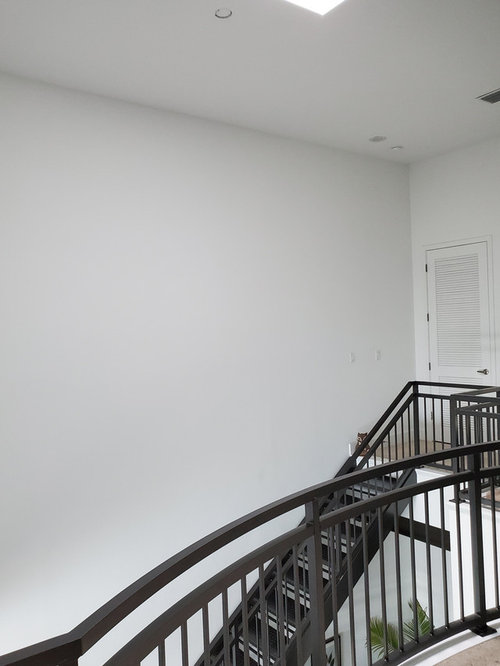
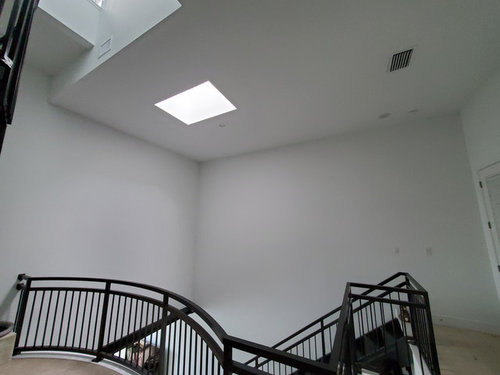
chandelier size?
6 years ago
Sort by:Oldest
Comments (2)

Related Stories

LIGHTING10 Chandeliers for People Who Don't Like Chandeliers
Get all the chandelier benefits without channeling Liberace, thanks to wood, paper, wire — and even a surprising old-fashioned staple
Full Story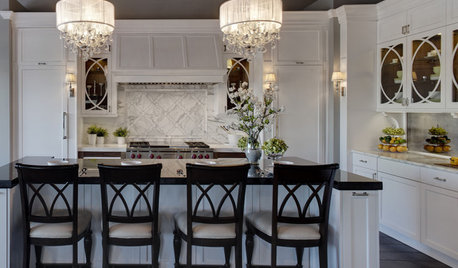
LIGHTINGLiberate Your Chandelier
Chandeliers are showing up in the most unexpected places. Where can you imagine one?
Full Story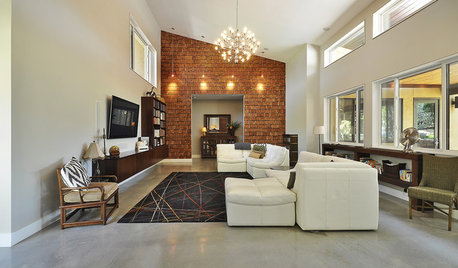
LIGHTINGReady to Install a Chandelier? Here's How to Get It Done
Go for a dramatic look or define a space in an open plan with a light fixture that’s a star
Full Story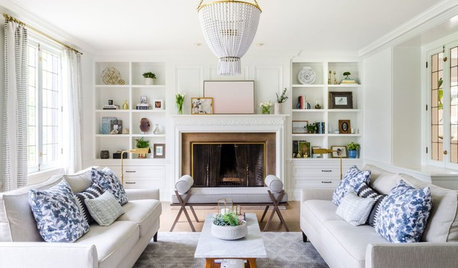
LIGHTINGHow to Choose a Chandelier
Learn to pick the right size of chandelier, how high you should hang it and which style is right for you
Full Story
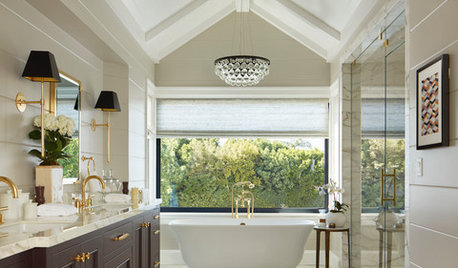
BATHROOM DESIGNWhat to Know About Bathroom Chandeliers
Renovating your bathroom and seeking an elegant look? Find out if a chandelier could work for your space
Full Story
BATHROOM DESIGNChandeliers for the Bathroom
Treat Yourself the Fanciest of LIghts Where You Least Expect It
Full Story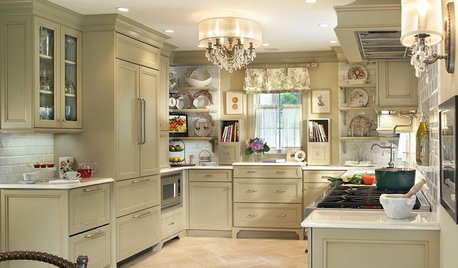
KITCHEN DESIGNExpert Talk: 10 Reasons to Hang a Chandelier in the Kitchen
Unexpected? Sure. Incongruent? Not at all. Professional designers explain why a chandelier can work in kitchens from traditional to modern
Full Story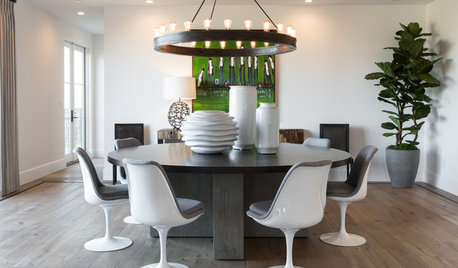
LIGHTING5 Pro Tips for Choosing a Dining Room Chandelier
Find your next dining room chandelier by selecting the right style, size, height, bulbs and accessories
Full Story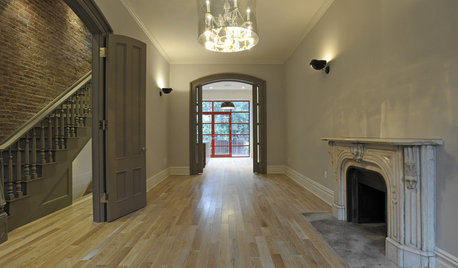
Sponsored

Customized Award-Winning Interior Design Solutions in Franklin Cnty OH
carrierebekahOriginal Author
CDeRyke 2002
Related Professionals
Chillicothe Interior Designers & Decorators · Elk City Kitchen & Bathroom Designers · Houma Interior Designers & Decorators · Lansing Interior Designers & Decorators · Kearney Interior Designers & Decorators · Selma Architects & Building Designers · Kearney Architects & Building Designers · Tucson Architects & Building Designers · New Haven Kitchen & Bathroom Designers · Westerly Kitchen & Bathroom Designers · Topeka Home Remodeling · New Braunfels Home Remodeling · Lancaster Home Remodeling · Riverton Home Remodeling · Winston-Salem Kitchen Remodelers