Software
Houzz Logo Print
janlc

Three focal points

6 years ago
last modified: 6 years ago
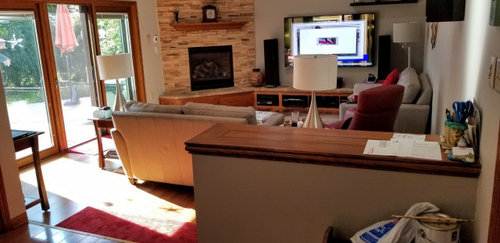
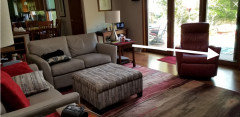
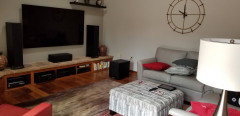
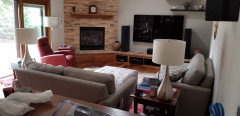
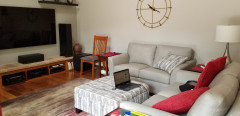
We just bought the furniture shown thinking we had a layout that could work. I'm not happy with the way it looks right now.
I cannot return the furniture so need to make the room work.
Room is mostly used for tv watching, patio door is only way to backyard. Open concept from kitchen to tv wall with a step down from dinette area.
Is there a better layout?


After


Comments (39)

  • 6 years ago
    last modified: 6 years ago
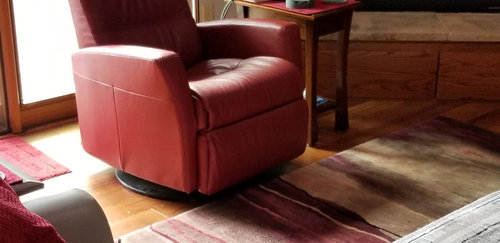
    Can you try posting your picture(s) again? Give them a few seconds to go from light to dark, then submit.

    janlc thanked Lala
  • 6 years ago

    Like your room and my only suggestion would be to put your two couches together in an L shape with that table you have in the L, and put the red chair at the end of the couch near the patio door, with the chair slanted toward the TV, A floor lamp might be better by the red chair, so could put the table and lamp at the end of the couch and put the floor lamp by the chair,.

    janlc thanked erinsean
  • 6 years ago

    Take the red chair out from between the sofas, and move the sofas together to form an "L" with the larger side table in the corner of the "L". I'd also lower your television so it sits just above the furniture below it (and remove the shelf on that wall). Then, I'd try the red chair either angled near the patio door/fireplace area, or next to the one of the sofas. If you are not married to the clock on the wall, I think a large piece of art would be great above that sofa to tie the room's colors together.

    janlc thanked Sammie J
  • 6 years ago

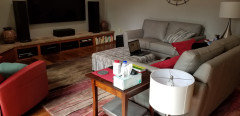
    I changed it to the L configuration.

    No Sammie J I am not married to the clock, just haven't found anything for the wall.

    The TV will not move, too big. Plus it is right at eye height right now.

  • 6 years ago

    what you needed was an L-shaped sectional, not three separate seating options.

  • 6 years ago
    last modified: 6 years ago
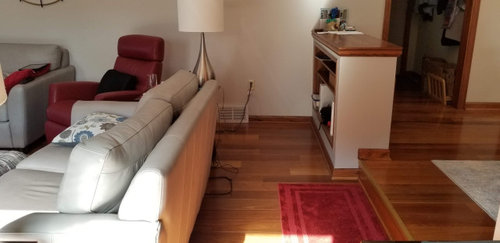
    Definitely agree on the No Sectional.

    I believe you have too much stuff. Is everything in the room a “must keep?” For instance, those very large speakers near the tv. The lamps just seem to be in the way to me; perhaps they’re too big?

    I think step-down rooms are always hard to work with.

  • 6 years ago
    last modified: 6 years ago
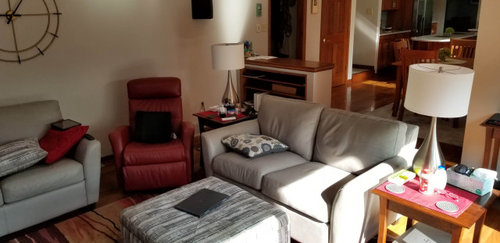
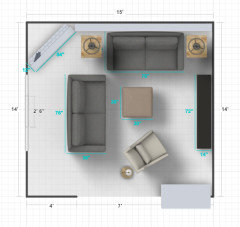
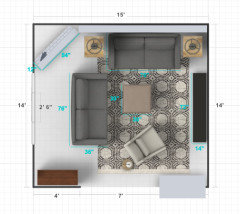
    Beautiful furniture choice for that room. This is my suggestion:

    1) Reinstall the tv on the long wall opposite the sliding doors (sorry). Either remove the existing shelf that is under the tv or leave as is.

    2) See furniture layout below. This plan will open up the room making it more inviting. The way you have arranged the furniture now closes off the room by entering into the back of the sofa.

    3) Paint the wall on the right side of the fireplace, either to match the darkest shade of the fireplace brick or paint the brick (horrors!) and wall to match. By painting the wall to match the fireplace it will bring continuity to the room, since there are so many different elements.


    janlc thanked Denise Marchand
  • 6 years ago

    If you put the tv on the wall across from sliders, I bet you will have issues with glare.

  • 6 years ago

    The nice thing about furniture is that you can move it around!

    You can also have an art shelf over the back sofa for interest.


  • 6 years ago

    Of course, I was guessing about all the dimensions, so if I'm really off, let me know and I'll revise. Hope this helps!


  • 6 years ago

    Little Bug, the speakers stay until I can get him to find some smaller ones that produce the sound he wants. You think the lamps are too tall?

    Denise Marchand, the fireplace/tv wall cannot be moved. Interesting idea about painting the room (never the brick). I don’t like the idea of the back to the loveseat being the first thing you see either. I think what we should have done was a sofa and then chairs, but that ship has sailed. Furniture was just delivered this past February so will be living with this for awhile.

  • 6 years ago

    Denise Marchand, room is 14 x 20.

  • 6 years ago

    The lamps are just an accessory to your furniture dilemma. In order to get this space to an inviting and cohesive design, you are going to have to consider options. The arrangement now does not compliment the room or the furnishings. Even if you had different furnishings, your room needs thought. Like I said before, the nice thing about furniture is that it can be moved around.

    There are plenty of speaker selections to choose from, however, the existing speakers can flank the tv as it does now.

    janlc thanked Denise Marchand
  • 6 years ago

    Denise Marchand, that's what I've been trying to do, find options. But I am confined by the static fixtures in the room - the patio door, the fireplace and the tv/media storage area.

  • 6 years ago

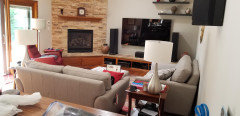
    love the new arrangement with the red chair by the sliders, looks much airier now as not everything is on one side of the room. how do you like it now?

    janlc thanked Theresa Janssen
  • 6 years ago

    Theresa Janssen, I like the L shape for the loveseats, but the red chair just seems lost, like there isn't anything to anchor it to the room. Guess that's what I was trying to do when I moved it between the loveseats.

  • 6 years ago

    I think what is missing for it is a little table for someone to set a book or drink on and then maybe a floor lamp. it just needs some friends, LOL. do you by chance have a small, maybe round table, and a floor lamp to put over there to see if that helps?

  • PRO
    6 years ago
    last modified: 6 years ago
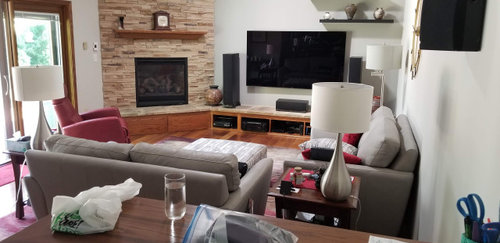
    The layout seems to work well enough to me (the last two photos). I would give it a day since change can feel awkward at first. Beyond that, the only thing I would do is move the end table to the right of the accent chair. This will open up the walkway more from the dining area and the backyard access.


    Hope this helps!

    janlc thanked User
  • 6 years ago

    Theresa Janssen, I see what you mean. It would set it up more as a new area sortof. I will have to experiment with that, haven't thought about it.


  • 6 years ago

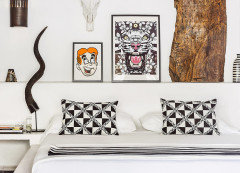
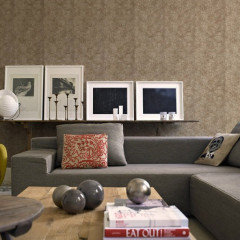
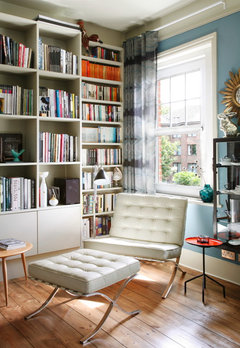
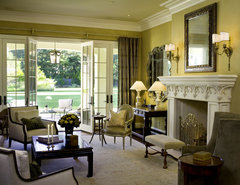
    yes, kind like its own little nook.. something like this...

    Victorian House S. East London · More Info

    Interior · More Info

  • 6 years ago

    Theresa Janssen I added a picture with a small table and table lamp. It is exactly what it needed, something to anchor it to the room. Now I have to buy another table and table for the other side of the couch (poor me) :-)

  • 6 years ago

    looks great!!! LOL.

  • 6 years ago


    So now the question is, do I get another chair and small table for this area or just move everything down. If I move everything down then there is just a empty space behind the couch and in front of the half wall.

  • 6 years ago

    wondering... will you not need another lamp? maybe you just need to reposition the two table lamps? can you take a pic of the whole room with the new configuration...

  • 6 years ago

    I see what you did now. you don't need another chair, just another smaller size table, maybe a round one so everything isn't rectangular. blank space is fine. or, this may be weird and not.work, but can you use the speaker as a side table next to the couch? add some books on it to make it higher and then a tray on the books??

  • 6 years ago


    This is the only angle I can get with the whole room.

  • 6 years ago

    might try the lamp that is currently closest to the sliders on the speaker instead and see how that looks. the two table lamps would be flanking the couch that is on the long wall and then you will have the floor lamp next to the red chair as it is now. three lamps is enough for the room IMO.

  • 6 years ago


    Obviously not the right chair, but if I would put a chair in there, too crowded? The subwoofer I was just informed has to stay where it is (the black box on the floor).

  • 6 years ago

    yeah, no chair is needed there, can you use the subwoofer as the table and put a table lamp on it so you have the table lamps flanking the sofa on the long wall. I think you have enough furniture and lighting, just needs to be repositioned a bit.

  • 6 years ago

    stack books on the subwoofer to make it taller, not sure if that can be done with a subwoofer though, or put books under the subwoofer???

  • 6 years ago

    Theresa Janssen, I used to use the subwoofer as a table before we bought the tables. Problem with moving the lamp is we are both in our late 60's and need light to read anything. If I moved either one it would become a problem.

  • 6 years ago

    Theresa Janssen, no playing with the subwoofer other than just a table. I guess I'll keep what we have then just move the loveseat on the long wall down and the other one up to make the L. It is what we have always had, just got bored with it. But I definitely like the red chair with the table and lamp.

  • 6 years ago
    last modified: 6 years ago
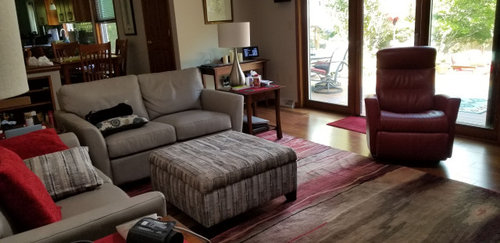
    Final option....


  • 6 years ago

    is there enough walkway now between the chair and sofa or is it a bit tight, if so I would move it back and have open space on the long wall next to the fireplace?

  • 6 years ago

    Theresa Janssen plenty of room for walking.

    I want to thank you for all your suggestions. Even my husband likes the red chair being anchored as it is!

  • 6 years ago

    I want to thank everyone for your comments and suggestions. It has inspired me to look at all the rooms again and see what can be changed.

  • 6 years ago

    great!!! glad it went over well!

  • 6 years ago

    wondering if you are up to restyling your mantel? it could be a change and make the room look different. just sounded like you were bored with the arrangement of the room and some tweeks to the mantel could change the look.