Software
Houzz Logo Print
alex_jones89

New kitchen layout help please!

6 years ago
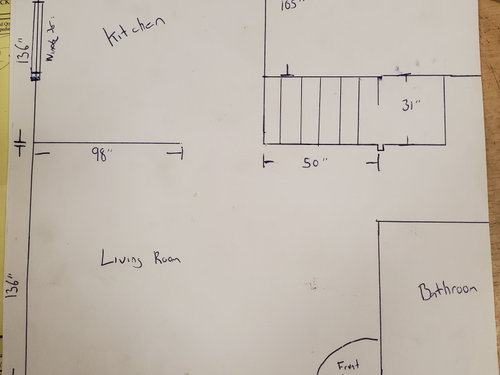
Hey there, I set up a post the other day but I don't think I had all of the required info to make it easy so I wanted to lay out the information more clearly to make it easy.


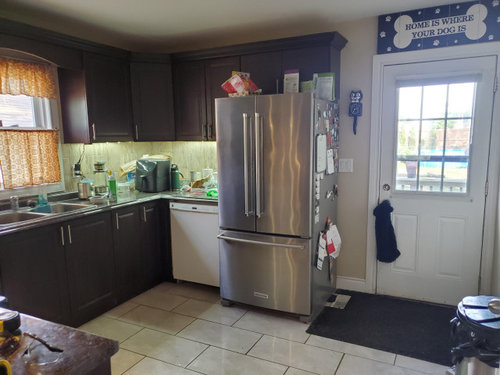
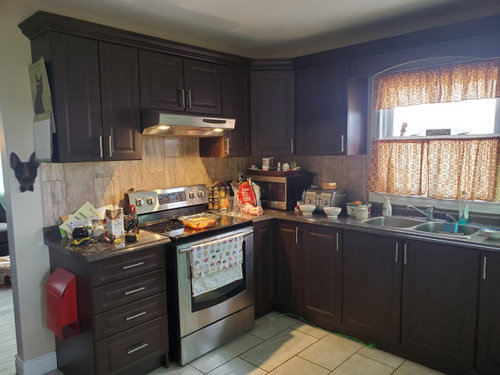
We bought this house 6 years ago and it had a new kitchen, but it was poorly installed and we both hate the colour choices for our small house, it makes it feel very closed in, and there is no where to sit down and eat. So we want to tear it out and put in a new kitchen.


Goals: Make the space feel bigger! Lighter colours, white cabinets, butcher block counters, and most importantly somewhere proper we can eat.


What we are keeping - The fridge, all other appliance will be changed, We just bought the fridge, I wish I had bought a counter depth, but the ship has sailed on that.


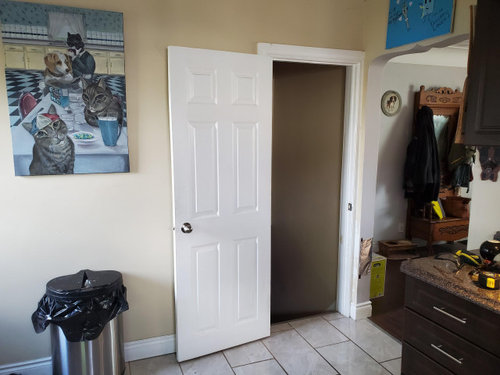
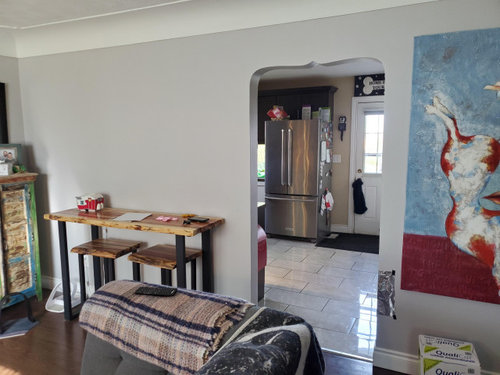
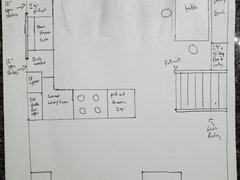
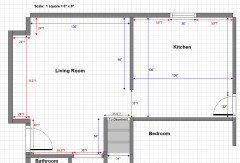
My ideas - Tear down the wall between the kitchen and the living room all the way across including over the stairs and eliminate that doorway to the basement making it open with a railing over the stairs. Change that section of countertop into a peninsula and have an eat up area from the living room side. And install 2 pantries (2X24? or maybe 15 +30) in the wall backing onto the 3rd bedroom, borrowing a little space from there.


My Concerns: The way the kitchen is shaped, we had to makeshift the dishwasher in there and I want to find a way to utilize storage the best as possible, the way the kitchen is laid out the lower drawers/cabinets I feel could be more ideal.


I am VERY open to what you guys think, if there is a better layout I am not seeing. whether it be rearranging the cabinets, or a completely different layout. I am also open to rearranging the living room, but with so many doors/walkways/windows in these 2 rooms im not sure how much changing can successfully be done.


much appreciated and look forward to hearing what you think!


Comments (48)

  • 6 years ago

    Thanks Patricia,


    I agree there is too much stuff in the living room, but my house is tiny 700 square feet. We bought that couch from Costco and never imagined it would feel so big but it does separate the entrance of the house from the living room. Noted on the TV height, I thought at the time I had measured the proper height but I could be wrong, either way a new 60" will be going in there shortly.


    In regards to the 3rd bedroom, my original idea was to take out the 3rd bedroom and make the master bigger and use some of the space from the 3rd bedroom for the kitchen. but that did concern me for resale value, but also in the size house I have is a 3rd bedroom really expected in this day. My basement Is also finished so a legal 3rd bedroom can be down there if I make the window bigger.


    It is just the 2 of us in the house, however there will be a 3rd at somepoint in the near future hopefully.


    The GF works from home everyday so we do need a small area for her to work from, but that could be put in a larger bedroom if required.


    Appreciate the help.

  • 6 years ago

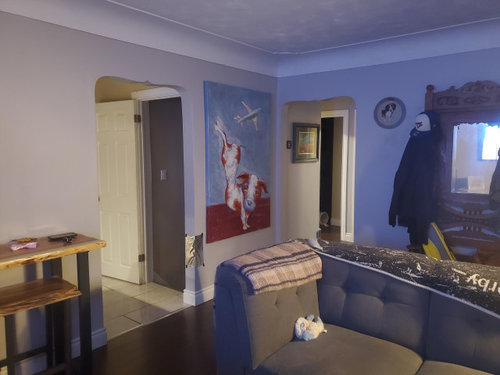
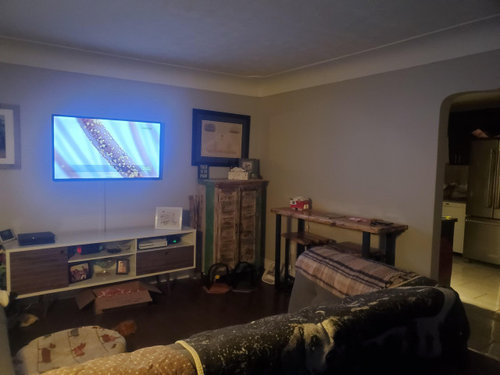
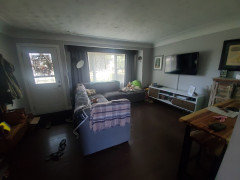
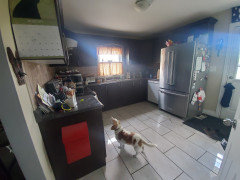
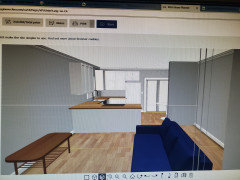
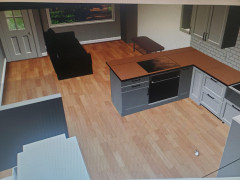
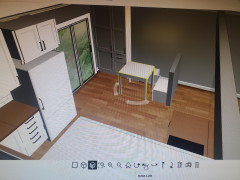
    Here are a couple more photos showing as much of the living room and kitchen as I can. Please dont mind the mess haha

    And yes that water damage is being repaired during these Reno's.


  • 6 years ago

    I also don't mind moving the heat register or any electrical as the flooring underneath is the laundry room and has an open ceiling. So any sort of rearranging shouldn't be an issue.


  • 6 years ago

    A 700 sf house demands a third bedroom? Where do you live? Here in Philly, many 1000 sf houses only have two bedrooms, although in part that's because they're 2-story townhouses...

  • 6 years ago

    Depending on the space, I think your best bet would be to remove the wall between the kitchen and the living room, and potentially extend the cabinets slightly (one set of cabinets maybe?) into the living room space. That would give room for a large island where you could relocate the oven with a vent hood or just one that pops up from the stove, plus extra island space and seating for you to eat on the other side. I'd also recommend moving the dishwasher to the left of the sink in your new configuration which could leave room for your fridge to slide over slightly and then you could add a pantry cabinet to the right of the fridge by the door. The counters and cabinets on that side of the wall with the fridge could be made to be the depth of your fridge if it made sense there. You could also consider some narrow depth floor to ceiling pantry cabinets on the wall next to the door down to your basement, though it may look a bit busy in the small space.


    Alternatively, you could consider a U-shaped layout similar to your current one but just with a peninsula that extends into the living room (without the wall) with extra countertop space to add a couple of barstools. You would lose the upper cabinets but would make the floor much better.


    Finally, I'd highly recommend getting cabinets that go all the way to the ceiling as it helps make a small space look much larger and won't collect as much dust! Hope this helps - good luck!

    Alex Jones thanked bwilliams5887
  • 6 years ago

    Lol I don't even know how you can have three bedrooms in there! Hi puppy!

    I'm not sure about opening up the basement door -- since you mention potentially making another BR down there, it seems worthwhile to let it have a door you can shut.

    I like the idea of borrowing space from BR 3. How much do you use that exterior door to the kitchen - do you need to keep that pathway clear for lots of traffic, or nah? Consider recessing the fridge plus your pantry cabs there. You could then move the range to the wall where the fridge currently is. It doesn't give you any more room on either side of the cooktop, which is a downside, but it would let you vent to the exterior there AND keep the cooktop of the peninsula.

    Get a smaller, single bowl or 1.5 sink, and fit the DW next to it on the left side. You could consider a smaller DW too. Many people would hate that but my 2 person household does great on the Bosch 18" wide. :)

    Alex Jones thanked rebasheba
  • PRO
    6 years ago

    We are cavalierly removing walls (it is so fun on paper!) but which of these walls is load bearing? If you remove the wall between LR and Kitchen will you extend the HW into the kitchen or keep tile?

  • PRO
    6 years ago

    I would just keep it original and safe yourself the headache. Since your home is so small having the kitchen separated could keep everyone happy. To remove walls, would be expensive , wiring , new floor on and on. The right decor touches and maybe painting the cabinets could really brighten things up .

  • 6 years ago

    It is fun knocking down other people's walls, isn't it?

  • 6 years ago

    I had the idea of extending the cabinets on the wall along the window further into the living room and doing an island, but the space between the stairs and the island to have enough room for the wall cabinets gets a little tight and I would be concerned about someone tumbling backwards down the steps


    The exterior door to the kitchen is used all the time, I need a doorway to the back of the house. If I was to borrow some space from bedroom 3, the door could be moved over or a sliding door installed.


    I was also thinking of doing the cabinets to the ceiling, as well as a pantry on the wall beside the stairs(sunken into the wall to appear built in)


  • 6 years ago

    Re: backdoor, you can leave it in place and recess the fridge into BR 3 (rather than the fridge projecting out into the room and into the pathway from door.

    You don't have room for an island.

  • 6 years ago

    Yea I agree there is no room for an island, that's why I was thinking peninsula.


    The wall between the living room and kitchen is Load bearing, I am aware I will have to have a bulkhead here. I also plan on running all new wiring to the kitchen so none of that stuff is too much of a concern.


    I should clarify, those floors are laminate, the tile is poorly done. All the flooring is coming out, and going with a consistent LVP through the main floor

  • 6 years ago

    Due to the fact that the house is only 700 s.f., I would seriously consider taking part of the bedroom for the kitchen and another portion for the master. 3 bedrooms in 700 s.f. can't be remotely workable. If you take part of the 3rd bedroom, you could move the outside door down into the new area, make that a dining area, and give yourself more room for countertop and pantry storage by the refrigerator. Going to a slightly smaller single bowl sink will also let you put the dishwasher to the right of the sink and give you more drawer storage to the left of the refrigerator. I don't think I'd take down the wall between the living room and kitchen. What I would do instead is bump the cabinets on the stove wall down so they're almost flush with the opening so you can gain another 6" or so to the right of the stove.


    As for the t.v., it should be at eye level when seated. About 6-7" above the console should be about right.


    Do you have a budget in mind for the remodel?

  • 6 years ago

    Olivia, our first thought was to just repaint the cabinets.

    But the dishwasher was just shoved in where we could fit it,

    The backsplash is falling off, everything was cheap cheap. Kitchen was installed for a quick flip,

    We both dislike the floors on the main floor so it all kind of goes together.

  • 6 years ago

    Katinparadise, when I first started the idea of making an eat in area for the kitchen, the thought was a eat in breakfast nook type area over there, and that may end up being what is best.


    Budget is about 15-20K However I am using Ikea cabinets, and plan on doing all the labour myself with a family friend who is a contractor. so there will be minimal labour charges.

  • PRO
    6 years ago

    It’s going to look awesome then. Can’t wait to see what you choose!

  • 6 years ago

    Kat's idea for using BR 3 space is great! There are some very nice ikea hack ideas for built in seating (banquettes) which can be space-efficient.

  • PRO
    6 years ago

    Do you have the actual blueprint to this house

  • 6 years ago

    I do not unfortunately.

  • 6 years ago
    last modified: 6 years ago

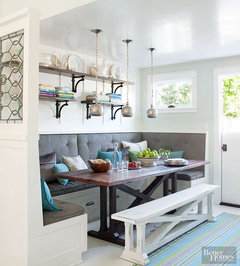
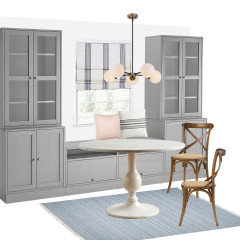
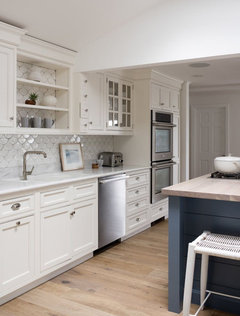
    So after some late night thinking and talking with the GF, I think the idea Kat presented is a solid plan, I had thought of something like this a couple years back when we were thinking of adding an eat in area. I found this picture 2 years ago, and I loved it, and I think it would fit perfect if we borrowed some space from BR3. The only downside to this I see is, that my other plan included putting some floor to ceiling cabinets on the wall of BR3 but if I do this, I don't think I could fit in, unless I can move the fridge over and squeeze a 15" tall cabinet between the fridge and the door but I don't think it would fit nicely.


    Either way the GF still wants to bring that wall down between the living room and kitchen...If we moved the eating area to a dedicated table, would it still make sense to have some overhang on that front peninsula that would now be open to the living room? It could still be a place for a couple small bar stools but not an actual eating spot


    .

  • 6 years ago

    I don’t think using the third bedroom to expand the kitchen and master is crazy. If you’re doing all this hard work to be happy, don’t worry about resale value. Keep that concern for when you list your house for sale.

  • PRO
    6 years ago

    Would you be able to provide a floor plan of the whole of the main floor?

  • 6 years ago

    Re: cabinetry I suppose it depends on how much space you need to have for seating -- how many people do you want to seat at your table, do you want to have bench on 3 sides as shown in your inspiration pic? Could you do bench in one corner and cabinet on an end?

    Here is a beautiful faux built-in bench https://hydrangeatreehouse.com/ikea-hack-banquette-seat/


  • 6 years ago

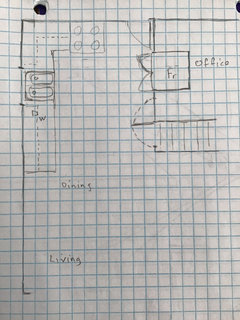
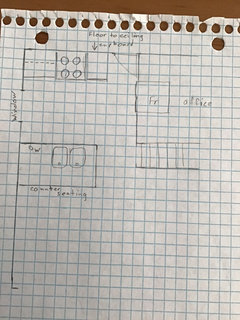
    Tough one. A lot of obstacles. I tried drawing it out. Don’t laugh. Not an artist. I didn’t put a table in first one. Thought you could push it against wall when it’s just the two of you and bring it out further when there is more. The second one has plumbing to move. But you put the dishwasher in and did that bathroom. Which was great, by the way. Can’t wait to see what you end up doing.

  • 6 years ago

    Thanks for drawing that up for me. Much appreciated for drawing that up. I do like the fridge over there. I feel that could be an option as well.


    With a house so small I feel every inch is so crucial. So hard to decide what the best move is.


  • 6 years ago
    last modified: 6 years ago

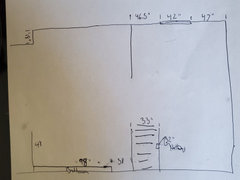
    Ok guys. I took some time and made a drawing. It's to scale.

    I have pushed the wall back in the office 46 inches. I have moved the fridge 8 inches closer to the door.

    A couple notes and questions.

    Is it ok to have a cooktop on the peninsula that is 24 inches if it's not being used for eating?

    I don't like how the exterior door kind of interferes with the eating area. Although a more narrow table could be used or I could always do an outswinging door or a patio door.

    Looking forward to hearing your thoughts.


  • 6 years ago

    The counters will have a 1-1.5 in overhang (so they are not 24 truly). And you will need to add more to the peninsula depth so that counter can go behind the slide in range. You might want to consider building up a little raised wall/bar height strip of counter on the living room side, just to give you a backsplash -- not the most elegant but maybe worth considering.

    Finally, I'm a little concerned about cooking stuff all wafting into the living room. So I still think it should come off the peninsula.

    What's up with the 24 + 12 upper cabinets? I think that will look a little strange, no?

    You might gain a tiny bit of space around the dining table by building an L-shaped bench in the corner by the stairs, and thus scooting the table a bit further from the exterior door.

  • 6 years ago
    last modified: 6 years ago

    Thanks, yes I would think 1.5 overhang on both sides so about a 27 inch countertop. I think we are going to do the built in oven + cooktop as opposed to the slide in range, but that Is still up in the air. I could also add 12 inches to the backside of the peninsula. I really don't want to do the raised back as I feel that is a really dated look and I am trying to make this look as good as I can :)

    I just don't know where else to put the oven. I could put it beside the sink but I feel that would look really odd.

    The corner bench sounds like a pretty good idea as well, and then maybe having 2 pantries on the one side instead.

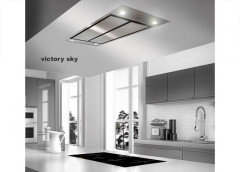
    For a range hood I am looking at using the Victory range hood that goes flush in the ceiling for a uninterrupted look.


    https://victoryrangehoods.com/shop/ceiling-mount-range-hood-victory-sky.html


    To be honest we have no vent in our kitchen now so anything will be better than what we have lol.

  • 6 years ago

    Are you set on IKEA or could you look at other lines that give more sizing options, that could lead to a better configuration? (Maybe I'm wrong but just getting a sense that you are feeling limited in the appliance placements due to the stock sizes)

    https://www.houzz.com/discussions/5647040/white-shaker-battle-ikea-vs-the-rest-of-the-cabinet-world#n=55

  • 6 years ago

    I have been looking at IKEA mainly for price. I don't think custom cabinets are in my budget.


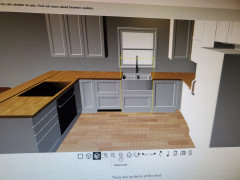
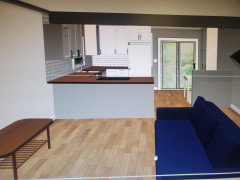
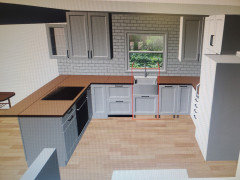
    I have changed out those 24+12 uppere for a 36" double door.


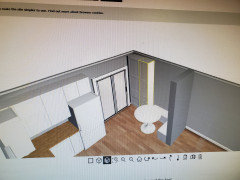
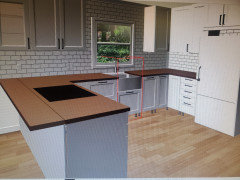
    I built this on the Ikea planner and I think it looks pretty good? I swapped the rear door out for a patio door as well


  • 6 years ago

    To clarify, I'm not talking custom but other limited-option, RTA lines of cabinetry -- similar to Ikea, but some of them offer more possibilities i.e. more or totally customisable width options (not just 12, 15, 18 etc.) so that could yield better use of space. Several are detailed in the post I linked and there are others. But if it works for you, it works!

  • 6 years ago
    last modified: 6 years ago

    I would not put the range there unless you plan 24" of counter behind the range and move the DW to the other side of the sink.

    Have you had a chance to read the Read Me thread and the Kitchen Best Practices/Guidelines thread?

    Read Me: https://www.houzz.com/discussions/5972404/new-to-kitchens-read-me-first-2020-interim#n=1


    Best Practices/Guidelines:

  • 6 years ago

    Its going to be an oven and cooktop if that makes a difference but, I understand its not the ideal spot for a cooktop, but where else can it go? May I ask why you say the right side of the sink for the dishwasher, everyone has been telling me to put it on the left so I put it there.


    Yes I have read through the FAQ's and I have a pretty good idea storage wise how I want to store things.


    I appreciate everyone's input. And I will definitely look at other cupboard options, but the cabinet sizing hasn't been too much of an issue, its more the layout constrictions.


  • 6 years ago
    last modified: 6 years ago

    The Prep Zone will be between the cooktop & sink. The DW is part of the Cleanup Zone and should be outside the Prep Zone.

    I have a couple of ideas, but I need to know if I have the correct dimensions of the space before I draw them up to see if they'll work.

    Are you and your GF short? I'm asking b/c wall ovens installed under cooktops are very low to the ground...much lower than an oven in a range. (Plus, range is less expensive than cooktop + wall oven.)

    I came up with this based on your posted measurements. Blue are the ones you provided, red the ones I guessed at. Please confirm if they are all correct.


    Alex Jones thanked Buehl
  • 6 years ago

    I have to go out for awhile, but I will be back and explain more about what I meant about the work zones. (The info is also in the Work Zones FAQ above.)

  • 6 years ago
    last modified: 6 years ago

    Thanks for drawing that up.

    A few things as noted in my photo below everything else is good .


  • 6 years ago
    last modified: 6 years ago

    And in regards to work zones.

    I imagine as the prep station between the fridge and sink and I have changed the lower cabinet to the righht of the sink to a garbage drawer.

    Then the left area between the sink and cooktop is the cooking area and to the left of the stove with the utensil drawer is the serving zone.

    We are both short I'm 5'7 and she is 5'4 so I don't think it will be a concern although we will try it out in the store first.

    Thanks again!

  • 6 years ago

    You mentioned replacing your TV with a 60" and that the back kitchen door was an active entrance and I gather the front door is less so. My TV sits under a window next to an outside door. It is 31"h (60" is a similar height) and the bottom of the screen is 13" above the floor. A 10"h stand for components is below it. It is comfortable to watch from this height when lying down or sitting in a chair. We have it mounted with a wall bracket that can reposition it up and down easily. It's just an option to consider.


  • 6 years ago

    Thanks for the idea. However we use both from and rear door equally.

  • 6 years ago
    last modified: 6 years ago

    Hey Guys, ill try this again , typed out a big long thing and houzz didn't post it


    Made some changes for design #1000 lol


    24" inch sink instead of 30 to allow for 24" dishwasher to fit without pushing cabinets further into living room, now 18" trash bin on right side of sink..


    Cant think of anything that works well to push cooktop off of peninsula, I think its staying


    Made the wall behind stairs into a half wall for more openness to kitchen. Will have floating shelves or something there.


    Question...Will the 30" cabinet under the beam look funny? Even if I trim it out with filler pieces to make it look more seamless?


    THanks!


  • 6 years ago
    last modified: 6 years ago


  • 6 years ago

    hmmm, the beam! I sorta think it can work, but making it as "invisible" as possible may be best i.e. white (we can assume it's not going to be like a fabulous historic looking beam, right?)


    CABINETRY AROUND BEAM OR PIPE CHASE · More Info

    this is not so bad... but really not good either

    My first thought was to stick some open shelves beneath esp. because it's the end of the cabinet run, but now I think that could make it more noticeable?

    Maybe just knock that last cabinet off.


  • 6 years ago

    Yea I might just knock that last cabinet off.


    I have to put the beam in so I am not sure what its going to be yet, I have thought about doing it as a historic beam, it would be really cool,... We currently have a big piece of rustic barnboard covering the curtain rod in the living room and it looks nice.

  • 6 years ago

    What size table were you thinking of? 36" wide should be plenty. If you live in a northern climate, building code may not allow an out swing door. In NY, your door has to open in so you don't get trapped inside by a heavy snow in case of fire. In Florida, the doors swing out due to hurricane codes. A slider would be ideal if you have the room. You'll want a 60" slider at minimum. If you don't have enough room, consider the idea mentioned above to put all the storage on the door end and move the table down with a corner bench.


    As far as the cooktop in the peninsula, what will you do for venting?

  • 6 years ago

    I am going to go with a 30 inch wide table in the corner as shown in the latest revision above.


    And yes I think we are going to opt for a sliding door. We will be doing the deck as well in this house reno, so we can add the sliding door to the deck budget lol. 60" sliding door will fit.


    For venting in the cooktop I am looking at using this..


    Ceiling Hood Vent

  • 6 years ago

    well I think the design is close enough to complete for now, maybe some minor changes.


    Now I have a few questions, asking for opinions on finishes...


    I think we are going to do the axstad white doors from IKEA. I have considered a light grey but my walls are already grey in the living room so I am not sure if it will feel too grey.


    Floors- We want a light wood colour, right now there is a very dark laminate in the house, and we both hate it, shows so much pet hair and in a small space it collects quickly lol. But it also needs to go with the countertops which we would like to do butcher block.


    Counters: Butcher block, I would love to do something with a bit more character than just maple. Will a slightly darker counter work with a light coloured floor and white cabinets?


  • 6 years ago

    If you search for walnut counters, you will see them in a lot of white kitchens.

Sponsored
Whisler Home Improvement
Average rating: 5 out of 5 stars9 Reviews
Franklin County's Committed Home Improvement Professionals