

Water heater behind stackable W/D
6 years ago
last modified: 6 years ago
Sort by:Oldest
Comments (6)

Related Stories
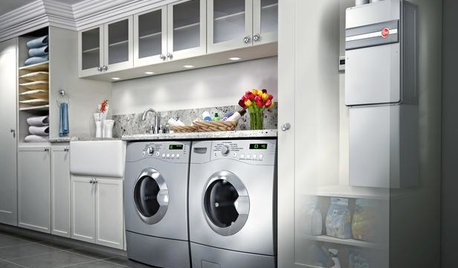
GREAT HOME PROJECTSHow to Switch to a Tankless Water Heater
New project for a new year: Swap your conventional heater for an energy-saving model — and don’t be fooled by misinformation
Full Story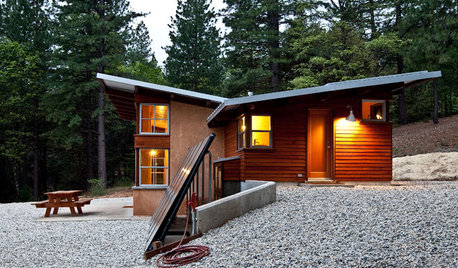
GREAT HOME PROJECTSHow to Add a Solar Water Heater
Lower energy bills without a major renovation by putting the sun to work heating your home’s water
Full Story
BATHROOM DESIGNWater Damage Spawns a Space-Saving Bathroom Remodel
A game of inches saved this small New York City bathroom from becoming too cramped and limited
Full Story
LANDSCAPE DESIGN10 Ideas for a Creative, Water-Conscious Yard
Check out these tips for a great-looking outdoor area that needs less water
Full Story
SAVING WATER11 Ways to Save Water at Home
Whether you live in a drought-stricken area or just want to help preserve a precious resource, here are things you can do to use less water
Full Story
GREEN BUILDINGWater Sense for Big Savings
Keep dollars in your pocket and preserve a precious resource with these easy DIY strategies
Full Story
LIFEThe Top 5 Ways to Save Water at Home
Get on the fast track to preserving a valuable resource and saving money too with these smart, effective strategies
Full Story
SAVING WATERXeriscape Gardens: How to Get a Beautiful Landscape With Less Water
Conserve water and make gardening much easier with the xeriscape approach’s 7 principles
Full Story
DISASTER PREP & RECOVERYRemodeling After Water Damage: Tips From a Homeowner Who Did It
Learn the crucial steps and coping mechanisms that can help when flooding strikes your home
Full Story
HEALTHY HOMEHow to Choose a Home Water Filtering System
Learn which water purification method is best for your house, from pitchers to whole-house setups
Full Story
Architectural Notice
Owen EvansOriginal Author
Related Professionals
Rock Springs General Contractors · Charleston Home Remodeling · Palm Desert Home Remodeling · Fayetteville Bathroom Remodelers · Atlanta Bathroom Remodelers · Grand Island Bathroom Remodelers · Sebring Kitchen & Bathroom Designers · Spring Kitchen & Bathroom Designers · Westerly Kitchen & Bathroom Designers · La Grande Kitchen & Bathroom Designers · Elizabeth City Bathroom Remodelers · Cedar Rapids Bathroom Remodelers · Stockton Bathroom Remodelers · Raleigh Kitchen Remodelers · Leominster Kitchen RemodelersOwen EvansOriginal Author
boba1
recordaras
recordaras