Software
Houzz Logo Print
webuser_58760076

30 vs 36 upper kitchen cabinets, 9' ceiling

6 years ago



Remodeling kitchen (and 2 baths) in 1300sf, modest track home, open floor plan, small/medium kitchen. Currently has 30 inch uppers, going to 36 will add $4k, a serious budget hit. 30 inch works for me space-wise - I live alone. But imagine selling in 5 - 10 years, and want to invest appropriately to upgrade the house. Planning white shaker cabinets (prefab semi-custom from local shop). granite counters, tile backsplash, flooring, new appliances - trying for budget cost-points on materials. But cabinets so expensive. Any feedback welcome and appreciated.


36 inch is worth the extra $
30 inch will work, 36 inch not worth extra $

Comments (52)

  • 6 years ago

    Not a professional here, but if budget is very tight, you can keep the cabinets. Paint the cabinets white (change out the doors if you really want a new look), add crown molding, put in a nice granite or quartz counter top (after knocking the bar height wall out), extend the counter-top for counter height island seating, add pulls instead of knobs, and a subway back-splash. Appliance wise, stainless steel or black stainless (and counter depth fridge).


    Again, not a professional, but in my opinion that's doing the bare minimum and still updating the look.

    Kristi Brennan thanked Ateeqa Khalid
  • 6 years ago

    Thanks for the suggestions Ateeqa! I would have no problems painting cabinets, but these are not salvageable - the inside as/more trashed than the exterior. I am doing all the other things you suggested though. Cabinets are indeed the big material expense in remodeling. I have explored several local shops, home depot, and an online RTA store - both places were cheaper but with installation and/or assembly not much. Guessing same w IKEA but will look.

  • 6 years ago
    last modified: 6 years ago

    Do not do 30" tall cabinets. You are going to all the trouble and expense of re-doing your kitchen to get short squat dated cabinets? Nope. I understand about the added expense. But if you are going to re-do your kitchen, you should do it properly so that it is worthwhile. I have 9' ceilings, and I have 42" tall cabinets with 3" crown. It looks great. It makes the ceiling appear taller and the kitchen more spacious. And there is the added storage.

    You could go to another shop and get a different bid. You don't have a lot of uppers, so I am not sure $4000 additional to go to 36" cabinets is correct. It could be this cabinet supplier is very limited in scope so is charging a lot.

    Given the size of your kitchen, I'd make sure to get frameless cabinets. Is that what you are getting? What you have now are framed cabinets. Again, if this cabinet supplier is limited in what they do, they may not offer frameless cabinets. Find one that does. Ikea may also be an option for you. There are companies that will put the Ikea cabinets together and install them for you.

    As an aside, do not worry about needing a step stool with taller uppers. Most women need a step stool for anything above a second shelf regardless if the cabinet is 30" or 42".

    Another tip - try to keep your crown at 3". Not the 6" that was suggested above. Crown is very expensive, and big bulky crown adds no functionality but a lot to the cost.

    One more tip - you mentioned replacing the backsplash. Hold off on choosing the backsplash until the rest of the new kitchen is installed. It is very difficult to choose the right backsplash beforehand. We see this issue on this forum time and time again ("I loved this tile before the kitchen was installed, but now that it is on the wall, it is all wrong, and I had no idea that would happen").

    Kristi Brennan thanked M Miller
  • 6 years ago

    9’ ceilings need 48” cabinets plus 6” of crown. That can be stacked cabinets, or a line that will warrant a 48”H door.

    30” is builder grade. 36” is not any better. It’s still a foot too short.


    @User (a.k.a., live_wire_oak): No, nine-foot ceilings do not need 48” uppers plus 6” of crown and blah, blah, blah. There’s nothing wrong with having open space above the upper cabinets. Is it more desirable to have cabinets that go to the ceiling? Maybe so, but it’s a “luxury” not a necessity. And as we know from the original post, this kitchen renovation is not taking place in a luxury or even high-end home but in a “modest track[sic] home” with budget and ROI factoring in very prominently to the design choices.


    36” uppers are totally appropriate for the O.P.’s house.

  • 6 years ago

    @Kristi Brennan: Are your appliances in good working order? If so, I strongly advise keeping them (for now) and replacing them as needed, one by one. This will allow you to (hopefully!) be able to swing that $4K cabinet upgrade! 😉

    Kristi Brennan thanked Sammy
  • 6 years ago

    @Sammy Thanks for the thought! You are correct those are the components that are most easily phased. And thanks for your thoughts re cabinet height. (haha typo "track vs tract"). And yes, convinced it is the only choice to do the taller cabinets

  • 6 years ago

    @M Miller Great suggestions and ideas, thank you for taking the time.. I'm convinced , through your feedback and all the other kind commentators - that it would undermine the remodel if I kept 30" uppers. I do need to keep it at 36", but have no doubt 42 would look fabulous. Yes I am doing frameless cabinets - glad to have that confirmed! Good advise re backsplash. And I will research other cabinet options, including IKEA. Thanks again!

  • 6 years ago

    Please, go for 42" uppers. Huge difference. Your entire room will feel like it grew taller. Question - Are the base cabinets currently salvage-able? eg, could you do the uppers now and just paint /change doors on the lowers, until budget allows?

    Kristi Brennan thanked Jean
  • 6 years ago
    last modified: 6 years ago

    I agree that you should try to swing 42” upper cabinets. A big upgrade visually, will make your kitchen look more expensive and higher-end even if you use less-expensive options for other things like counter and appliances.

    I do not agree with the suggestion above to do just the uppers first, then put new doors or paint the base cabinets, then replace the base cabinets. First, It is hard enough to get a contractor in these days for an entire kitchen, much less a piecemeal kitchen. Not worth their while. Also that is like having to do 3 renovations: (1) the uppers, (2) paint or reface the base cabinets - which can be almost as costly as replacing entirely, and will hold up counter and sink replacement, and (3) replace the base cabinets. Hard on the homeowner to go through three half-renovations when one is stressful enough. It will look pretty bad too. And it will cost more in the end.

    Kristi Brennan thanked Shannon_WI
  • 6 years ago

    The soffit is the enclosed area above the current cabinets. It needs to be removed if you decide to increase the height of your cabinets from 30” to 36”.

  • 6 years ago

    You said that there is no soffit. Do you mean you will have it removed? Whatever is in it will then have to be relocated.

  • 6 years ago
    last modified: 6 years ago

    @Carolae and @Patricia Colwell Consulting:

    There is no soffit—not in the pics of the kitchen as it is now, nor in the rendering of the proposed design.

  • 6 years ago

    @Carolae No Soffit now, just open wall space. @Sammy I think perhaps the photo removes depth, perhaps looks like soffit but just blank wall?


  • 6 years ago

    Carolae, I think that's just the wall above the cabinets - it doesn't extend to the front of them as a soffit would. The original poster said this earlier today in a comment above - "Curious about soffit proportion comment? There is no soffit, there will be crown molding whether 30 or 36."

  • 6 years ago

    @Shannon_WI yes agreed! It has been really hard to get contractors and trades people in for estimates. Everything from appliances to cabinets and many contractors have wait times of 10 weeks.

  • 6 years ago

    I'm trowing in my vote for 42" uppers. We made that change (from builder-grade cabinets like yours) with our 8' ceilings, and it is like night and day. I ordered extra shelves for each of the uppers, so I can store more things without stacking, and put shorter items on the lower shelves, allowing my short self to reach more shelves. I have a folding step stool under the sink, for the rare times I need to reach the higher shelves.

    Kristi Brennan thanked AnnKH
  • 6 years ago

    I'll vote for 42" as well. It will make a huge difference.

  • 6 years ago

    @M Miller I received my second cabinet bid, more affordable so more options. If you have pictures of your kitchen w 42" uppers, 3" molding would you mind sharing? When I have done a search I seem to find only photos with floor to ceiling cabinets.


    Functionally I may be an anomaly in that I would have a hard time filling even 36" cabs, much less 42. I intentionally downsize and simplify, love the freedom-from-stuff, and still have everything I need. That said, this is a one-time upgrade that needs be future-forward, for me and then for prospective buyers.


  • 6 years ago

    There's a KD that used to comment on here. He's the owner of Mainline Kitchen Design in the Philly area. He also has some good blog posts regarding kitchen design. Anyway, in one of his blog posts he addresses the 42" cabinet question. He writes:


    "8 ) Good designers almost never use 42″ high wall cabinets and would NEVER use anything higher. Builders and amateurs use these heights to maximize cabinetry not realizing that the higher height looks out of proportion and gives little added space benefit. Cabinetry doors look best when their size is closer to The Golden Ratio. Good designers will stack cabinets with small cabinet doors on top to avoid overly tall wall cabinets."


    He has this accompanying picture to illustrate . . .


    You can see and read more here:

    https://www.mainlinekitchendesign.com/general/kitchen-design-style-tips-pros-know/


  • 6 years ago

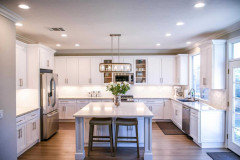
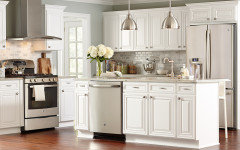

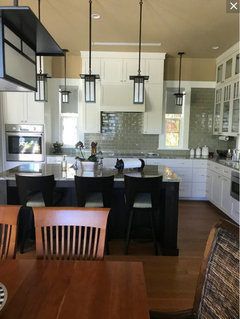
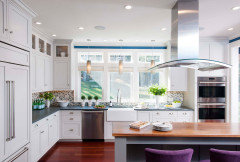

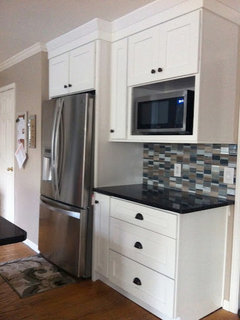
    I don't have pics of my kitchen, but here are some 42" cabinets with 9' ceilings that I googled. While they show additional crown along the ceiling, I don't have that, and you don't need that at all. The crown on the cabinets is enough, and 3" of crown on the cabinets is a good proportion.

    Kristi Brennan thanked M Miller
  • Kristi Brennan thanked missenigma
  • 6 years ago
    last modified: 6 years ago

    I remember the designer Mainlinekitchens that Missenigma mentions. I actually didn't think he was very good--from his photos on his site. He seemed dated, and I thought his layouts were poor (like this one). So I do not agree with the italicized quote above.

    Kristi Brennan thanked M Miller
  • 6 years ago

    I agree 100% with M Miller regarding the aforementioned kitchen cabinet dealer. His blog is full of inaccuracies.

    Kristi Brennan thanked Sammy
  • 6 years ago
    last modified: 6 years ago

    I received my second cabinet bid, more affordable so more options.

    @Kristi Brennan: I’d been meaning to suggest that you get a couple more quotes. Glad you did! What brand are they or are they made by an independent local shop? (Btw, I got a notification that you sent me a message, but when I checked my Houzz inbox it wasn’t there.)

    Kristi Brennan thanked Sammy
  • 6 years ago

    We have 9’ ceilings and 42” uppers. It’s nice. But the upper shelf is really long term storage. Not useful space. So in your shoes I think smaller would be ok especially if you don’t have a lot of clutter and excess stuff. Good for you for having just what you need not holding onto excess stuff

    Kristi Brennan thanked roccouple
  • 6 years ago

    I was also going to suggest hanging onto your appliances -- they'll look sharp inside white cabinets, and there's no rush to change those. But it's good to at least eye your dream fridge, so you're sure to leave enough space for when you decide it's time.

    Kristi Brennan thanked acm
  • 6 years ago

    You're getting some good advice. I agree that backsplash and appliances can wait awhile, unless changing sizes on the latter.

    Kristi Brennan thanked mercurygirl
  • 6 years ago

    @M Miller

    I'm not defending him one way or the other. In fact he often came off on here as a pompous, know-it-all jerk. Personally, the kitchen you linked isn't my taste at all. But it wasn't designed by him and actually did win awards . . .


    "This Kitchen won the 2014 National Association of Remodelers CotY Award for the best kitchen between 40K and 80K in Bucks and Montgomery Counties. This kitchen also appeared in The Philadelphia Inquirer and both national publications Kitchen and Bath Design News and K+BB. The designer was Ray Gardner. The cabinetry is Bishop Danbury in a brilliant white finish. The countertops are Quartzite."


    Nevertheless, I think he does have a point about breaking up tall cabinets. The scale can quickly start to look wrong. That's why I posted the link to cpartist's kitchen where she did just that.


    Here's another example, to me it's more aesthetically pleasing than one tall door which can look odd.


    Even if separate cabinets aren't used, door style that mimics that look, IMO, looks better than one elongated panel.


    Kristi Brennan thanked missenigma
  • 6 years ago

    Thank you for all the comments and discussion - I read it all, followed links, looked at photos. My thoughts - as much to organize for myself but feel free to comment:


    Stacked cabinets (e.g. 15inch on top of 36 inch)

    Advantages: visually break up the vertical lines of tall cabinet doors, and separate the more accessible space of the main cabs from the less accessible tops. Also, glass door tops are classy and lighten up the cabinetry look.

    Disadvantages: Glass door tops are decorative, need to have display pieces (I don't), pay for lighting and electrician. Solid door tops are more functional, but perhaps look busy and heavy?The storage area really high, hard to access. Maybe useful sotarge if I still had my high school yearbooks or grade school report cards JK!,


    42 inch cabinets

    Advantages: Simpler and cheaper than stacked cabinets. Recommended vs 36 inch cabinets for 9' ceilings, as an upgraded look/feel to a kitchen, May be good ROI.

    Disadvantages: Two that I am still working on.


    1. Will the doors look too tall, towering, out of proportion? They don't in the pictures (thank you @M Miller and others)that were shared, but there was some discussion of that being an issue sometimes.


    2. There will be empty space at the top of the cabinets. I guess that is OK. It is psychological, hard to spend money - even though it is an investment for future resale value - if I don't need it functionally.


    Have to ponder - will order by end of week,


    @Sammy the 2nd bid I got was from a local shop, it is custom work, the reviews are good - including review on houzz. It is cheaper than the first bid, delivered faster. The first bid also local custom shop, but also sell a prefab semi custom line, which is what I was quoted. I don't know why the price difference, but both are good people and businesses, do excellent work - I'm happy to support local businesse!.

  • 6 years ago

    I have 42" uppers plus crown with 8.5' ceilings. One advantage is there is no empty space above the cabinets to get dusty and greasy - been there, done that.


    My cabinets are chock full, but I have collected china for many years. I put the less used items in china storage boxes on the top shelf. I can reach all but a few items on the top shelf without a stool.


    Because you get more storage in a 42" cabinet, you can have fewer of them. For example, have a wider, wall mounted vent above the stove. Or leave a section of wall open, with some open shelves.


    You say you need to order this week - why? In my experience, the more time spent studying the options, the better kitchen design in the end.

  • 6 years ago

    @missenigma Thanks for the advice and the affirmation. I will let it sit for a day. It is almost embarrassing to be so wrapped up in something so relatively petty. That tends to happen in direct proportion to the amount of money involved, ha. Oh and its OK to like your own post, its likeable.

  • 6 years ago

    I like 36” upper cabinets because you have more flexibility in shelf height adjustments. So if you have bottles of oil in one the other shelves still have plenty of height.

    Kristi Brennan thanked mainenell
  • 6 years ago

    @Kristi Brennan Here's a link to another active discussion taking place. The OP in this one has 10' ceilings and her designer asked if she'd be interested in 57" uppers. Take a look . . .


    https://www.houzz.com/discussions/5983422/10ft-ceiling-upper-kitchen-cabinets#n=17

    Kristi Brennan thanked missenigma
  • 6 years ago

    @missenigma thanks. The discussion of giant custom cabinets in 10 ft ceilings..not going there myself I'll keep it no-stack - 36 or 42. What did you mean by adjustable shelves in 36 height - wouldn't there be as much flexiblity in 42?

  • 6 years ago
    last modified: 6 years ago

    @Kristi Brennan The adjustable shelves was @mainenell ' s comment. If I had to guess, the comparison was between 30" and 36" - your original question! Imagine that someone sticking to the topic and question at hand. LOL.

  • 6 years ago

    @missenigma ha yes it has morphed hasn't it...

  • 6 years ago

    Exactly, my comment referenced the difference between 30 and 36” cabinets.

  • 6 years ago

    I had 42” uppers installed on a 9ft ceiling and I regret it. First of all, make Sure your ceiling is even, if not, cabinets and moldings to the ceiling will show the height unevenness. The doors are also extremely heavy and has taken a toll on one of the hinges. In hindsight, I wish I would have done 36" and left a space above.

  • 6 years ago
    last modified: 6 years ago

    If you are using taller cabinets with more storage I would consider eliminating the first two cabinets in the run to visually open up that space.

    I would also consider a space in the cabinets for a future microwave shelf. It will give you the option to replace the built in microwave with a more attractive hood and replace the microwave with a much less expensive counter model.

  • 6 years ago
    last modified: 6 years ago

    "I had 42” uppers installed on a 9ft ceiling and I regret it. First of all, make Sure your ceiling is even, if not, cabinets and moldings to the ceiling will show the height unevenness. The doors are also extremely heavy and has taken a toll on one of the hinges."

    I am confused by the post above from Pinky Molina-Anderson. I am wondering if she has upper cabinets that are actually much taller than 42". With a 9' ceiling, cabinets that are 42" tall should not be "to the ceiling", and should be a foot short of the ceiling. Does she have 12" of crown? As a sidenote, a proper cabinet installation with a skilled installer who is installing cabinets that do meet the ceiling would know how to scribe the crown so that the uneven ceiling is not noticeable unless you really look for it. If she does have 12" of crown, there should not be an issue with ceiling unevenness.

    Pinky's second point about the 42" doors being heavy is also perplexing. My 42" tall cabinets are not heavy at all, and I have had no problems in that regard. I also had 42" cabinets in a previous kitchen, from a different cabinet manufacturer, and also never had an issue with the door weight or the hinges, and those were cheap builder-grade cabinets and hinges.

    Kristi Brennan thanked M Miller
  • 6 years ago
    last modified: 6 years ago

    Decisions made, moving on, thank you! I decided to go with the taller uppers (42). The decision is entirely due to finding a local wood shop that brought this option into my price range...with excellent materials, craftsmanship, delivery schedule. I am as happy about that connection as the cabinets.

    Cabinets are ordered, but as a 2nd phase I will explore options to close the remaining 12" space to the ceiling - its the dust/dirt thing. . More cabinets to the ceiling are not the best option for me, functionally or visually or economically. But I liked some of the photos that showed framing and (simple/clean) molding to the ceiling. Thank you for posting - I love the feedback and the ability to visualize. I will keep checking back for advice and/or photos.

    Thanks again

  • 6 years ago
    last modified: 6 years ago

    Sounds like a great decision!

    The whole dust/dirt thing on top of cabinets that do not meet the ceiling is overblown, almost like an urban myth. Here is what you do. You lay wax paper up there (it's the right width), and then 2 times a year - say, when you are changing smoke alarm batteries - you go up there and change it out. And guess what, you'll be hard-pressed to find the nightmare-ish dust/dirt that is so confoundingly feared on this forum. You'll end up going up there only once a year to change the wax paper, and even then, you won't find much.

    I suggest that before you spend the quite large amount of money on cabinetry fronts and moldings for that space or adding a soffit to that space, both of which will be challenging to get to look right, try the wax paper.

  • 6 years ago
    last modified: 6 years ago

    I think that whether or not it's an urban myth depends on your house itself and how you live - how old is the house and what kind of HVAC does it have? Forced air? Radiators? How often are windows open or kept closed? What kind of climate do you live in? Do you have a lot of carpeting? How good is your vacuum? Are there pets? How many people traipsing through the kitchen or live in the house? Do you do a lot of cooking with frying/sauteing/oils? How good is your vent fan? What's your tolerance for what you consider "dusty"? Mine is much different than my mother's, lol.


    Different houses in which I have lived have had different levels of dust just based on their ages, setups, etc. Too many variables to just say, oh, it'll be a dust nightmare! Or conversely, that wax paper will be a fix.

    Kristi Brennan thanked wiscokid
  • 6 years ago

    @M Miller Thank you - Your comments are helpful. I can totally do the wax paper thing, I can stage this - put up the cabinets, see how it goes for 6 months, go back and close the gap if needed or desired.

    It is indeed easy for group thinking to evolve on some of these questions. Often it is based on actual common experience and wisdom, sometimes common assumptions and group preferences (the urban myth analogy). And as @wiscokid noted, there is a wide variety of individual circumstances to consider. All legit feedback. - thanks for sharing!

  • 6 years ago

    I painted the tops of the cabinets in my apartments a high gloss white. Reflects light and is easy to clean. (Did the bottoms too for light reflection.) I like the idea of wax paper, though! I might remember to add that on next turnovers.

    Kristi Brennan thanked mainenell
  • 6 years ago

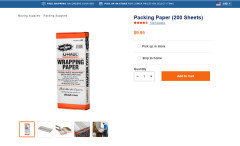
    @Kristi Brennan Congratulations! One suggestion, instead of wax paper which can transfer wax residue, use:


    One box will last you a long, long time.


    Kristi Brennan thanked missenigma
  • 6 years ago
    last modified: 6 years ago

    That U-haul wrapping paper is sheets each 24x30, so each sheet will have to be cut to the right size both for depth and length, while the wax paper is already the right depth of 12", and will just need to be torn from the roll in one motion in two seconds, no cutting needed. That U-Haul wrapping paper will also be thicker and stiffer than wax paper so won't lay down on top of the cabinets easy-peasy the way wax paper will. The whole point of my rec was how easy and super fast it is. I also have never had wax paper "transfer wax residue" that missenigma mentioned. Have you actually experienced that? The regular cheap wax paper I buy at the supermarket is barely waxy. I actually just looked at my ol' Cut-Rite and rubbed it hard between my thumb and forefinger several times and got nothing on my fingers.

    Kristi Brennan thanked M Miller
  • 6 years ago

    @M Miller Oh good Lord, no need to take my suggestion as a personal affront!


    It's an alternative option. It's worked for me for 25 years and my Mom for about 50 (actually, Mom started out using old newspapaer (hey she was a child of the Great Depression - waste nothing ) and then switched to butchers paper for awhile before finding this).


    "That U-Haul wrapping paper will also be thicker and stiffer than wax paper so won't lay down on top of the cabinets easy-peasy the way wax paper will."

    Absolutely not true. You make it sound like card stock. This is pure speculation on your part. It lays completely flat and doesn't need to be cut to size - simply creased and folded over. No tape required. It also isn't prone to core set curl like roll products, such as wax paper are.


    "The regular cheap wax paper I buy at the supermarket is only waxed on one side, and even that side is barely waxy."

    Wax paper is waxed tissue paper; made with a food-safe paraffin wax which is forced into the pores of the paper and spread over the outside as a coating. What you're buying might be freezer paper perhaps? The big difference is that freezer paper is only coated on one side with plastic, while wax paper is coated on both sides with wax.


    "I also have never had wax paper "transfer wax residue"."

    It can transfer wax residue quite easily. And in this application, I never said it would, I said it could. All it takes is minimal pressure as it rubs across a surface - like when you're smoothing it out to lay flat on your cabinet tops.


    In fact here's an old time trick for using wax paper to help drawers glide more smoothly: If you are experiencing friction caused by wood-on-wood contact between the drawer and the wood drawer slide—a problem that arises often in older furniture and kitchen cabinets—there are a number of different products you can use for lubrication to remedy the problem. Spray-dry lubricant, silicone tape, paste wax, candle wax, or even a sheet of wax paper can get the job done.


    Finally if someone is environmentally conscious, newsprint is 100% recyclable. Wax paper is not.


  • 6 years ago

    @M Miller Oh you mean Steph H's reaction for getting called out for flippant remarks that belittled an OP because the OP was looking for a solution to a soap dispenser dripping on the counter?

    https://www.houzz.com/discussions/5982735/soap-dispenser-drips-all-over-countertops#25951162