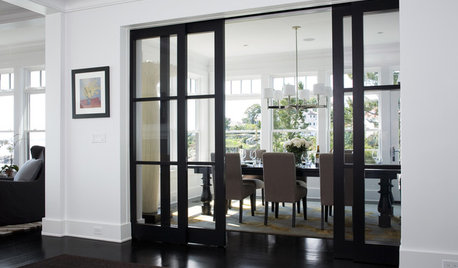
Software
Houzz Logo Print
padawg

Master walk in closet door question

6 years ago
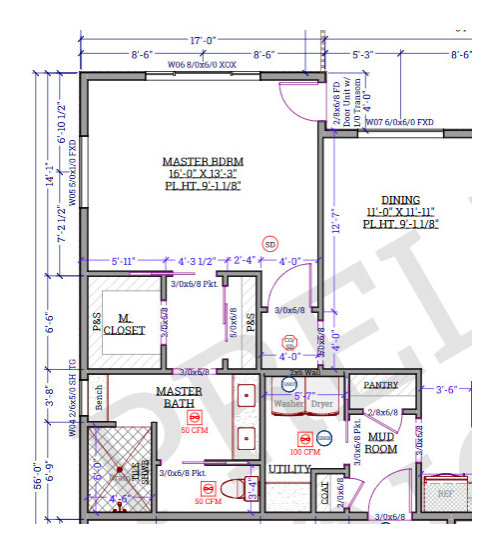

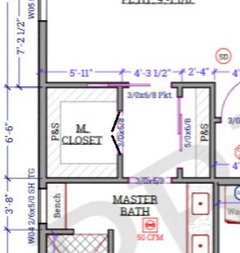
To door or not to door, that is the question. Current design has no door leading into the walk in closet. My bride is insisting it needs a door. She did not appreciate my idea of beads so you know where I stand...


Should it have a door?

Pocket door will not fit

Barn door won't fit unless it is a double barn door each 1.5' wide

Bi-fold?

Swinging door that swings in to the closet?

Move the entry from the center to the left or right side allowing a 3' barn door?

Options not considered? (if beads don't work neither will a curtain... just sayin)


Thanks!


Comments (31)

  • PRO
    6 years ago


    I do not think I want to lay in bed and look into the closet I see no reason that a pocket door or barn door won’t fit . You might want to post the whole floor plan I see some issues I would want to address.

  • 6 years ago

    In my opinion, you already have a door--the pocket door--so another one is superfluous.

    But if your bride is insistent (like I know we can be), I would go with the split barn doors as they take up the least amount of floor space. And that's coming from someone who hates barn doors and refused to include them in her new custom build.

    padawg thanked jkent9024
  • 6 years ago

    I like that you have a pocket door into the commode room in the master bathroom.

    I don't like the sharp 90º angle turn into the master bedroom from the dining room. Getting a king bed into the bedroom will be a neat trick. You'll have to bring furniture into the master bedroom by way of the door to the outside.

    But, to your issue at hand... I agree with your bride, that the master closet needs a door. But, it won't be easy putting one there.

  • 6 years ago

    A swing door will just make the closet impossible to navigate. The closet will be tight as is anyway so don't crowd it with doors. You COULD do double pocket doors. Or double barn doors (although I agree with @jkent9024 in that I would only choose those as a last resort). Or double outswing doors (like a pantry cupboard). Or saloon doors. But, in all honesty, I would do no door.

  • 6 years ago

    I’d rather have a door into the bathroom proper than into the “dressing hall”. And I‘d want a door on that walk-in closet, one door that pushes in, with a mirror on the outside.

  • 6 years ago
    last modified: 6 years ago

    Keep in mind, a regular swing door would take up 2'-8"' and clothes take up 2'. The actual open floor space in there is 2'-6" x 3'-11" (assuming all hanging and no drawers). If you put anything swinging in, you have to navigate around the door to get to any of your clothes (meaning, shutting it once you're in there). Of all your door options, double pockets or double barn doors are the least intrusive.

  • 6 years ago
    last modified: 6 years ago

    Nix to the idea of moving the door off-center - you'd sacrifice valuable, usable closet space. An in-swing door would be annoying. Double barn or pocket doors hardly seem worth installing unless the closet were visible upon entering the room, or maybe from the bed as mentioned above. Love the bead idea, but maybe a nice, tailored curtain would be more acceptable?

  • 6 years ago

    I suggested a nice black light in the closet too to go with the beads, she didn't like that either..


  • 6 years ago

    Padawg, I like your style!

    Offsetting the door would be okay, it depends on how you plan to use the space. Poles that go into corners make 2'of pole useless anyway. With an offset door, you can have hooks, racks, on the wall behind the door and use the back pole all the way into the corner.

  • 6 years ago

    Another vote for either double pocket doors or split barn door and consider moving the "closet hall" door to bathroom. The bedroom will seem larger, it will give a better sense of bathroom privacy, and keep the room cozy after showers in the winter.


    padawg thanked User
  • PRO
    6 years ago

    Double barn door would be nice ( or pocket ) . Personally, I would just have the door going into that hall area and a door for the bathroom then no other doors. Treat that area like it was a whole room instead of a hall to the bathroom . I don't know about centering the doors on the closet - It is 78 across - if you tried to do 3 sides hanging, you will only have 30" walk space in the middle. Id 2 sides hanging and one side for folded items then you could get 42 " of walk space and I would want the doors to center on that.

    Good luck

  • 6 years ago

    I always want a door on my closet to keep out moths and pests.

  • 6 years ago

    Yeah, our kids are grown and are out of the house so we are good there!

  • 6 years ago

    ...sorry, couldn't resist!


  • 6 years ago

    I failed to birth any.....

  • 6 years ago
    last modified: 6 years ago

    Could you put your closet door (swinging out) in your bedroom? Then solid wall in hall going into the bathroom. If it works, you could put a shallow linen closet for towels and etc. on that solid wall space.

    padawg thanked erinsean
  • 6 years ago
    last modified: 6 years ago

    We had pocket doors in our M. closet in our last house. In 14 years, we probably closed them a dozen times... when company was coming. Most recently when we were showing the house for sale.

    For our new house, we are using two swing-in doors. I suggest the same for you. They take up little room and you can easily look behind each half for things . Store what you use the least when you first enter the closet.


    padawg thanked User
  • PRO
    6 years ago

    The configuration of "M. CLOSET" and the adjacent spaces does not lend itself to having doors. The closet will have about 10'-6" of accessible hanging due to the hanging rod turning corners. There are more optimal layouts for a walk-in closet that will not have door issues.

  • 6 years ago

    Meanwhile, how will the dryer be vented to the outside? I always wonder about that when dyers aren't anywhere near an outside wall.

  • 6 years ago

    While closet access only through the bathroom is frowned upon by some here (I happen to like it), I would NOT want to have to walk past or through my closet to get to the toilet, especially at night, especially as I age. I suggest redoing the bathroom layout so that you have easy access to the bathroom area and also have access to the master closet through the utility room for laundry ease. It will require you tighten up the shower just a bit but trust me, a 4'6" X 6'0" is a VERY big shower to clean. That was the size of the last house we remodeled and we are only doing 5'0"x4'6" in our new build. It's plenty big enough.


    I'm also a little concerned about your window placement in the master bedroom. I would opt to split the windows on the left wall and put your bed between the windows on that wall.


    padawg thanked shead
  • 6 years ago

    @shead yes! I thought I was the only one who didn’t mind going through the bathroom to get to the closet. My current house has that configuration now and it is perfect for getting laundry to the laundry room and vice versa. My new build will have a similar configuration.

    padawg thanked NCSandyfeet
  • 6 years ago

    ^^^ Oh, that’s nice. I bet just a bit more room can be allocated to the mudroom in that concept.

    padawg thanked emilyam819
  • 6 years ago
    last modified: 6 years ago

    I have a 6x6.5 walk in closet with an in swing door off to one side and I love it. Even though I seldom close the door. i dress in the closet. It feels spacious. But I don’t have too much stuff. I have hanging along the back wall and one large dresser in there on a side wall. So that’s what Id want in your brides shoes. I assume this closet is all for her and the reach in is yours?

    I also would prefer to walk through the closet to a bathroom Rather than vice versa. I think tastes vary on that one.

  • 6 years ago

    I’m assuming the shaded area is the hanging space in your closet. If so, I hope you are doing a closet that is floor mounted, since you won’t be able to anchor the hanging on the closet walls where the pocket door is located when open.

    I turned my single door into a same size French door, so I could add my storage space.

  • 6 years ago
    last modified: 6 years ago

    Ya know, the laundry room door could be opposite the bedroom door, instead of opening to the mud room. There is zero reason to open to the mud room. If it opens opposite the bedroom door, it is still convenient to the kitchen linens, and probably to guest laundry. And, it gives some maneuvering room to get furniture in and out of the bedroom.

    Also, see the refrigerator, up against the wall? You might want to be able to move it over a bit so you can open the door beyond 90 degrees, so you can pull the drawers out.

    padawg thanked bpath
  • 6 years ago

    Yep - that refrigerator location is horrible. Never, ever block an entrance to your house with an open refrigerator door. We had that in a rental (renovated clearly) about a month ago. One of the stupidest things I have ever seen in a house.

    As far as the closet, I don't have any answers that haven't been suggested but my vote is to reconfigure the whole thing. Small WIC is not a great idea. Either make it bigger or get rid of the WIC.

  • 6 years ago

    Thanks everyone for the feedback! Beads still are not an option....


    Having said that, other thoughts based on everyone's feedback: re fridge location: smallish kitchen, really not another location for it. Having said that, we will be looking at various types of refrigerators that could reduce the issues with the location, counter depth, French door or side by side. Split windows in Master on left wall: considered that, however that wall will look directly at the behemoth of a house next door. The prime objective was to get the eastern facing morning sunlight into the room and the one foot transom should do that nicely. Agree with the notion that getting furniture into the bedroom might be challenge, not for me personally but for whomever does the moving (think daughters and their husbands!). The idea of the closet and the bathroom area swapped with an entry into the utility room is interesting. It still keeps the window in the bathroom, which would between the sinks which is kind of fun. Bride not a huge fan of direct closet access to the utility. Plus seems like square footage in the albeit rough sketch, lost some square footage in the bathroom. Would prefer larger bathroom rather than larger closet.


    Seriously thinking about the suggestion to move the utility room entry across the the master entry and eliminating the pocket door to the utility and the small closet. Makes for a larger utility and more of a true mudroom. If the grand kids that have been across the street at the pool and come through the garage, will I (what am I saying?), will my bride be unhappy not having direct access to the utility from the mud room as they get out of their wet suits or in the winter getting out of their snow gear? That scenario is far less likely to happen than the time spent traveling from the master closet to the utility though....


    Now, as far as the closet is concerned: Don't think we will offset the entry to the closet. Not sure I understand the "not wanting to lie in bed looking at the closet" feedback. Door leading directly to the master is interesting but can't quite picture it. Like the idea of moving the pocket door separating the closet "hall" from the master and moving it to the entry to the bathroom. No to a swing in door, maybe yes to dual swing in doors, maybe yes to dual pockets and or barn doors, although BD's would be at the bottom of the list.


    Shower too big? Yes, been pondering the shower too... Reduce from 6' long to 5'? Would it make that big of a difference? If it were to remain the same, should it have a door? Could we change the wall to the left of the shower entry a glass wall or pony wall with glass above? Then we could get into the discussion of shower floor material, and then... and then.. and then.... Never stops does it!!?? How fun!


    Thanks again everyone!


  • 6 years ago

    Good luck! I feel sure you will work it all out. What matters is what you want and your happiness. :)

  • 6 years ago

    I favor flipping the bath and closet locations - eliminates the wasted hall space, enlarges the closet and no more closet door v beads dilemma! Plus, as others pointed out, you can then pocket door from closet to laundry which is a huge win for day-to-day practicality. In my new build, I enlarged the plan to fit in that closet to laundry door. I knew it would drive me crazy carrying laundry through the house if I didn’t do it!

  • 6 years ago

    I'd consider enlarging the master closet. Are you putting your bed under a window? That's bad feng shui.

Sponsored
Mary Shipley Interiors
Average rating: 4.8 out of 5 stars34 Reviews
Columbus OH Premier Interior Designer 10x Best of Houzz