Software
Houzz Logo Print
swolfcg

Kitchen Tile Dilemma

6 years ago
last modified: 6 years ago
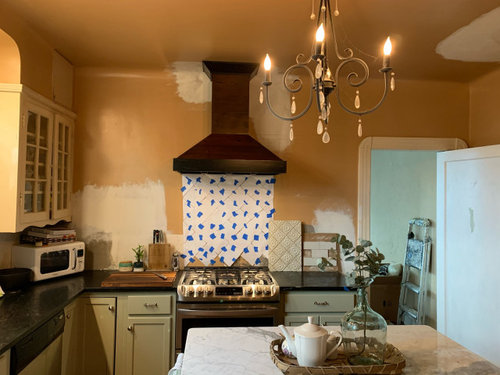
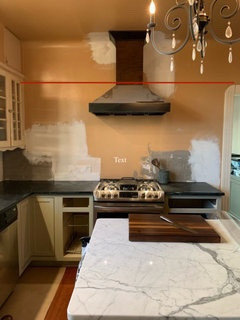
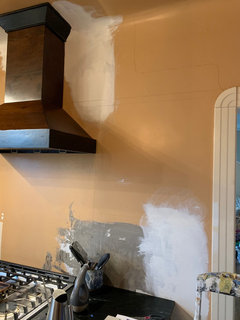
I’m revisiting my previously resolved dilemma due to changes that occurred in the production of my 3x6 field tile. I’m getting a double shipment of my 3x6 field tile and wondered if I should really try going all the way up to the ceiling or not.

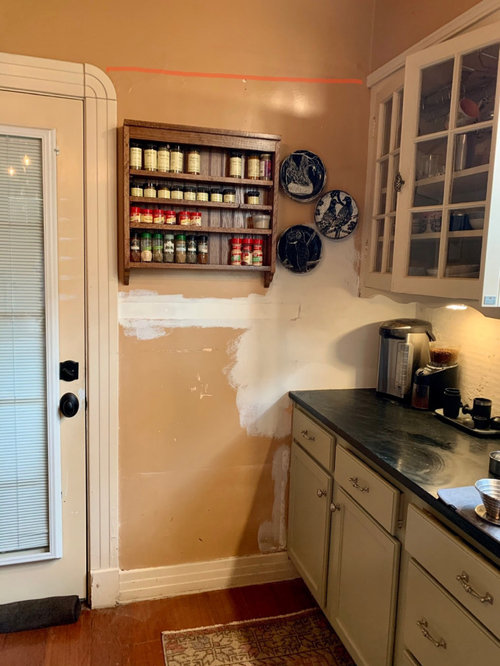
I currently have the issue that my ceiling is curved up, so there is really no way to cleanly stop it at the top, even with trim. Most of the house solved this issue with a picture rail 6” below the ceiling. So would a quarter round do the job?


I have a bullnose of the 3x6 being made for the current plan to stop at the top of the door frame. I’m also looking to add tile on the side wall, extending to the door frame, which I was not planning before. Any help would be appreciated.


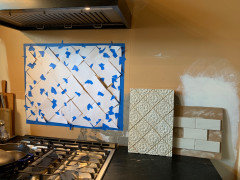
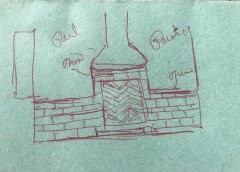
Please ignore the papers below my hood. I’m working on an idea there. Also my hood height is within code.


Comments (43)

  • 6 years ago
    last modified: 6 years ago
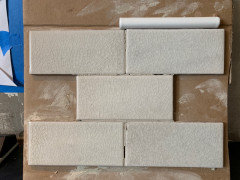

    Thanks, The bullnose is for the exposed wall with no cabinets. It’s a 3x6 with bullnose side for a clean finish on top row. Here is the beautiful tile just for a small area. Maybe we miscommunicating on the bullnose. If I didn’t use a bullnose 3x6 there, what would be the alternative & what specificly is the issue with using bullnose for finish top with no cabinets? Will not tile side wall, just previously planned areas to top of door and across hood.


  • 6 years ago

    Sorry I thought this was my original post, I tried deleting this after no one responded. Here is where I planned to stop my tile.

  • PRO
    6 years ago

    The bullnose will work where you planned for a finish but IMO taking the tile to that height will look like you ran out of tile and sorry but no still to the fancy tile behind the stove no matter what else you are planningI would just do a schluter trim along the tile behind the stove and up to the bottom of the hood

  • 6 years ago

    If I don’t use the accent tile, why would I need the Schulter trim for? The tile will butt up against hood and finish off with bullnose. Can you mark where you are suggesting to add Schutler trim because I’m not understanding.

  • 6 years ago

    Beth made the suggestion to stop there or go to ceiling. It looks like a good place to stop. I see lots of pics online that stop at that place on hood.

  • PRO
    6 years ago

    I agree with Patricia. I would take the tile up to the the bottom of the hood.


  • 6 years ago

    Can you show me where I need schutler trim?

  • 6 years ago

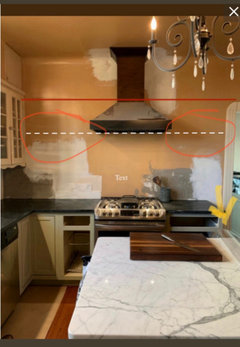
    Would I still bullnose on either side of hood bottom where I circled or something else?

  • 6 years ago

    Sorry here is the image

  • 6 years ago

    I have to make a decision like the next hour. Bullnose is being reproduced today, if I can do something else where it ends, I can cancel.

  • 6 years ago

    The recommendation from others is to use schluter trim instead of bullnose on the tile work.

  • 6 years ago
    last modified: 6 years ago
    Just at the top where it ends and exposed right? I’m not sure if I’m too keen on metal trim. Seems more modern no? My home is very traditional. Bullnose not under hood just either side correct? Any other options with trim, other than metal? Miter the 3x6? I’m not sure if that is going to look good compared to bullnose

  • PRO
    6 years ago
    last modified: 6 years ago
    I wouldn't do a Schluter strip cause like you mentioned, it's a bit too clean and modern of a look for your home. Yes, I would do a bullnose for either side of the hood. You can get a Schluter strip that is white to coordinate with your tile, but looking at your cabinetry I think a bullnose fits more with the character of your home.

  • 6 years ago

    Copy. Done! Thanks much all. I’ll repost once project is done.

  • PRO
    6 years ago
    last modified: 6 years ago

    You could also do something more along the lines of this though to keep it simple:


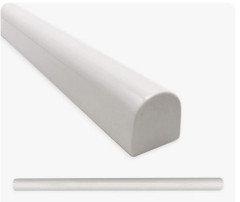
    So, a pencil tile. Either would work though!

  • 6 years ago

    Yikes, I just called the tile company and told them just need bullnose, no pencil. Here is their smallest pencil. I think the bullnose is cleaner more seamless.

  • 6 years ago

    Here

  • 6 years ago
    last modified: 6 years ago

    I would tile the entire wall. I think it’s a stunning look.

    i would use bullnose as the trim where needed.

  • 6 years ago
    last modified: 6 years ago

    Well I can’t really do entire wall because it curves up. A 1943 characteristic. Yikes well if I go further up I will not have enough bullnose, but I would have plenty of tile to do it. I would just need to end 6” before it curves and miter the top because I will not have enough bullnose

  • 6 years ago
    last modified: 6 years ago

    Stopping a little lower is not as dramatic, but I think it lends toward the age of the home and keeps me from feeling like something is missing under the hood.

  • 6 years ago
    last modified: 6 years ago

    ok ordered mini pencil, just in case I don’t end up liking the bullnose. Would you offset the pencil to 3x6?

  • 6 years ago

    i looked at pictures on Pinterest and it seems that it is done both ways, off set and stacked.

  • 6 years ago

    I would just tile to just-above-hood level on that wall (door frame ok, but seems high) and just to cabinets on the sink wall. No additional walls -- what are you going to splash there? People don't usually use bullnose in a kitchen, because they end under cabinets and other barricades, and you can get trim (e.g. Schluyter) designed to cover the exposed edge. But if you've already bought it, use it on the hood wall -- not sure why Patricia would object. :)

  • 6 years ago
    last modified: 6 years ago

    So I always planned to tile below cabinets, not above. The hood wall had absolutely nothing before I moved in last sept. I added the hood and definitely didn’t want open shelving. I just above hood sounds good. I’m currently playing with how high above lip of hood. I have bullnose and mini pencil coming to me, so have options on which to do.

    Sorry for the confusion, I only have bullnose for hood wall, not wall with cabinets and window.


  • 6 years ago
    last modified: 6 years ago

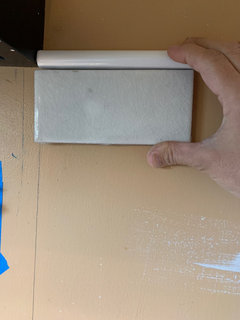
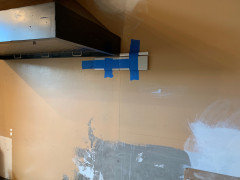
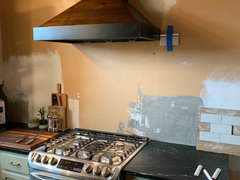
    Tried to tape them flush, but it sagged a bit. It probably needs to be a 1”or 2” up from bottom.


    Here is what this wall looked like when I closed. There is a fan inside the opposite wall that will not longer be used.


  • 6 years ago

    How about going a bit higher, in line with the bottom of the top door trim?


  • 6 years ago

    I like half way up on lip. I don’t have the bullnose to play with. I had to send it back because the color got messed up.


  • 6 years ago
    last modified: 6 years ago

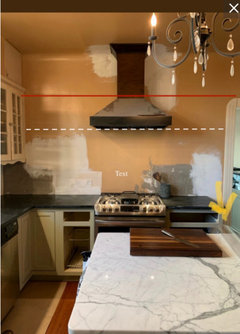
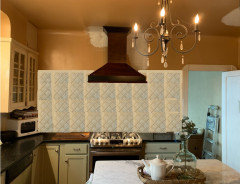
    Thanks, that’s the accent tile everyone rejected. I’m using 3x6 tile for everything now. That accent tile is very expensive. I would not do that much. I’m open to stopping any place below the top of the door above hood bottom. I will have the tile and trim to do it. I do agree with some that suggested to stop at around bottom of hood, which will intersect my cabinets halfway. Maybe find the hallway and do that.

  • 6 years ago

    Thanks Mark for the feedback. I like the offset, but need to wait for pencil in the right color and the bullnose. I feel good about this. I’ll my other terrible ideas, did not respect the age of the home. Going lower seems to satisfy the need to put something under the hood.

  • 6 years ago

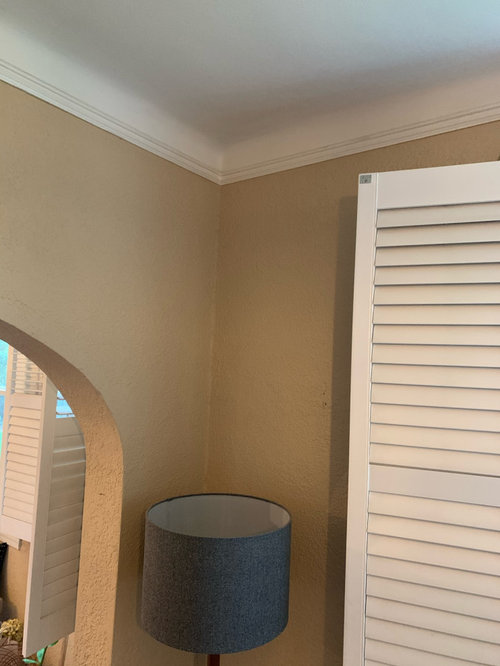
    My tile production is just about finished and they asked me again, what trim I want to add. Thoughts on going close to the top with quarter round finish? My ceiling curves just above it.

  • 6 years ago

    the quarter round seems like it would be a nice finish next to the cove ceiling.

  • 6 years ago

    Because your cabinet trim is squared and your door trim is rounded, ending your tile at the top edge of either will call attention to the different profiles. I would end the tile at the bottom of the hood vent, but no higher than the height of the door opening (not the trim). There is no perfect location in this case. I might consider painting the walls and ceiling to match a single color tile backsplash.

  • 6 years ago

    Use plaster to level the ceiling where it meets the walks . Then tile to the ceiling .

  • 6 years ago

    Thanks, I’m starting to lean towards going back to tiling to door opening. Just curious, why tile to opening and not trim.

  • 6 years ago

    I also have bullnose 3x6 coming but I’m thinking I like offset quarter round to finish top better.

  • 6 years ago

    You can go to the ceiling and paint the walls/ceiling the same color as the tile just as felizlady suggested. That will minimize the look of your curved ceiling. I agree the entire wall look is good for an historic home.

  • 6 years ago

    I will have enough tile, just not enough trim to go to the top. Hmm

  • 6 years ago

    Can you change the trim so you have enough for this idea?

  • 6 years ago

    Which trim would you suggest? Quarter round? They are making a small amount of mini pencil right now. Currently I have enough trim to just hit top of door. I don’t think I can change my mind on the
    Trim at this point. It would be a new order. What about mitering the top, or don’t bother because you can’t see it anyways.

  • 6 years ago

    Can you return unused trim? I’m not a pro, so maybe someone with more tile experience can make a suggestion. I just think the full wall will be gorgeous and house-appropriate.

  • 6 years ago

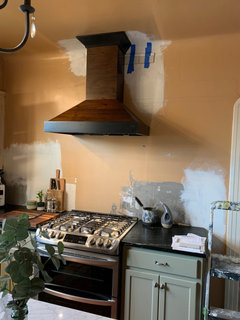
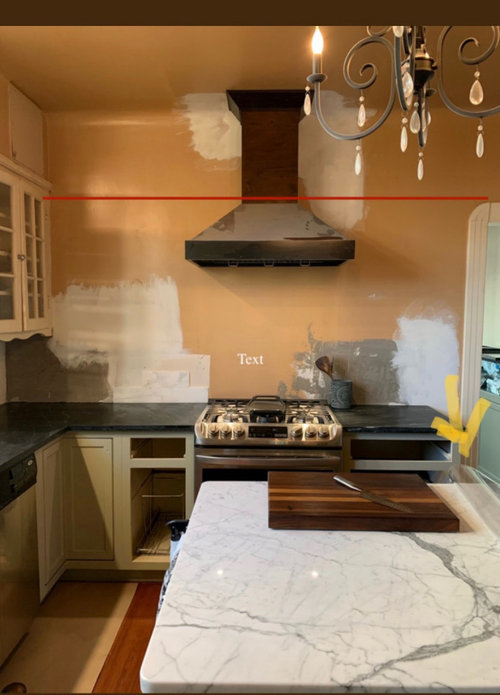
    I don’t have enough trim to go to the top, just to top of door. I’m not sure it looks that good to top, seems strange. I like to the top of door, which I’m not sure why it’s not appropriate. I played with intersecting hood seam, which hit the middle of the corner door trim, or even with top of door trim. I saw the mock up of stop at door opening, not trim and that seems strange. Lines on wall showing different stops

  • 6 years ago

    If I didn’t have enough to contemplate, a designer I was working with before suggests I go low and do herringbone. She sent me this pic when I asked her if I should go to door trim or door opening. Lol