Software
Houzz Logo Print
amanda_decaussinabbott

Help us design a more efficient kitchen PLEASE. - LONG NARROW KITCHEN

6 years ago
last modified: 6 years ago
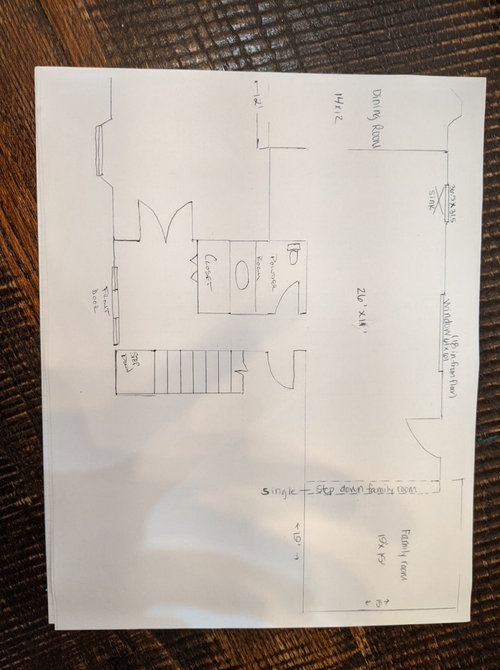
We are just beginning our kitchen reno journey. We are headed out tomorrow to our first cabinet place to check them out.

I would ❤️ some ideas on how to best use this massive inefficient space!

  1. We do not want to take out wall to dining room. We love separate eating space.
  2. Sink stays where it is.
  3. Strong preference on island (doesn't need to have seating)
  4. Absolutely no U-shaped.
  5. We will be doing a lot of work ourselves, (removal of bulkhead, demo etc.) but will hire for kitchen install, etc.
  6. Exterior entrance goes to large covered deck and pool area, thus leading us to think tile is best? We will remove flooring for sure. (we know there are at least 2 subfloors and we think 3 under tile).
  7. Tile goes throughout kitchen, powder room and foyer and landing to 2nd floor.
  8. Exterior door stays
  9. Would a banquette work in front of the window or on large blank wall or is that an awful idea? 😂
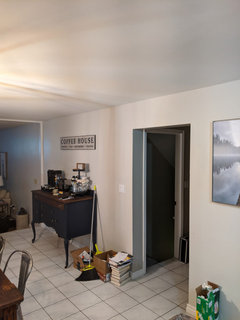
  10. Blank wall currently holds a buffet that we repurposed as a coffee station. New design needs room for some kind of coffee station.
  11. Family room as prefinished oak, living room and dining room has oak which goes different direction than FR floor.

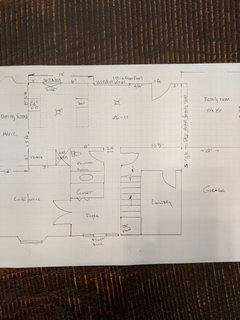
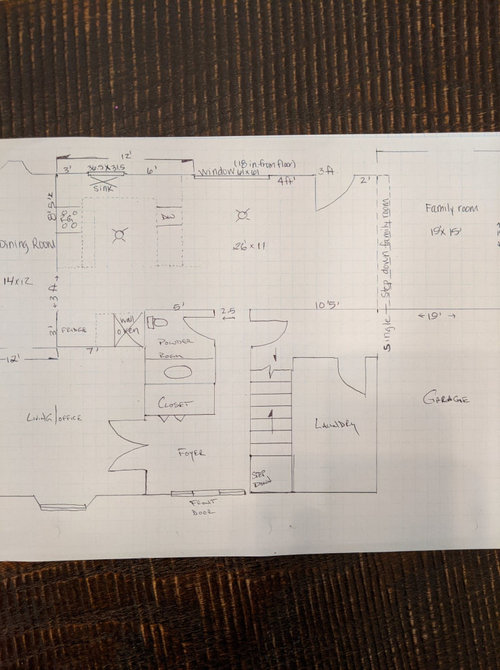
I have included a blank floor plan as well as one of our current design.

Idea gathering post as we nail down our budget etc.

We appreciate any floor planning ideas you have! I feel like we are totally limited because of the large window and exterior door. (door stays).

Thank you so much.


Comments (42)

  • PRO
    6 years ago
    last modified: 6 years ago
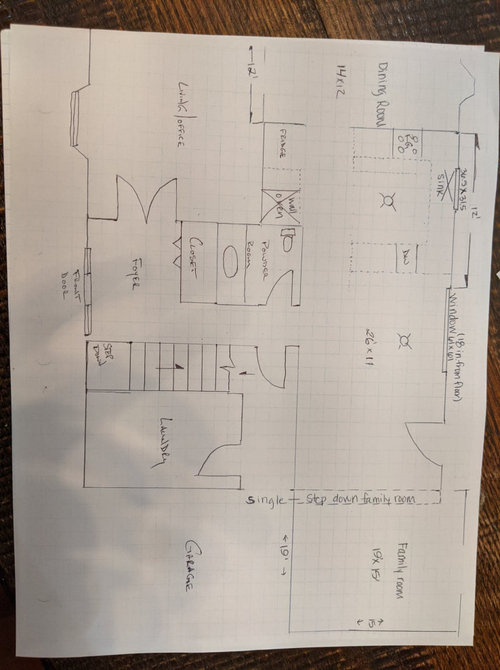
    You can't have an island. . Go back and add ALL the walll and window dimensions, and entry/exit dimension is inches, to your plans. Post them right side up, along with pictures of the existing space, as many as you can add, from all angles

    M. Abbott thanked JAN MOYER
  • 6 years ago
    last modified: 6 years ago
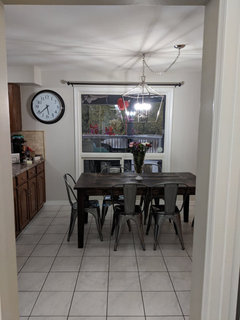
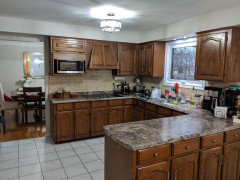
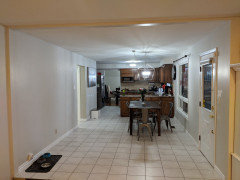
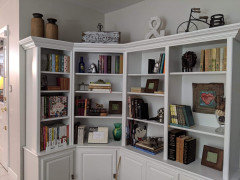
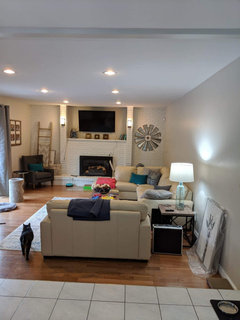


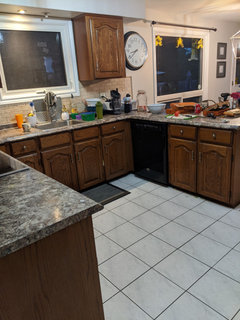
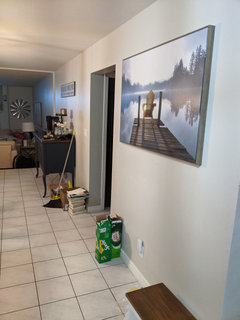
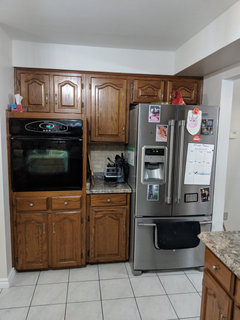
    Here are photos of current spaces, including step down family room.


    Bookshelf is to left as soon as you step down and sliding door on left wall.


  • 6 years ago
    last modified: 6 years ago

    @JAN MOYER here are more photos and better dimensions.


  • 6 years ago
    last modified: 6 years ago

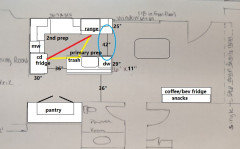
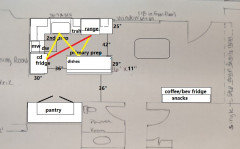
    I think you can just squeeze an island in, since you don't need seating. This is not to scale, and I know you don't want to move the sink, but it would allow you to put a cooktop or range on the back wall for easy venting. There would not be much prep space beside the sink, but after rinsing items, you could move to the space in front of the window to finish prep.

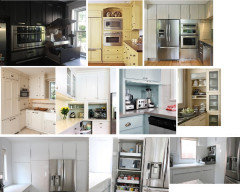
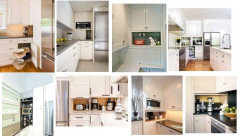
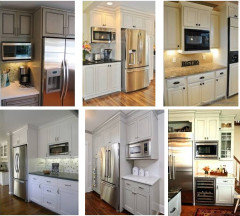
    I drew a range, but if you need to keep the separate cooktop and ovens, you could put the ovens beside the fridge and use an appliance pantry to fill the corner. (pics to follow)



    The back of the island could have a shallow area for trays, similar to that on the side of the fridge, bottom row, right and second from right:
    MW beside fridge:

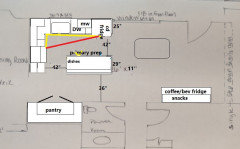
    ETA island layout without moving the sink. You would not have much prep space between the sink and range, so would need to rinse items at sink, then move to the island to finish prep. No chance for oven in this version, and the DW would be between the fridge and sink, requiring you to turn to load it:

  • 6 years ago

    Look at YoungHouseLove, their kitchen/living room in their Virginia house is the same layout. Might help!

  • 6 years ago

    oh wow Michelle THANKS you for all of this. Definitely something to think about. I HATE the wall oven...worst thing ever IMO. So I can't wait for that to go. I don't know if it matters but the range is already vented out the back exterior wall now.

    You have listed some pantrys that I love. I had been thinking of doing one with a wider shelf at waist height to put the mixer, toaster etc on.

  • 6 years ago

    and MamaGoose, sorry I got the response mixed up! THANK you for your ideas. See above. (p.s..i have no idea how to tag on Android app)

  • 6 years ago
    last modified: 6 years ago

    I put the fridge on the short wall since it is closer to the DR and new pantry, but if the hood is already vented, then the fridge could go on the back wall instead.

  • 6 years ago

    Changing that window will make a huge difference to balance out the space; the kitchen is cramped, while the table side is too empty.

  • 6 years ago

    @emilyam819 that is what I am wondering. What are my options of we change out that window to make it counter height? is there ANY way to keep my table or does i only have the option of a large island with seating if I do that? I'm kind of attached to the table, but willing to consider it.

  • 6 years ago

    I wasn’t thinking of running the counter under the window; I was thinking of moving the window closer to the door so that your kitchen counter could extend more.

  • 6 years ago

    that could be an idea...I wonder how hard it is to change out a window and match brick? 🧐 The Wall that separates is only 2 feet wide currently.

  • 6 years ago

    Bummer... brick is difficult

  • 6 years ago
    last modified: 6 years ago

    Absolutely no U-shaped.

    Why the hate for U-shaped? I suspect it's because that's what you have now /are sick of. When done right, Us are incredibly functional and a great use of space. You have the ideal space for a U + back run of cabinets, but I see that your U has some problems (for example, dishwasher that covers a cabinet when it's opened). You could have a GOOD U instead of your current U.

    Islands are absolutely wonderful, but they don't work in every space -- I fear you're approaching the dreaded "Island at any cost" mindset. The above-suggested post looks great -- except for that narrow 36" walkway. Measure this /mock it up with cardboard boxes if possible and consider how small this will be in a primary traffic pattern.

    Not criticizing a hastily drawn image (above poster was kind to draw it out), but note that the island-plan above is not to scale: the drawing appears to give a nice wide walkway, but that 36" appears larger than the 42" workspace walk area. If you're serious about this, absolutely take time to draw a true-dimension image.

    42" is a comfortable-but-not-hugely-generous width for your work area -- go to Lowes and measure their sample kitchens to test it against your personal comfort level.

    We will be doing a lot of work ourselves, (removal of bulkhead, demo etc.) but will hire for kitchen install, etc.

    Very reasonable choice. Destroying isn't easy work, but it's absolutely possible. Don't underestimate the haul-away. We have a truck and made multiple trips to the dump /literally threw it in ourselves -- much work. For a larger project like this, you might need to hire a dumpster.

    Exterior entrance goes to large covered deck and pool area, thus leading us to think tile is best? We will remove flooring for sure. (we know there are at least 2 subfloors and we think 3 under tile).

    Yes to floor change. That huge expanse of white tile isn't doing much for the room. Tile is real work to remove, but you can do it.

    My thoughts on this probably aren't popular, but I'd think twice about new tile. I like linoleum better. It's not as "forever" as tile, but it's softer and warmer underfoot. I like the linoleum in my kitchen better than the tile in my bathrooms.

    Would a banquette work in front of the window or on large blank wall or is that an awful idea?

    I love banquettes, and they're great space savers. Thing is, you don't 'specially need to save space in your breakfast area. You don't want a banquette that looks "overly small". Perhaps if you expand the kitchen a bit, a banquette would work well.

    Overall, while I love banquettes, I'm not convinced you have the right space for one.

    New design needs room for some kind of coffee station.

    I very much like how the poster who drew the island-floorplan moved coffee and beverages to the dining area. Separating this oft-used area from the main kitchen, especially with a pool /pool guests is a good idea. I'd consider adding a small prep sink to this spot. The negative: carrying glassware between this area and the kitchen. I also think this would work better if the refrigerator were nearer this area.

    1. Pros and cons:

      - I love a good pantry, and this one is well-positioned.

      - I don't love that you'd need two hands to open the double doors, but double doors work here.

      - What if the refrigerator were to stay in its current spot /the pantry were smaller? The pantry would still be a nice size, and removing the refrigerator from the main space would allow for another 36" drawer stack in the main work area.

      - Consider where you'd store drinking glasses. Ideally you'd want to be able to remove them from the dishwasher, place them in a cabinet without taking a step, and have them stored next to the refrigerator.

      - Do you use the microwave enough to warrant a built-in spot for it? Might it move into the pantry? Or to the snack spot?

      Changing that window will make a huge difference to balance out the space; the kitchen is cramped, while the table side is too empty.

      Totally agree -- too much space allotted to the table, and I don't hear you saying you want a larger table. What if you lost the existing window and door /replaced them with a slider in the existing door's spot? Okay, I know, I'm talking about big money now, but it would give you a smaller /proportional breakfast nook area while enlarging the kitchen.

      @emilyam819 that is what I am wondering. What are my options of we change out that window to make it counter height?

      Sure, you can do that. It'll bring in more light and be a very positive change. But it means cutting into the house's shell, which means big money -- and I don't know whether this is a big budget reno, nor do I know how long you plan to stay in this house. What you suggest is a major change.

      is there ANY way to keep my table or does i only have the option of a large island with seating if I do that? I'm kind of attached to the table, but willing to consider it.

      I like the table -- but not the chairs. They don't seem to match anything else in the space. I think keeping this space as a breakfast nook is your easiest /most economical option. I don't see a large island working out here.

    M. Abbott thanked Mrs Pete
  • 6 years ago
    last modified: 6 years ago

    ahhh @Mrs Pete I LOVE the time you took to respond. Thank you so much. Definitely lots to think about. I agree that I might be missing my old home that we built and had a massive chef's kitchen and island and I would like one again.

    I feel that the U in current kitchen with window staying exactly where it is only gains me maybe 18 inches of counter space.

    As far as the beverage station, yes we can put a bar sink in it and I planned on putting in one or 2 drink fridges for easy pool access.

    For the Banquette idea I was thinking a bench under window and then table in front, so not a "full" one. That is what I am wondering...worth it to consider if the U works.

    what would be your idea for the U? We are open to everything...the current kitchen is a 1 chef kitchen. and I want the eating area to visually be connected to the rest of the kitchen instead of this big empty space.

  • 6 years ago

    also our floor plan I posted above is completely measured. I included one with current setup and one with just walls, windows and doorways. :)

  • 6 years ago

    we are also willing to let go of kitchen table in exchange for large island? maybe this makes the most sense with that large window? that way everything can stay centered to that?

  • PRO
    6 years ago

    If your room is about 11 ft across ( hard to tell on the plan ) , you can do a 26" deep island - no seating. Are you keeping the table? you could extend a really long island and add seating or do a second island. It looks like there is alot that can be done with that eating area

    M. Abbott thanked Debbi Washburn
  • 6 years ago
    last modified: 6 years ago

    @Debbi Washburn yes it is 11 feet across. Yes we think we do have to get rid of the table so it opens our possibilities to merge the two.spaces into one. I would love to hear what could be done with the eating area.

    If we do a large island it would be approximately 26" x up to 13ish' with seating

    We are open to all possibilities to create the best use of space. Leaving it as a U keeps it closed off and only a 1 cook kitchen and all 5 of us enjoy being in the kitchen. We thought that putting in an island opens up the whole space....but we are willing to entertain anything.

  • 6 years ago

    Check out the kitchen of young house love —- very similar original layout to yours. https://www.younghouselove.com/photo-gallery-2/our-current-house-2/

  • 6 years ago

    They have an island and get around the narrow width by putting more narrow storage lowers along their interior wall. I think it might be a good starting point for you all

  • 6 years ago

    @irol96 thank you for the link. I did look at it, I think their kitchen is wider and they for sure changed a window out, which I guess costs a fortune, so will not be in our budget sadly. Beautiful job they did though.

  • 6 years ago

    Is it possible to make the "eating area" and the kitchen 1 large cohesive space? it's so awkward.

  • 6 years ago

    Houzz has deleted my comments like three times, so keeping this short!


    Yes- I think you could do a banquette seat. Would just encourage you to think about how you encase the window seat with taller cabinets aruond it to make it feel more like a nook. Examples:

    https://contentinacottage.blogspot.com/2011/06/window-seat-in-kitchen.html or https://www.pinterest.com/pin/173107179417394095/f


    I think you could get a very narrow (24" deep) island in there with 41" on either side (1' short of the 42" recommended walk space) ASSUMING you have no cabinets on the wall opposite your exterior wall anywhere where there's an 11' width to the room. (so, you can still have the pantry space, but nothing in front of the powder room). Here's a pic as an example: https://www.durasupreme.com/blog/design-101-kitchen-seating-clearances-walkways#.X0M4MJNKh-U


    If 24" is too narrow, maybe consider a drop-leaf island. Two examples: https://www.wayfair.com/furniture/pdp/august-grove-collette-kitchen-island-set-atgr9006.html?piid= and https://www.etsy.com/listing/746451134/item-138dl-kitchen-island-with-seating?ga_order=most_relevant&ga_search_type=all&ga_view_type=gallery&ga_search_query=drop+leaf+island&ref=sr_gallery-1-4&organic_search_click=1&variation0=1333046882


    I truly think a) you might think harder on whether you'd be willing to move the sink. You have water lines at the existing sink, the d/w, and near the powder room (maybe even a spigot on the other side?) - so you have more options that may be less costly than you think. I don't know that you need to move it, just wouldn't force it staying without looking into it further.


    I think that big unique window is begging to become this, particularly if there's a patio or pool on the other side: https://www.pinterest.com/pin/109353097185475277/. tn I .

    M. Abbott thanked irol96
  • 6 years ago
    last modified: 6 years ago

    And one more thing - if you do that last suggestion you don't have to worry about matching the brick. You could make the bottom look like a paneled exterior bar of some sort and forego the need to find matching brick.


    Lastly, I'm a hobbyist at best. So know all of these ideas are not from a pro and should be vetted!

    M. Abbott thanked irol96
  • 6 years ago
    last modified: 6 years ago

    @irol96 I appreciate all of your feedback hobbyist or not :). We need extra eyes on our room in order to figure out what would be best. We are waiting on some designs from a KD at a cabinet showroom, I am anxious to see their ideas.


    Ooh..You are right..I am JUST seeing the comment above..I think the site in wonky lately. I can't tag unless I am on my computer and my comments disappear if I am on my phone and responding...


    That party window is freaking AMAZING..yes we have a decent sized covered patio out back...like 20 x 20 with permanent awning and eating area, fire table etc.

    @mama goose_gw zn6OH also LOVE the idea of a party window..LOL! The kids would love it too!


    We taped out a large island on floor with seating (like a table) and it feels off because if you are seated at it you walk right into the person sitting at the counter when coming from the front of the house.


    I do think we could still get away with a narrow working island that ends the same place counter ends next to window.


    Also the transition from kitchen area to step down family room kills me..,..I got nothing..lol.


    I would keep sink on back wall for sure as I don't like sinks in islands. Sigh.....I wish we could move our powder room someplace and reclaim that space for the kitchen. And for a blank check ;)


  • 6 years ago

    @mama goose_gw zn6OH you're my hero. You got skills!


    @M. Abbott - the place that I would be tempted to "borrow space" from is the hallway in front of your laundry/garage. That whole area in front of your door to the outside is open space (I have similar) that could be made bigger and give you a proper eating space potentially with an island. On your layout it looks like there's a hallway that leads to your stairs down, your laundry, and your garage. Could blow sense of a budget... but you never know and gives your more to work with on that side.

    M. Abbott thanked irol96
  • 6 years ago

    @irol96 Yes there is a hallway there, but it also has a step down to it sadly.


    And YES to @mama goose_gw zn6OH mad skills with the layouts!


    @Maria Bortell Designs any ideas? :)

  • 6 years ago

    @Debbi Washburn in regard to the eating area, what are your thoughts on only a 36" aisle for when you walk into kitchen from hall? That seems pretty tight and seems to cut off kitchen in a different way than it currently is, forcing us to walk all the way around?


    What if we changed out the kitchen table for a round table and changed out the chairs and we could have a smaller, slightly wider working island? Does table NEED to be centered in front of the window? (The window is NOT centered on that wall...which drives us crazy). (across from table we are planning on doing a full beverage center with sink etc. )

  • 6 years ago

    @Mrs Pete:


    Changing that window will make a huge difference to balance out the space; the kitchen is cramped, while the table side is too empty.

    Totally agree -- too much space allotted to the table, and I don't hear you saying you want a larger table. What if you lost the existing window and door /replaced them with a slider in the existing door's spot? Okay, I know, I'm talking about big money now, but it would give you a smaller /proportional breakfast nook area while enlarging the kitchen.


    What would be your ideas in changing out the window?


    We don't need a larger table as we have a formal dining room. and this will be a full kitchen reno. I don't mind changing the size of the window to make it smaller (as I understand that is less expense), but changing it into a slider would be impossible, as the door is at a different level than the window on the exterior.


    My goal of the space is to make it one large cohesive space..but I fear I may have to settle for KITCHEN and then a separate eating space just like it is now. Sigh.

  • PRO
    6 years ago

    A 36" walking area is tight around a table.... I know the window is making you crazy - Have you thought of making it into a slider and getting rid of the other door? That would eliminate a door swing into the room . Have you started working with a designer who can get you 3 d imaging of all the proposals everyone has presented? That may help alot...

    I would but I am so swamped right now, I'm glad I even get to check whats happening on Houzz!

    M. Abbott thanked Debbi Washburn
  • 6 years ago

    @Debbi Washburn I know several have suggested we get rid of window and door and get a slider and we both scratch our heads at that, as we would then have to walk around table to exit, especially since our kitchen is only 11 ft' wide in that area. Windows and doors are out of our budget unless someone comes up with something mind blowing..LOL.


    yes, we are waiting on designs from 2 different designers. (i asked if they were KD (from cabinet showrooms) and they both said yes....however I'm not quite sure. But I am excited to see what they come up with that we haven't already thought of.


    Yes, the window placement makes me crazy...it throws off the whole balance. I just don't know the rules on if a table must go centered in front of it or if it can be off center.

  • PRO
    6 years ago

    I think the table is fine being off centered as long as the room is treated as a whole - all the same color floor, paint etc and no peninsula. The only reason I suggested a slider is so you don't have a door swinging in the space.

    Lets see what your designer's come up with

    M. Abbott thanked Debbi Washburn
  • 6 years ago

    You might be able to replace the slider part of the big window with a solid pane of glass for not too much expense. Having the table against the window - I would try it with the short end, would seem more natural in that it does not block the operation of the window. Then you could mount a blind inside of the window casing to help define the table space.

    M. Abbott thanked S D
  • 6 years ago

    @Debbi Washburn thank you so much for answering my question about centering the table.


    It will have all the same flooring etc, as there will be a coffee station on the wall opposite the exterior door that takes up most of the wall with sink, bar fridge, etc. for poolside convenience as well. We have a huge patio out back and the door is the main entrance to our backyard so we need to keep a nice aisle etc. from back door to rest of house.


    I think we will change out the table for a round one to lighten up all of the rectangles in the space. I think we have room to get a 52" round. We are a family of 5.


    We will also likely have a working island 6 x almost 3 feet. I know, I know, we have to wait for the KD's plans..but i have a feeling they might be along the same lines. I mean I HOPE they come up with something we haven't thought of that works, but we don't want to move walls either because we LOVE our formal dining room. So I feel like we are kind of limited. (I watch way too much HGTV with all of these massive transformations..LOL).


  • 6 years ago

    @sd it is currently a single door. (That we will be switching out for a new one). Do I HAVE to get blinds? As I absolutely LOVE the light my kitchen windows and door brings in and I literally have never want them covered and never have in the 3 years we have lived here. We have curtains in the front room that I close for privacy at night and in our famiy room off of kitchen I close for privacy as well.

  • 6 years ago

    Hi Amanda. Sorry if I wasn't clear on the slider - I meant the slider window in the big window by your table. I was thinking if it was single glass pane v. operational you could move the short end of the table against the window. By a shade I was thinking something that would fit neatly inside the window and be easily raised or left raised to frame your nice view - color matching your drapes in family room. To further define the eating space - a light pendant that is more proportional to the table size focusing light over the table - and re-positioned to long-ways table orientation (as well as lowered) - if you can move the hook. Frame the door way opposite the door with two same- sized vertical art work Thinking you may like a different table orientation and some style changes before any big changes.

  • 6 years ago

    younghouselove's kitchen works because they have about 14' of width to play with

  • 6 years ago

    @sd thanks for the clarification. We purposely left the chandelier as a swag since we knew we were going to reno the kitchen. We will be getting new lighting as well. We have tried making the table go the other way, I just think it is too far into the doorway if we sit it with 6 chairs around it. We wondered if it looked silly with just 5 around it, more like a restaurant booth if we pushed it up against the window.


    Which wall for art? The one opposite the exterior door? That will have a coffee station..but the big one that currently has a filler art piece on it with the yellow chair will need something new for sure. Hopefully we will be moving foward fairly quickly with the reno...depends on what the nubmers look like.

  • 6 years ago

    Hi Amanda, I was thinking of a cozy niche for your table with my suggestion of turning the table against the window. The doorway with the chair picture seems isolated from the eating area. You have lots of horizontal shapes in your connected rooms. If you mix in some vertical ones you could reduce the lengthy feeling of that room. So I was thinking of two matching pictures (vertically hung) on each side of the doorway that brought in the colors - eg. wood tone of the table, to connect to the table side of the room. This picture is what I was going for as far as moving the table against window.

    https://www.alamy.com/stock-photo-dining-table-with-wooden-surface-and-chairs-in-modern-kitchen-viewed-146397157.html

Sponsored
AIS Renovations
Average rating: 4.5 out of 5 stars15 Reviews
Custom Craftsmanship & Construction Solutions in Franklin County, Ohio