


Changing which room a closet opens into
6 years ago
last modified: 6 years ago
Featured Answer
Sort by:Oldest
Comments (8)
Related Professionals
Cincinnati Home Remodeling · Myrtle Beach Home Remodeling · Amherst Bathroom Remodelers · Kearney Bathroom Remodelers · Mesquite Bathroom Remodelers · London Interior Designers & Decorators · Jacksonville Architects & Building Designers · Chillicothe Architects & Building Designers · Chicago Architects & Building Designers · Wilmington Kitchen & Bathroom Designers · Natchitoches Kitchen & Bathroom Designers · Kansas City Custom Closet Designers · Newburyport Custom Closet Designers · Bend Interior Designers & Decorators · Cambridge Cabinets & Cabinetry 6 years ago
Related Stories

ROOM OF THE DAYRoom of the Day: Right-Scaled Furniture Opens Up a Tight Living Room
Smaller, more proportionally fitting furniture, a cooler paint color and better window treatments help bring life to a limiting layout
Full Story
ROOM OF THE DAYRoom of the Day: A Living Room Stretches Out and Opens Up
Expanding into the apartment next door gives a family of 5 more room in their New York City home
Full Story
ROOM OF THE DAYRoom of the Day: Ohio Family Room Gets a Bold Costume Change
A designer creates a dramatic and personalized look for a friend, a retired movie costume designer
Full Story
LAUNDRY ROOMSReader Laundry Room: A Laundry Closet for $11,400 in California
Their washer and dryer were in the garage, which was less than convenient. Then they devised a creative solution
Full Story
HOME TECHHow Smart TV Will Change Your Living Room
Get ready for the future of TV, in which your living room becomes a movie set, a communication hub and a gaming zone
Full Story
LAUNDRY ROOMSStylish Laundry Room With a Dog Wash Station and a Drying Closet
A designer adds function and style in this renovated San Antonio space
Full Story
GREAT HOME PROJECTSTurn That Spare Room Into a Walk-in Closet
New project for a new year: Get the closet you’ve always wanted, starting with all the info here
Full Story
KITCHEN DESIGNOpen vs. Closed Kitchens — Which Style Works Best for You?
Get the kitchen layout that's right for you with this advice from 3 experts
Full Story
ROOM OF THE DAYRoom of the Day: Classic Meets Contemporary in an Open-Plan Space
Soft tones and timeless pieces ensure that the kitchen, dining and living areas in this new English home work harmoniously as one
Full Story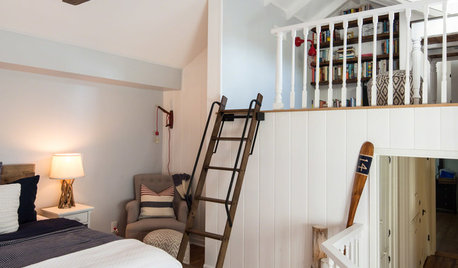
BEDROOMSRoom of the Day: Parents-to-Be Ready Their Bedroom for Change
A renovated bedroom and loft make room for middle-of-the-night feedings and quiet time
Full Story


AnnKH