

Attached carport / garage
6 years ago
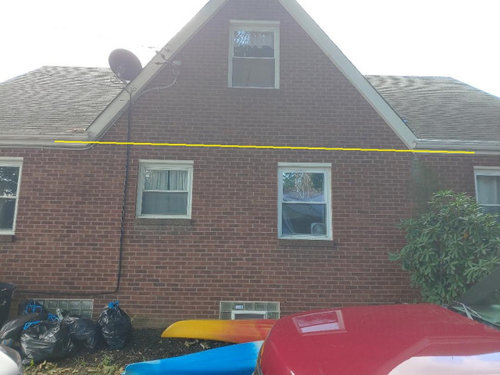
Featured Answer
Sort by:Oldest
Comments (6)
 PRO6 years ago
Related Professionals
Memphis Accessory Dwelling Units · Selma Home Additions · Palm Bay Carpenters · South Sioux City Carpenters · Oneonta Carpenters · Lancaster Carpenters · Rapid City Interior Designers & Decorators · Pittsburg Kitchen & Bathroom Designers · Jacksonville Kitchen & Bathroom Designers · Baltimore Furniture & Accessories · Hagerstown Furniture & Accessories · Keene Furniture & Accessories · Enfield Carpenters · Flagstaff Carpenters · Rutland Custom Closet Designers- 6 years ago
- 6 years agolast modified: 6 years ago

Related Stories
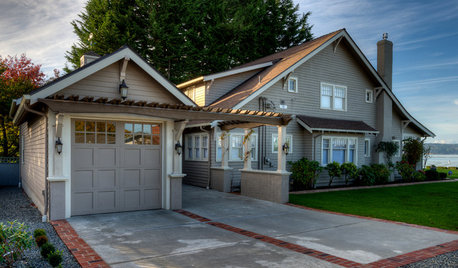
GARAGESTale of 2 Car Shelters: Craftsman Garage and Contemporary Carport
Projects in the Pacific Northwest complement the existing architecture and sites of 2 very different homes
Full Story
LANDSCAPE DESIGN10 Planting Ideas to Boost Your Garage’s Curb Appeal
See how to use vines, shrubs, colorful perennials, succulents and pots to enhance this overlooked planting spot
Full Story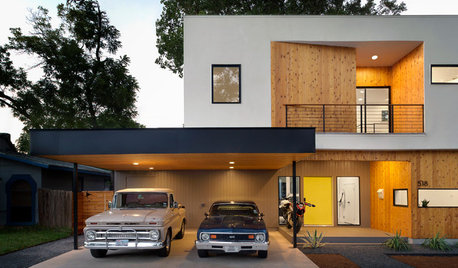
GARDENING AND LANDSCAPINGThe Allure of a Well-Designed Carport
Easy access, unobstructed views and architectural appeal are a few of the reasons to love a carport
Full Story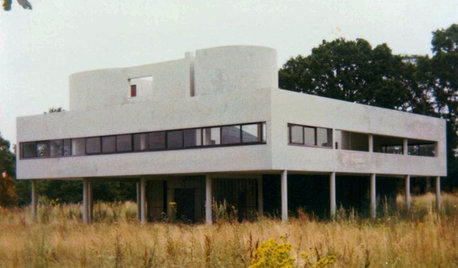
MORE ROOMS11 Home Designs Driven by Carports
More a showcase for cars than a garage, the carport keeps parking out in the open. These spaces do it in high modern style
Full Story
MORE ROOMSGreat Garages: Parking, Reconsidered
See how architects are working with car storage as an integrated part of a home's design
Full Story
GARAGESHouzz Call: How Do You Put Your Garage to Work for Your Home?
Cars, storage, crafts, relaxing ... all of the above? Upload a photo of your garage and tell us how it performs as a workhorse
Full Story
GARAGESAutomotive-Related Architecture: Modern Garage Doors
Sleek Glass and Wood Garage Doors Have Appeal Both Outdoors and In
Full Story
MORE ROOMSMore Living Space: Converting a Garage
5 things to consider when creating new living space in the garage
Full Story
GARAGESStart Your Engines: The Most Popular Garage Photos of 2016
There’s a space for you here, whether you are a total gearhead or need a nice place to park the beloved family truckster
Full Story
STUDIOS AND WORKSHOPSStudio Tour: Garage Keeps the Wheel of Creativity Turning
Step inside potter Lisa Russell's converted garage and find out how she creates her ceramics at home
Full Story


houssaon