Software
Houzz Logo Print
oliversh

Small workshop/studio floor plan review

last month
last modified: last month

I'm setting about building a workshop on a lovely little hillside lot, where a garage had been originally sited (leaving space for a future building elsewhere). May I ask if anyone's up to taking a look through a small floor plan to see if I've missed anything obvious, e.g. with respect to flow, or some other entrance orientation? This is kinda one step up from building a squarefoot maximizing, two storey cube to live in, but I've been staring at it for too long, and have lost objectivity.

Some notes:

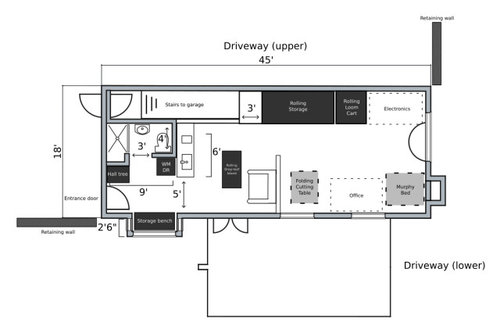
  • the double doors on the stairs into the garage are for additional sound transmission reduction. I'm taking as many steps as possible to keep the workshop quiet, as well as scrubbing its exhaust, as I don't want to impact the land any more than necessary,
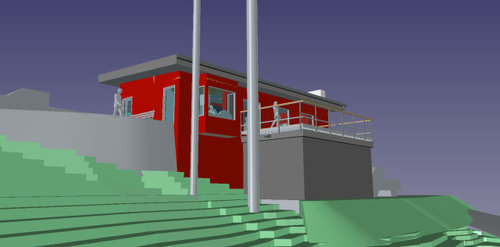
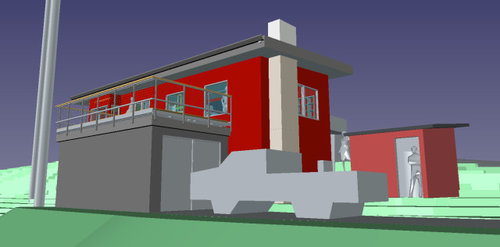
  • on the (non-final, non-photorealistic) renderings, the two grey poles out front are tree trunks. The last ones which were left after the clearcut, by the original owners ...
  • the intent is to keep as little space as possible allocated to living areas, in order to make as much flexible room as I can in order to allocate more to projects (some sample storage units/desks are drawn in). That in mind, there'll be storage shoved everywhere possible, but it makes the floor plan harder to read,
  • there won't be a TV,
  • that bump out by the entrance affords a great view even during inclement weather (which this garage cannot orient towards due to site constraints), and the bump out by the desk is for workshop exhaust + radon mitigation ductwork,
  • the hot water tank'll be in the lower floor, and the HRV will be in a triangular cabinet that will be framed in above the stairwell on the upper floor (with some space set aside for pantry storage + a quiet fridge). Modelling says that heating/cooling loads can be easily covered by a mini-split unit,
  • it'll just be me (and one or maybe two foster dogs), so there's no need for much privacy.

(edit) Some additional notes!

  • I'll be living here full time,
  • The garage intentionally has no windows -- they're notoriously difficult to sound insulate; that's a hard requirement,
  • 10'6" ceilings in the garage, around ~8'6" in the loft (roof pitch at ~0.75/12 to put it in range of low slope metal roofing),
  • in all diagrams, north is roughly "up". All the windows -- and the balcony -- face south,
  • overhangs are 3' in nearly all directions, with ~2' to the window head flashing (shading analysis shows this does a good job at rejecting/accepting sun throughout summer/winter, with the exception of the storage bench bump out in the entryway),
  • the IECC climate zone is 4C (northern hemisphere),
  • the downstairs workshop will be a WIP forever, I expect, so I've left it unprogrammed. However -- in case folks have experience with any of these in particular! -- I've also included the list below.

I'm planning ahead of my current abilities, so a lot of this will be built out when I can responsibly pay for it out of cash flow instead of exclusively savings. Read: I'm not going to buy a hundred grand worth of equipment before I have a chance to learn on someone else's first. But I'm building out the ventilation + space planning so as not to fight these (potential) usecases later!

Top floor:

  • Fibre arts (sewing, drafting, cutting, weaving, machine knitting, fibre processing)
  • 3D printing (resin, FDM, clay. Shared exhaust hooked through remote fan shared to kitchen remote exterior hood)
  • Electronics (soldering, circuit diagnostics, assembly. Shared exhaust same as above)
  • Plant tissue culture

Lower floor:

  • Woodworking (enclosed CNC router, ssembly table and/or workbench, enclosed pop-up finishing tent, track saw area to break down stock for router)
  • Metalworking (benchtop mill/drill, welding + grinding (light duty, probably just temporary curtains), small part powder coating oven, pop up spray painting booth, benchtop wire EDM mill, sandblasting cabinet)
  • Ceramics (wheel, slip casting station, pottery sink, small kiln)
  • More electronics (3d printers for spicy filaments, laser cutter, PCB fabrication, reflow oven)

Top floor's extraction is lightweight; just the ~140 CFM fantech RVF 4 or 6 (pulls through a carbon filter). Lower floor's extraction is a bit more involved: stations will be enclosed when possible, and I'll have two sets of ducts (one for fume/vapours that gets carbon filtered and sent through the roof, the other for dust that will get sent through a cyclone and out the side of the building). Reasoning being that I can't scrub CO or some combustion byproducts, so they need to be diluted; dust can filtered effectively, and is safer to exhaust at ground level. I'm ... overthinking this a lot, to be clear; I expect most people would just do any of these tasks individually out in the driveway (or with a few blower fans in their garage).

(P.S. apologies in advance if this is categorized wrong, or if these asks are inappropriate. I read through some other plan review threads, but it seems like most are oriented towards folks making several thousand squarefoot residential homes. I'd spoken to an architect -- and previously worked with a designer -- but both were flummoxed by why I didn't want a permanent bed, kept pushing for more "wasted" floor area, specified a very small kitchen, etc. Please feel free to tell me that this is the wrong place to speak and I'll take off!)

Floor plan:


Three quarter, perspective view, render from entrance side (left on plans)


Three quarter, perspective view, render from garage entrance side (right on plans)


(edit)

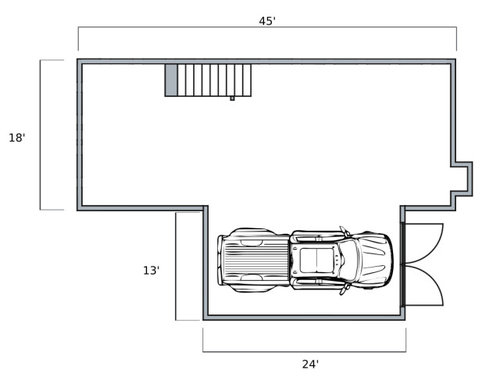
Unprogrammed workshop floor


Comments (10)

  • last month

    What kind of projects are you planning for? "Workshop exhaust" suggests woodworking/sawdust, or perhaps painting, or a kiln? More specific needs would help a lot!


    The house we bought 5 years ago has a storage room in the basement, where I put my woodworking tools. The most important thing for me was electrical outlets and lighting. I added lighting myself (the ceiling isn't finished), but I had an electrician add outlets for me.

    My next priority is versatility. In the summer, I cut and sand wood outdoors, so I don't get sawdust all over everything - I do not have an exhaust system. In the winter, I take pains to contain cutting and sanding activities to minimize sawdust in the rest of the room.

    I need space for storing lumber, a place to hang hand tools and store power tools, but I need enough space in the middle of the room to set up sawhorses. Larger things are kept in the garage and brought downstairs when needed.


    I also have a "project table" in the living room - just a card table, but it's up all the time. I use it for jigsaw puzzles, assembling Lego sets, working on my laptop, and any other thing that comes up. I'm retired, so I find lots of little things to do.


    If we knew what your hobbies were, we might be able to help you plan your space.

  • PRO
    last month

    For floor plan inspiration, look to park model homes. Less than 500 sq. ft. with a bedroom, bath and full (but small) kitchen. 12' wide with various lengths -- basically small single wide mobile homes.

    Lots uclear to me what you are building. Full or part time? Where is the workshop?

    How will the structure be orented -- which direction is south, and where in the world is the property?

  • last month
    last modified: last month

    @P D Done! There's a bunch of HVAC ducting behind them, but it's a good spot to put in more shelves. I was debating ducting the kitchen extractor fan there, too, on a damper and add an appliance garage. Probably overkill though (and I'd appreciate the cabinet space more!)

    @PPF. Thank you for the suggestion; I'll give those plans a look! Re. details, I've updated most post accordingly. To answer your questions here:

    • I'll be there full time!
    • Workshop's mostly downstairs (hopefully the images are loading properly; please let me know if not!), but I have the fibre arts and electronics testing upstairs, since they're sensitive to dust and whatnot.
    • Orientation is south, and I'm in north america! (zone 4c)

    @AnnKH Re. projects, I've updated my post! Apologies for the extreme detail; I have a full notebook on this by now, and this is the concise version.

    Re. wood storage, ach! I always forget that. All of my -- very limited -- material is shoved in an apartment wardrobe at the moment, but it'll be nice to get some dedicated space for it.

    Re. a project table, I'm hoping to do something similar too! The plan's to clone a Kookaburra cutting table (or something similar) in order to get some extra flex space upstairs. I take it that's roughly what you had in mind?

  • last month

    Wow, that's quite a list!

    Your HVAC is going to be critical, especially for things like welding and soldering. Remember that you need make-up air when you have a massive exhaust. A system with a snorkel (like a big vacuum hose) will allow you to target the exhaust to each specific work area or tool. Again, you will need quite the electrical panel to run the exhaust/AC/dust collection plus one major tool/kiln/machine.

    I'm not quite clear on your desire to minimize sound transmission. Good windows - especially non-operable ones - are pretty quiet. Who will be disturbed by the noise? I would want some natural light in the shop, even if it's glass blocks. Mine has none, and I wish it did.

    I would want the car isolated from the rest of the shop, perhaps with a set of pocket doors to facilitate getting tools and materials in through the garage. I don't know if the truck in your lower level plan is to scale, but if it is, I'd add a couple of feet to the length, so you can walk around it, giving you the entire south wall for storage.

    Speaking of - what else needs to be stored inside? Lawn mower, snow blower, bicycle, generator?

    oliversh thanked AnnKH
  • last month

    @AnnKH Hah, yeah, it's a little lengthy. It's roughly everything that I could want to do with the rest of my life, though, which I try to remember when looking at the price tag.


    Re. HVAC, agreed! I have a book on industrial ventilation sitting on my desk as we type. There'll be 200A service to the building, which should hopefully be sufficient (I expect the kiln will be the most power hungry, but good call out re. the dust collection).


    Re. sound transmission, mmhm, natural light has certainly been called out a few times by other folks. Practically, I'm legally obligated to avoid causing a nuisance to other folks in the area (it's not super dense, but I'm not on a few dozen acres either), and punching more holes in the envelope feels like a risk that I can't walk back from after investing into. There are some amazing workshops on youtube -- built by architects with extensive hobbies, typically -- that I would've loved to emulate, but this can't be it, unfortunately.


    Re. the car, it's to scale, but I won't own anything that large. Maybe a kei truck at the most (half the length, half the width, of the f350). Some pocket doors seem like a good idea too -- I wouldn't want it being harmed by any residual dust/vapours that I don't capture at source (or pull out of the air with general ventilation).


    Re. storage, nothing sufficient to worry about, I think (and the bicycle will live upstairs, in the conditioned space. It's a luxury, but I adore that thing, and I'd hate to see it rust out)? I have a small shed outside which is taking on a bunch of those tasks, although it might overflow a few of them into the building. The plan's to install a solar array on the roof, which should handle backup power, although I'll have a small propane generator around in case the grid goes down at the same time as the panels.


    Thank you for letting me bounce these ideas past you, btw! It's hard to find people who're interested, and it's fantastic to hear fresh perspectives on the matter.

  • PRO
    last month

    I would never want fabric and wood dust in the same space .

  • last month

    @Patricia Colwell Consulting agreed! The fibre arts workspace (carding, spinning, weaving, sewing, etc.) is upstairs, along with the electronics workbench, since they're both sensitive to dust/oil/sparks. The downstairs space would be for all the messier crafts, such as woodworking, metalworking, and ceramics.

  • PRO
    last month

    All the dust rises form the bottom up so a huge need for a way to control that. Even the electronis work bench needs to be seperated from fiber art . IMO too much planned for a small space Maybe the wood and metal work could somehow be done in the gray box you show which I asume is on top of the driveway. My Dad had a wood working shop in our garage and always full of dust and sawdust floating around he wore a mask all the time.

  • last month

    @Patricia Colwell Consulting Mmhm, agreed! I'd note that, from the mechanical side, there's a separate HRV handling upstairs, and that the electronics work will be done under a hood when necessary (it'll be hooked up to its own dedicated exhaust, but I doubt I'd work on anything more troublesome than a dremel or light soldering; reflow would be downstairs).


    Re. planning, yeah it's pretty dense! I'm only doing a few of these at a time, though, since I can't afford to handle them all simultaneously. Laying out the space is mostly an exercise to see how much is feasible, rather than what it'll definitely end up looking like. Note the absence of interior walls -- a lot of the space planning is planned to evolve over time.


    Re. the garage, it's the grey box/the floor plan titled "Unprogrammed workshop floor"! It'll have its own dedicated per-tool extraction system, and per code it'll need something to promote ventilation, so it should stay pretty dust free. But we'll see!

Sponsored
Hope Restoration & General Contracting
Average rating: 4.7 out of 5 stars35 Reviews
Columbus Design-Build, Kitchen & Bath Remodeling, Historic Renovations