

Open concept kitchen ideas please
6 years ago
last modified: 6 years ago


Sort by:Oldest
Comments (15)
Related Stories

KITCHEN DESIGNKitchen of the Week: Traditional Kitchen Opens Up for a Fresh Look
A glass wall system, a multifunctional island and contemporary finishes update a family’s Illinois kitchen
Full Story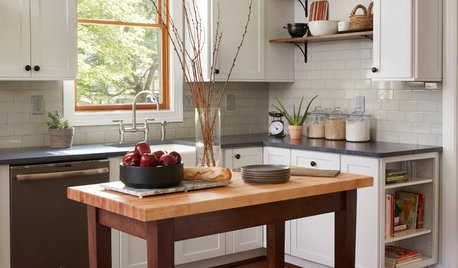
KITCHEN DESIGNKitchen of the Week: A Cottage Kitchen Opens Up
A Maryland remodel balances modern needs and architectural integrity in a kitchen designed for gatherings
Full Story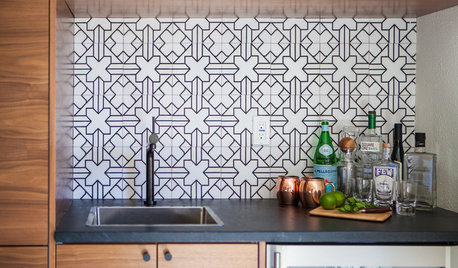
KITCHEN DESIGNPatterned Tile Showcases an Open Kitchen’s New Minibar
A couple’s kitchen update puts the focus on entertaining by inviting guests in for a drink
Full Story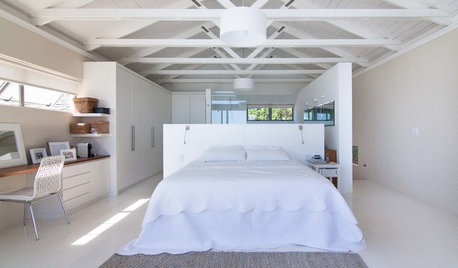
ARCHITECTUREDesign Workshop: The Open-Concept Bathroom
Consider these ideas for balancing privacy with openness in an en suite bathroom
Full Story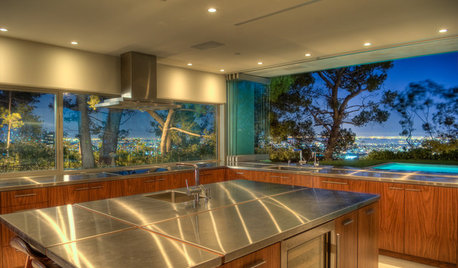
KITCHEN DESIGNBrilliant Idea: The Kitchen Window Pass-Through
A window that opens from cookspace to backyard is the next-best thing to an outdoor kitchen
Full Story
KITCHEN DESIGNOpen vs. Closed Kitchens — Which Style Works Best for You?
Get the kitchen layout that's right for you with this advice from 3 experts
Full Story
KITCHEN DESIGNHow to Arrange Open Shelves in the Kitchen
Keep items organized, attractive and within easy reach with these tips
Full Story
GARDENING AND LANDSCAPING10 Ways to Open a Kitchen to the Outdoors
Have your cooking and your nice weather too, with a kitchen setup that embraces indoor-outdoor flow
Full Story
KITCHEN DESIGNKitchen of the Week: Creamy White, Wood and Brass in an Open Plan
A design-build firm helps a Minnesota couple create a roomy L-shaped kitchen with off-white cabinets and a walnut island
Full Story
KITCHEN STORAGEWhere to Hang Open Shelves in the Kitchen
Consider these locations for letting in natural light, dealing with a tricky corner and more
Full Story





rebasheba
lisachew5Original Author
Related Professionals
Guymon Architects & Building Designers · Corpus Christi Home Builders · Kennewick Interior Designers & Decorators · Casper Interior Designers & Decorators · Sanford Interior Designers & Decorators · Hopkinsville Architects & Building Designers · Hagerstown Architects & Building Designers · Eau Claire Architects & Building Designers · Chula Vista Architects & Building Designers · Las Vegas Architects & Building Designers · Scottsbluff Architects & Building Designers · Sedalia Kitchen & Bathroom Designers · Columbia Kitchen & Bathroom Designers · Enfield Custom Countertops · Napa Custom Countertopsmainenell
mainenell
mainenell
mainenell
lisachew5Original Author
mainenell
mainenell
lisachew5Original Author
mainenell
lisachew5Original Author
Mark Bischak, Architect
lisachew5Original Author
rebasheba