

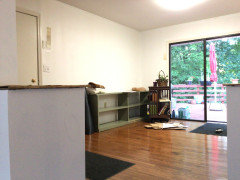
Would You Construct a Coat Closet Here?
6 years ago

Featured Answer
Sort by:Oldest
Comments (17)
 6 years ago
- 6 years ago
Related Professionals
Cape Coral Kitchen Remodelers · Daytona Beach Bathroom Remodelers · Marietta Bathroom Remodelers · Kalamazoo Bathroom Remodelers · Oshkosh Interior Designers & Decorators · Marinette Architects & Building Designers · Escanaba Kitchen & Bathroom Designers · Liberal Kitchen & Bathroom Designers · Tuscaloosa Custom Closet Designers · South Bend Custom Closet Designers · Jonesboro Interior Designers & Decorators · Cumberland Cabinets & Cabinetry · Dallas Cabinets & Cabinetry · Dubuque Cabinets & Cabinetry · Edmonton Cabinets & Cabinetry- 6 years ago
- PRO6 years ago
- 6 years ago
 6 years ago
- 6 years agolast modified: 6 years ago
- 6 years agolast modified: 6 years ago
 6 years ago
- 6 years ago
- 5 years ago
 5 years ago
- 5 years ago
- 5 years ago



Related Stories

CLOSETSGet It Done: Attack the Coat Closet
With a concrete plan and a little elbow grease, you can tame your jumble of jackets in a single afternoon
Full Story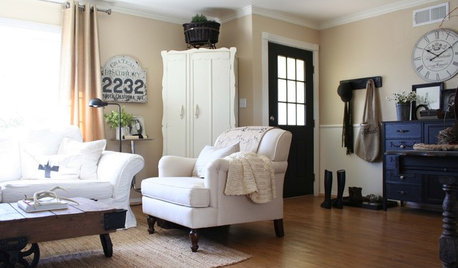
ENTRYWAYSHow to Make the Most of Your Entry (No Coat Closet Required)
A well-designed foyer offers storage, seating and other features to help you get out the door on time and looking good
Full Story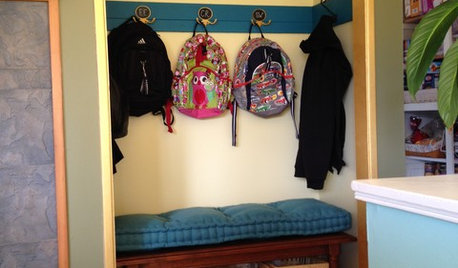
MUDROOMSFrom Coat Closet to Mudroom for Less Than $300
Clever DIY moves give a family of 5 the drop-off space they needed
Full Story
KITCHEN CABINETSChoosing New Cabinets? Here’s What to Know Before You Shop
Get the scoop on kitchen and bathroom cabinet materials and construction methods to understand your options
Full Story
THE HARDWORKING HOMEHow to Tap Your Hall Closet’s Storage Potential
The Hardworking Home: Check out these design ideas for every space and budget
Full Story
STORAGE5 Tips for Lightening Your Closet’s Load
Create more space for clothes that make you look and feel good by learning to let go
Full Story
INSIDE HOUZZHere’s Why Kitchen and Bath Renovations Are Costing More
The 2019 U.S. Houzz & Home report shows that costs have steadily risen in recent years, a trend expected to continue
Full Story
LIFERelocating? Here’s How to Make Moving In a Breeze
Moving guide, Part 2: Helpful tips for unpacking, organizing and setting up your new home
Full Story
HOME TECHLove Your TV but Not the Way It Looks? Here’s How to Hide It
See the clever new ways designers are concealing that big, blank TV screen
Full Story
MOST POPULARCustom Closets: 7 Design Rules to Follow
Have room for a walk-in closet? Lucky you. Here’s how you and your designer can make it the storage area of your dreams
Full Story


User