Software
Houzz Logo Print
jerry_everhard

Entry Faces Closet

6 years ago
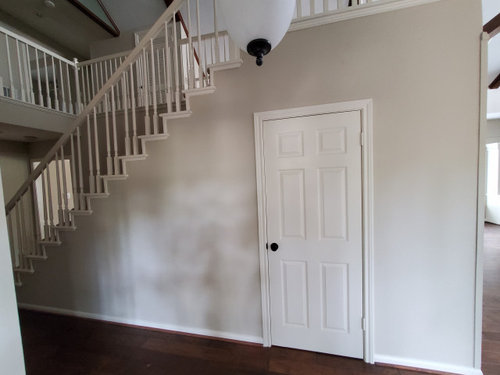
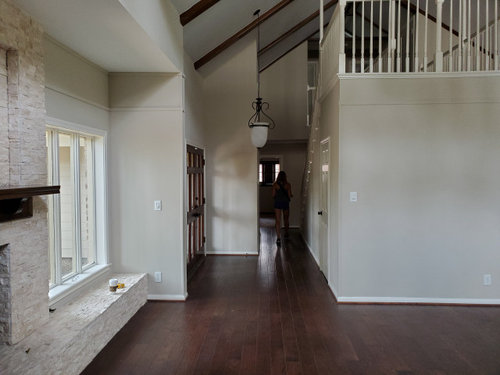
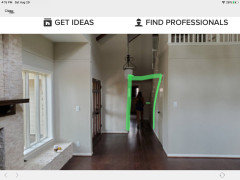
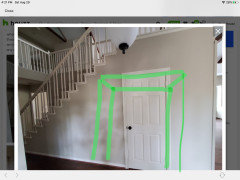
Trying to figure out what to do with this wall and door which are the first thing you see when entering. The door leads to a decent size closet but other than spending thousands to make a restroom, I'm trying to think of best way to move the focal point. I am leaning towards shiplap the entire wall the same color as the door to hide better but any other suggestions welcomed.

Comments (33)

  • 6 years ago

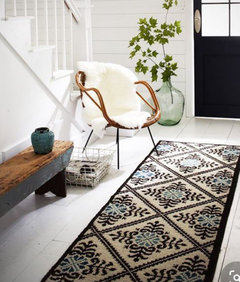
    Right now the door is the focal point because the space has no decor yet. Decorate with items that are welcoming and express your personality and interests and decor style. A hall runner on the floor, an eye catching entry chandelier, and a big piece of wall art to the left of the closet door will draw attention away from the door. If the hall is wide enough, add a hall table. A mirror is appropriate so you can check how you look on the way out the door. Something under the front door sidelights that expresses your hobby (like a statue on a pedestal, a vintage golf bag or stack of hardback books, a pair of riding riding boots, etc.)

  • 6 years ago

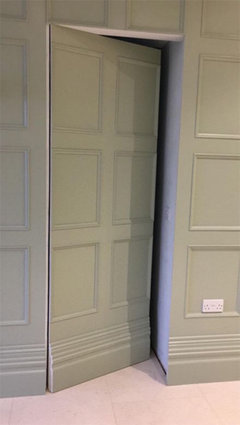
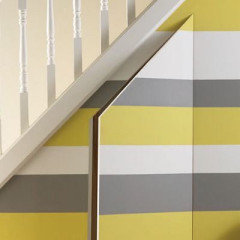
    If you really want to make the door disappear, replace it with a jib door. Installing shiplap on that wall doesn’t make any good design sense.

  • 6 years ago

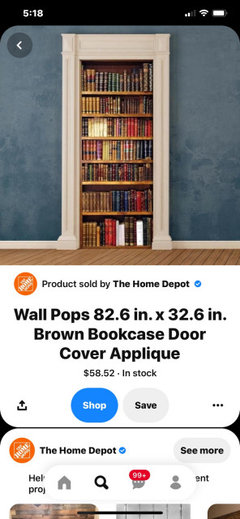
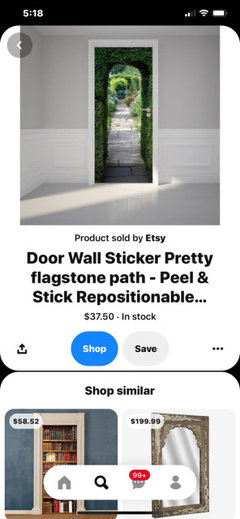
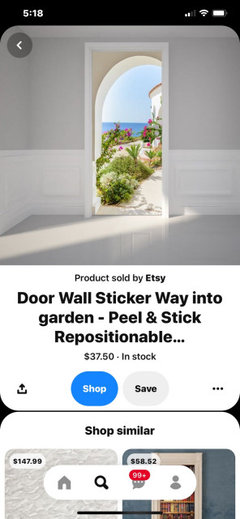
    If you want to keep the space simple, there are marvelous peel and stick removable wallpapers, but don’t wallpaper the door. If you want an architectural change, choose something in keeping with the rest of the architectural style of the house - shiplap is currently popular and you have other options such as floor to ceiling painted wood paneling, board and batten, picture molding and chair rail, bead board, etc.

  • 6 years ago

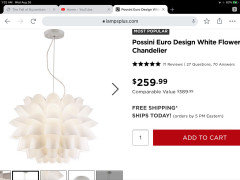
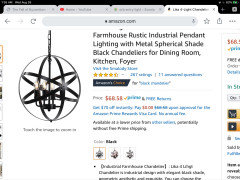
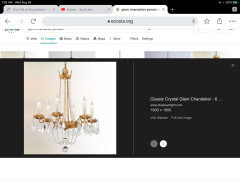
    Nice examples, houssaon. I notice the foyer is 2 story, has a sloped ceiling, and the chandelier can be seen from above and below. Looking down, all you see now is a light bulb in a cone. A sloped ceiling chandelier that is interesting from both views would have a big impact in the foyer.

  • 6 years ago

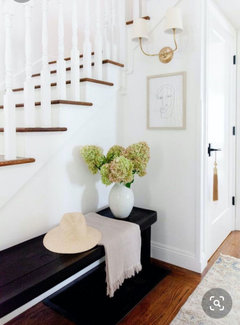
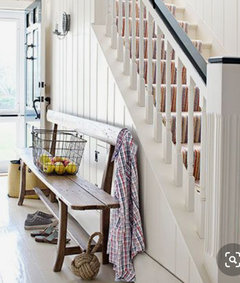
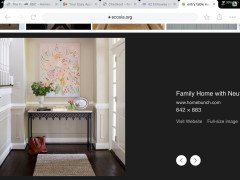
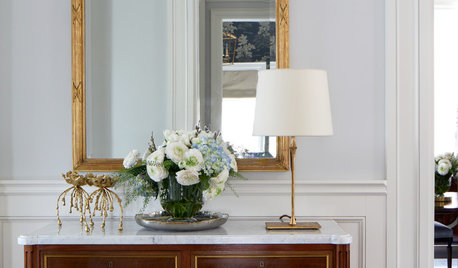
    Some inspiration,

  • 6 years ago

    Can you put the closet on the other wall that is to the right when you walk in?

  • 6 years ago

    In the other room to the right when you walk in. They share same space ?

  • 6 years ago

    hypothetically, yes it could be moved to the wall from the 2nd pic. great idea

  • 6 years ago

    If you move the closet door, then you will have room for a narrow console with a lamp and pictures.

  • PRO
    6 years ago

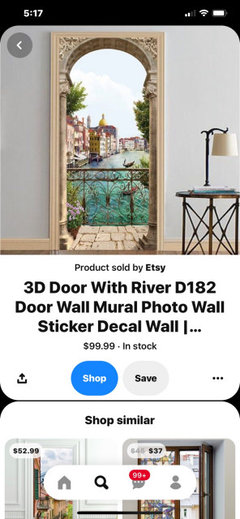
    Many door stickers that could make the door art and coupled with a coordinated console table and small chair or bench would be very inviting. Switch out paneled door for flat door.

  • 6 years ago

    If you paint the door and trim to match the wall, it will recede a bit, but adding a small console table, some art and an entry rug will do a lot to take the focus off the door.

  • 6 years ago

    I really think the easiest trick is dissimulating the door as in Irene's examples. Make it look like the wall then add your hall entry decor. Will the closet be easy to access if the door is moved to the side wall? I'm imagining it's a reach in?

  • 6 years ago

    I vote for moving the closet door to the other wall. This will give you an ideal area for a console with pretty art pieces and make for a spectacular entry.


  • 6 years ago

    I'm not really sure what's wrong with the door. At the moment it is the first thing you see because it is pretty much the only thing you see. I would complete the furnishing, etc. first and then see what you think. If you use furniture, ornaments and pictures you already have, then you can see at no cost whether the door is still the dominant feature. It looks as though there is a largish room to the right, so I would put something on the wall to the right of the door that draws attention that way. Maybe a mirror (people are vain) or picture that blends with the adjoining area.

  • 6 years ago

    wow, lots of great ideas. thank you all. We don't expect this be a forever home and will likely rent this one out after 3 or 4 years. In light of that, we will try dressing the space first and if that still doesn't sit well with us, move the door as suggested. I appreciate everyone's help and will post pictures after we decorate it. great community, I now want to use it for advice on this troublesome pony wall into the kitchen/adding an island but that will be a discussion for a new thread!

  • 6 years ago
    last modified: 6 years ago
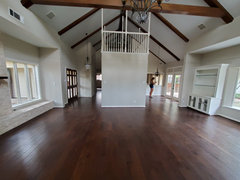
    I’d update the door, accessorize wall and add a runner. Done


  • 6 years ago

    If it’s a future rental, I’d embrace the door placement and paint it an accent color to compliment the art or runner near it. For something more neutral, paint the door black. I’d also paint your handrail black (only the actual handrail, not the spindles).

  • 6 years ago

    excellent suggestion Lou. We were actually thinking of swapping out the rails for black iron because we didn't like how they go up all the way to beams and to update the look a bit. since I have you nearby, rafters are colored an unattractive brown, would you suggest grey, black, white?

  • 6 years ago

    Wouldn’t worry about the door for a minute! Furnish that beautiful living space and eyes will be drawn toward the seating area.

  • 6 years ago

    The beams are beautiful! Don't even consider painting them!!

  • 6 years ago

    Move in, decorate, and don't worry; be happy!

  • 6 years ago

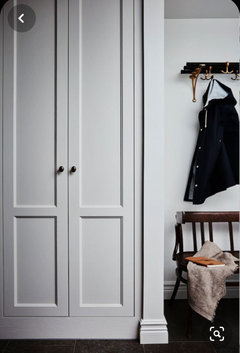
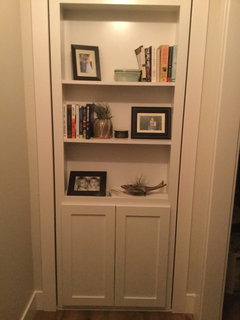
    A photo of my entry closet door FWIW

  • 6 years ago

    Oh dear just meant to post the closet pick, not the meme! Apologies!

  • 6 years ago

    How about exchanging the door with a sliding door and mirror or painting on top ...which slides open when needed . Simple solution and cheaper than redoing the entire perfectly fine large wall

  • 6 years ago

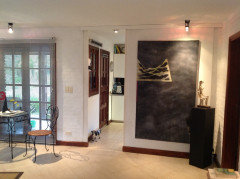
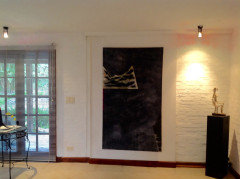
    Just took photos of my sliding kitchen door for you , with attached painting ...For the look that we wanted it was the perfect solution and made the entire room more elegant by hiding the " normal " kitchen door facing the living room...

  • 6 years ago

    Hahaha, Susan, good meme for summer of covid 19.

  • 6 years ago
    last modified: 6 years ago

    You want to put your money where it increases the home value more than the reno cost. Check with a real estate agent before you spend money to move the Coat Closet door. In addition, moving the door now puts the coat closet in the LR instead of the front hall, and then it will interfere with the LR decor. I suggest your better value for the money is to address the staircase railing and the entry chandelier and the color of the LR horizontal beams.

  • 6 years ago

    Susan that is amazing. Where do you pull to open it? And everything stays put or are they anchored somehow?


  • 6 years ago

    I would not paint the beams at this point.

  • 6 years ago

    Everything on my secret door stays in place! It is very well engineered. Opens with one finger. I just grab the side. One could put a handle on it but it’s not needed.

  • 6 years ago
    last modified: 6 years ago
    If the coat closet is terribly bothersome, is there enough depth to add a coat closet on the left? Can you access the staircase from another room? Then hollow out the coat closet into a niche for an entry console. How strange would it be to stand on 2nd floor landing and look down on the ceiling of the new coat closet?