Software
Houzz Logo Print
jackieleighk

Hello! please help my kitchen!

6 years ago
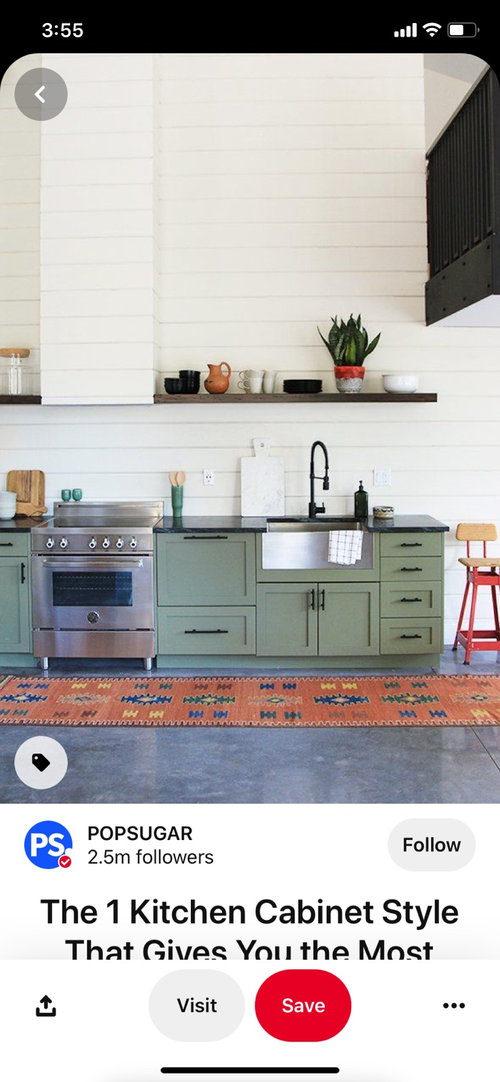
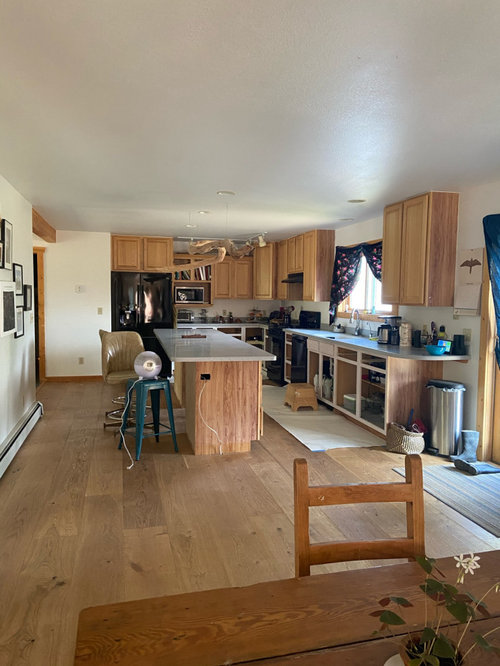
Hi everyone! Greetings from Smokey high country of Colorado. We bought land with a house on it that is 1999 boring as heck. Slowly remodeling it, mostly DIY, and on the kitchen.
Pulling out uppers, have huge pantry and don’t need them. Install floating shelves, new range, new counters - will be mix of white quartz and wood, new island. Painted cabinets this color green (below). Inspiration is devolkitchens and general boho, unique. I want to add interest to our space, can’t afford to knock down walls for a while.
Here’s where I’d love some feedback:

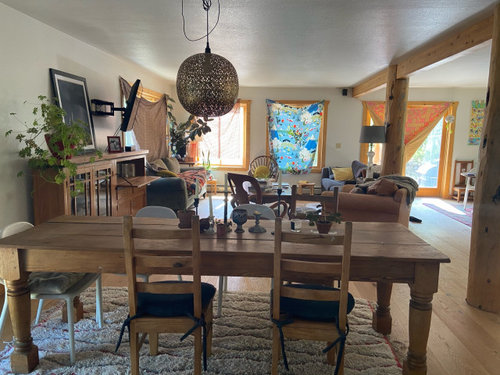
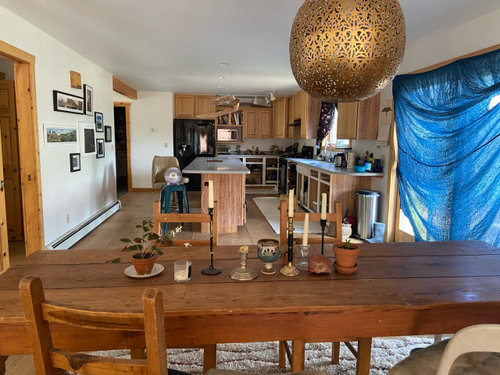
  1. How to break up kitchen and dining/living from feeling like a tunnel. I’m game to discuss changing the island (2 islands?) peninsula? Peninsula and small island? in any fashion or adding a faux beam in the ceiling.
  2. Big space between kitchen and dining- it is nice? Weird?
  3. Can I keep a 30” range? Thinking Ilve or Bluestar. Going to install nice big hood or some sort.
  4. Should I add windows?
  5. What else? I posted some living area photos and please excuse ugly as sin random “curtains” our states on fire, it’s hot as heck and I have no idea how to buy window coverings. We live on a lot of acres and love the open views, wasn’t an issue until we couldn’t open windows and the temp spiked. Many many thanks!!!

Comments (13)

  • 6 years ago

    To divvy up the long room, consider floating that nice big wood piece that is in the living room to separate it from the dining area. What does the back of it look like? You could do something clever with trim, stain or paint to make the back side presentable to the dining area.

  • 6 years ago

    Thank you! The back is just old plywood, but it can likely be upgraded.

  • 6 years ago

    Regarding your range selection...if you are considering Ilve, then look into Hallman. Same range, made at the same Italian factory...sells for less. I just had my 48" installed and could not love it more!

  • 6 years ago

    You have an enviable open space, the table you have separating them works. The rest you can do with furniture in the living space, get your kitchen done, with a bigger island, and then invest in two fabulous sofas or a large sectional for your living room, it will make it inviting.

  • 6 years ago

    Hi Lisa, what kind of bigger island are you thinking? Right now it’s 11’ by 3’ wide, would you reshape it? Thanks for the idea about the sofas, I have the two in there now that are nice and comfy but definitely not fabulous anymore... I had one couch under the two windows but moved it so the sofas are across from each other which I like a lot more, especially since the windows are dominant. There’s the space without much furniture after we finished the new floors.

  • 6 years ago

    So sorry to hear about the Colorado fires. I hope you stay safe. I love the wood plank floors! And the space gets lots of natural light. I feel like in a long narrow space, the pair of rectangle sofas facing each other, rectangle DR table, rectangle sideboard, rectangle island, can start to look like too many rectangles. In LR, do you need a sofa for napping or to seat a lot of people frequently, or would 4 matching swivel chairs set on the diagonal work for you? A pair host arm chairs in DR could be moved into LR for extra seating if needed. If you are thinking about a sectional, consider the ones that have pieces, like LovSac, so you can move the chaise part to the left or right side. If you’d like a sofa, put a sofa table under the single window so the sofa isn’t pushed up flat against the wall. If the branch hanging from the kitchen ceiling is a light fixture, and it is the right size for the DR table, move it there. It is a bespoke piece, and better size and shape for the table. The sphere is awesome, and could it move to the entry foyer where it will show off better? A small area rug for the LR that is a little bigger than the coffee table and an area rug for the DR (min 6ft wider than the table) will define LR and DR as separate spaces. What room is on the other side of the front door across from the LR?

  • 6 years ago

    To answer your question, it is not weird to have sliders where yours are, and is very common in a 10x10 kitchen layout. To answer another question, it doesn’t look like you need more windows, the space is vary light-filled. However, in the kitchen remodel, remove the ceiling track lighting (you must be working in your own shadow?) and use under cabinet lighting which gives you better task lighting.

  • 6 years ago

    To keep the view but keep out heat of summer or forest fires heat, and cold of winter, solar shades might be perfect for your home. You can do just the shades or add patterned drape panels. Honeycomb pleated shades and thermal blackout drapes also work, but will block out the view when closed.

  • 6 years ago

    Marylut, you are a gem! Thank you so much!

  • 6 years ago

    You are welcome. Best wishes for kitchen remodel.

  • 6 years ago

    Your space is enviable! I LOVE the green you have chosen for the kitchen. That will make a huge difference. If it’s possible, adding a round (even oval) farmhouse table to eat at will break up all the rectangles. Make sure to look at “soft” couches (i.e. tufted backs instead of linear modern). Think about fabrics that speak to the farmhouse look (plaid throws, fun pillows) to also limit the plain rectangular look that has creeped up on your gorgeous house. I’m so sorry about the fires. Just stay safe during this time and yes, keep the windows closed. And keep posting photos!

  • 6 years ago

    I honestly had never thought about soft couches, but that is a great idea. I bought a round coffee table today from Anthropologie sale and here is the layout I’m thinking for the kitchen.

  • 6 years ago

    And the reduction of rectangles has completely hit home! Genius. Someone asked what’s on the other side of the kitchen and living so, here’s the pics. First is my office which is the middle of the house, the second is where we do puzzles and play cards, listen to music - just random old furniture from the old house... and the last is our entry with mudroom and pantry to right and bathroom and stairs to left. In a perfect world I’d knock out my office to open it up more, but I need to work there!

Sponsored
The Creative Kitchen Company
Average rating: 5 out of 5 stars51 Reviews
Columbus Area Kitchen Remodeling and Refacing Professional