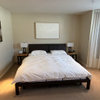
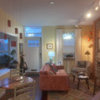
Software
Houzz Logo Print
webuser_600379143

Need help decorating living/ dining room wall

6 years ago
last modified: 6 years ago
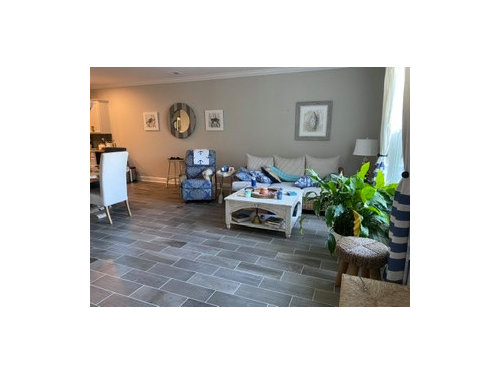
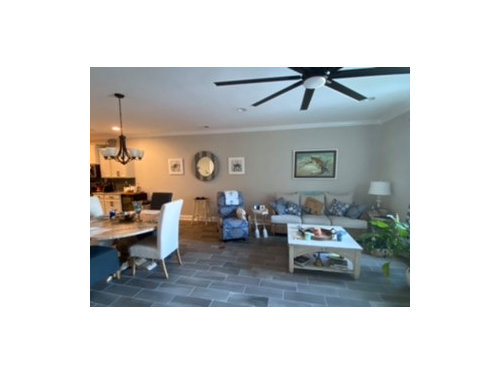
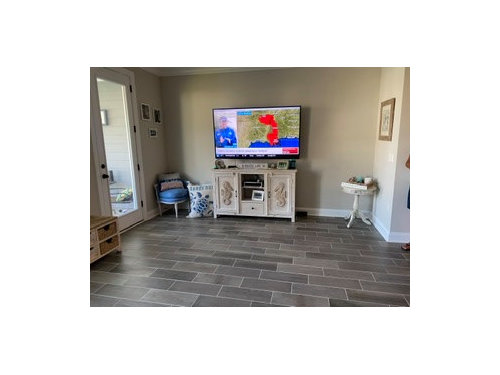
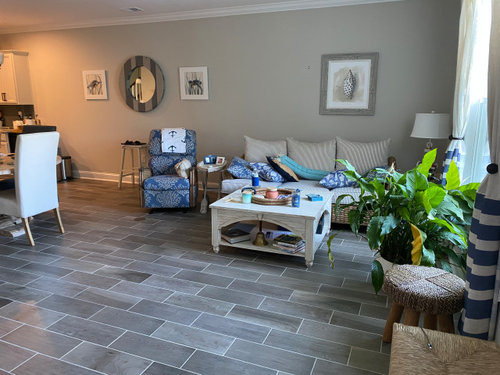
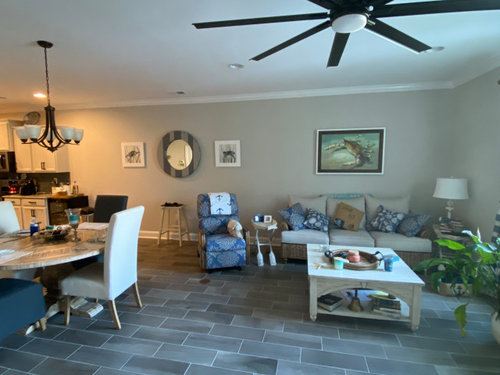
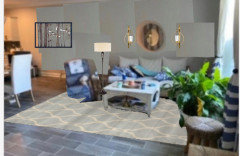
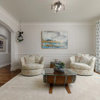
Pictures show living room/ dining room wall very large. The mirror is Handmade from a cable spool.

tryimg to decide what should be on side of mirror. Turtle photos or get sconces. Pictures show two different photos behind couch crab picture leave by itself. Option 2 the shell picture and use other pic or designs next to shell photo, I.e. the turtle photos or the rattan starfish on side wall etc. If I use the shell behind couch, crab would go behind white Buffett.?? Any ideas? These are the pictures I have to use. Thanks


Comments (37)

  • 6 years ago

    Can repost the pictures they won't enlarge so it's hard to see much. We cannot see the art you are talking about. One thing I think a mirror is that a mirror needs to be over something i.e. console table, buffet, sideboard. Also it looks like the sofa and chair are far from the TV?? Console for TV needs to be wider at least 25% wider than the TV

    Mary Anne C thanked jck910
  • PRO
    6 years ago

    I would place the tv at the other end if it permitted. Have the dining table be placed where tv is if it fits.

    Mary Anne C thanked Larece Associates
  • 6 years ago

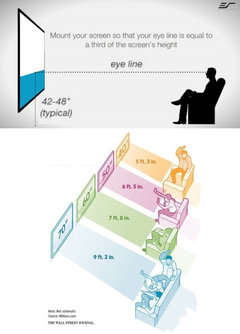
    All your wall items are hung too high. Best to center them 5' above the floor, or hang them 5" above furniture. TV should be lower too and it is way too far from the seating.


  • PRO
    6 years ago

    If you leave layout basically as is, here are my suggestions. Get a neutral rug that helps define this space. Add floor lamp to provide a visual separation from dining part of that wall. Move mirror over above the sofa (although, I would love to use it in an entry area with recycled cabinet below). I would try rearranging furniture. I can do a scale layout for you if you could post the measurements of the room. I put a pair of candle sconces either side of mirror centered on mirror. And I put a bird metal art piece on wall of dining area.

    Mary Anne C thanked Flo Mangan
  • 6 years ago

    Agree, mirror over the couch. You could try grouping together the three pieces with the white frames, in the dining area, rather than having the mirror.

    Mary Anne C thanked liasch
  • 6 years ago

    The painting of the shell and then the two turtles on either side, in the dining area where the mirror is now.

  • 6 years ago

    I would hang the crab where the starfish is now, it would fill the space better.

  • PRO
    6 years ago

    Is your kitchen laid out exactly how it is on the floor plan if you don’t mind can you take a pic of it of the whole kitchen so I can see because maybe you have the wrong table maybe you need a rectangular table.

    Mary Anne C thanked Larece Associates
  • 6 years ago

    Then I would move the starfish underneath the sign that says ship bottom and stack those two things on that wall.

  • 6 years ago

    You have an interesting nautical theme going on!

    Mary Anne C thanked liasch
  • 6 years ago

    Thanks measurements for room are, Family Room 21’ x 13‘,dining area 11’x9”.

    Thanks for the great ideas. Any thoughts on the turtle photos.

    I had planned on buying a rug, now I know the shape to get.

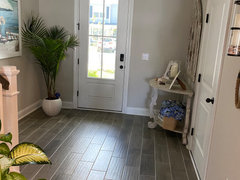
    My entryway has a refurbished mirror and table.

    Thanks again!


  • PRO
    6 years ago

    Thanks. I will work on this tomorrow.

    Mary Anne C thanked Flo Mangan
  • 6 years ago

    I would group the turtle photos with the shell...maybe on the big wall where the mirror now is. I think they would work well together. Shell in the middle, and turtles on either side. Put them fairly close together so they read as one unit of display, not a line up of frames scattered on the wall.

    Mary Anne C thanked liasch
  • 6 years ago

    Adding a rug will make an immense difference to the room. The room needs warmth and the seating area needs the separation the rug will provide. Many options for the pictures and mirror as noted above.

    Mary Anne C thanked lmmcnitt
  • 6 years ago

    I am anxious to hear what Flo comes up with! I do like Liasch’s idea of grouping the shell and turtle pictures together as a grouping. Mirror and sconces over sofa. And definitely the area rug. Lovely home!

  • 6 years ago

    Thank you, I M too.

  • PRO
    6 years ago

    What is length of sofa and depth? Can I see photo of space taken from standing in front of sofa as it is. And one of entry standing in front door opening and shooting straight ahead.

  • 6 years ago

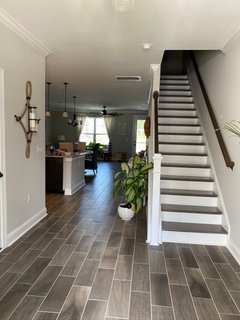
    Hi couch is 78” long, depth 36. Entryway looking in and entry hallwa.


  • PRO
    6 years ago

    Photos. Thx

  • PRO
    6 years ago

    I still need info and pictures but here is initial layout. TV on console at far end of room. Don’t act on rug until layout is finalized. With this layout a 9 x 9 square would work or a 9x12. I created space behind sofa for small interesting sofa table or console. Not sure of your coffee table size. I put 40” x 20” one.

  • PRO
    6 years ago

    You could put lamp on console too. Not sure of your table size in dining room. I put a 48” round with 6 chairs.

  • PRO
    6 years ago

    Artwork locations and types has to be last. Getting furniture set up first, then we can arrange art.

    Mary Anne C thanked Flo Mangan
  • 6 years ago

    Thanks pictures didn’t come out will resend. Table is 70 round, I have 6 chairs but only use 4

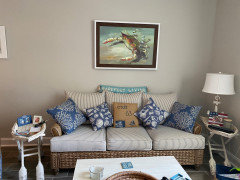
    Couch alone

    Looking in from kitchen

    Entryway from door

    Entryway

  • 6 years ago


  • 6 years ago


  • 6 years ago

    I think there finally there twice 😀

  • PRO
    6 years ago

    My first reaction is your dining table is really nice but way too big for the space. Any chance that could be changed? Would it work on patio? Are you sure of that size? Measure straight across the table at center line. From your photos I guessed 60” round. Could you double check that please.

  • PRO
    6 years ago

    I revised drawing with estimates from your latest posts. I estimated where the door is. I put a 60” round in the space. The 60” table is too big. Lol. So I would consider a rectangular table for this area. A smaller round that has leaves for special needs would work better.

  • PRO
    6 years ago

    A console table behind sofa like this would be functional and attractive from all views.

    Mary Anne C thanked Flo Mangan
  • PRO
    6 years ago

    Opps

    Mary Anne C thanked Flo Mangan
  • 6 years ago

    Thanks Flo for the great ideas. I like the layouts, but unfortunately changing the layout creates more dilemmas. I will go with the first option with rug and lamp and grouping

    photo. My bad table is 60” not 70.

    y

    Your help is so appreciate.

  • PRO
    6 years ago

    OK, I have only rarely seen a 70" round table so that is good info that yours is 60" So that last drawing has the right size table. Once you get your furniture arrangement set up, then we can determine how to best deploy your art. I'm thinking of a "grouping" on the dining side of that long wall. Perhaps the biggest (crab?) and then stacking some on each side of it, or even adding to the grouping to make up a "gallery" look. We can figure that out later.

  • PRO
    6 years ago

    Do you have "sliders"? These are little pads that come in solid and soft versions to put under the legs of your furniture and they make moving furniture a real simple task. Lowe's has packages of them in both types, for tile, hardwood and carpeting. Great little invention. Also, pick up some blue or green (frog) painters tape as we will need some to determine proper sizing for the art work.

  • 6 years ago

    Thanks we have sliders and painters tape!

  • PRO
    6 years ago

    Like these

  • PRO
    6 years ago

    Great! We are good.