We have just replaced 3/8" x 2" baseboard with 1/2" x 3 1/4" baseboard to make it look more substantial. These are flat baseboards painted white. However, we now have a problem with our
door casings. Our current door casings are on 3/8" x 1 3/4". So they are too thin for the new baseboards we put in. They should be 1/8" thicker so that would be 5/8" thick instead of 3/8" thick.
Since we have to replace the door casings to make them thicker I was thinking maybe I should make them wider at the same time. Like maybe 2 1/4" to maybe look better with the new wider baseboards we have now.
However, there are 2 issues with that. One issue is that one of the hallway doors only has about a half an inch clearance between the edge of the current 1 3/4 inch casing and one of the walls that is perpendicular to that door. So, if I put 2 1/4" width casing there it will fit but it will be right up against that perpendicular wall. The other problem is that 2 of the 7 interior doors that we are doing are bathroom doors and the inside part of those doors cannot have casing that is any wider than the 1 3/4" casing that is currently there (due to wall tile that is adjacent to it). So if I made the other sides of those doors and all the other doors 2 1/4" casing and left these 2 bathroom (inside) casings 1 3/4 not all casings would be the same width. So here are my options:
Option 1: Just replace all the door casings with casings the same width as what is there now (i.e. 1 3/4") but 5/8" thick to go with the thickness of the new baseboards we have. My only concern is whether this is the best looking option with 3 1/"4 wide baseboards and these rather narrow 1 3/4" door casings. All the doors would match so that would be the benefit.
Option 2: Replace door casings with wider casings that are 2 1/4" to try to make them match better with the 3 1/4" baseboards we have now. Not sure if the wider width on all these casings would overall make everything look better and the two issues created would not even be noticeable (i.e. the one door casing that would now be almost flush against a perpendicular wall and the fact that the inside part of the bathroom doors would still have the narrower 1 3/4" casings. Obviously when you are studying these things you notice this stuff but maybe once it is done these issues won't even be noticeable unless you are looking for them and the wider casings will overall look better. Or maybe the narrower casings will look just as good and will all match (i.e. option 1). Really hung up on this decision.
Anyone have any thoughts on which option would likely be the best looking overall?
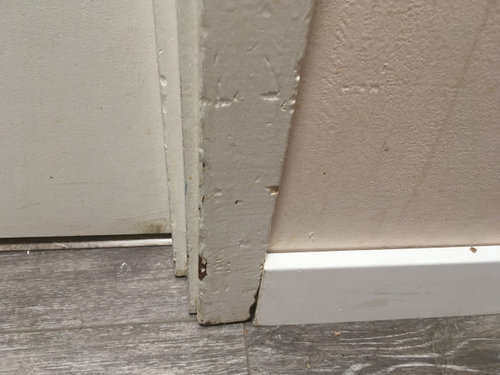
Photo showing mismatch in thickness between new baseboard (1/2" x 3 1/4") and existing door casings (3/8" x 1 3/4)".
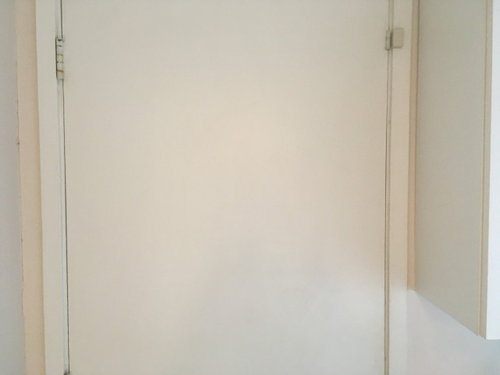
This is a picture showing how there is just a little space on the right side of the existing casing in one of the 3 doors that have an issue like this. The other ones are bedroom doors that that this issue on the inside and outside of the door on one side just like this exterior door. If I go to standard wider casing that is 2 1/4" (when I change the casings to get the correct thickness for the new baseboards) then I will eat up that space on all of these locations. It will bit but no painted wall will be visible on the side of the casing in those locations.
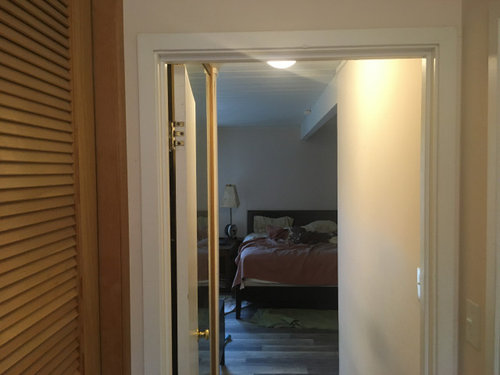
Here is one of the bedroom doors. You can see on the right it has that small small clearance as in the prior picture but in these cases it is due to the adjacent wall.
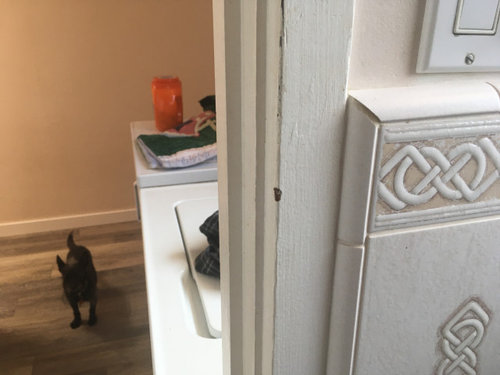
This photo shows the bathroom issue where there is no clearance. So in this case this casing has to stay the same width. The floor was not changed in the bathrooms so neither were the baseboards. So these either need to be left as is or replaced with thicker casing.
If I make the new casings the same width as the old ones and just thicker they need to be custom casings and if I go to wider casings that are standard and might even look a bit better in some places, then I lose the little space where the wall is visible in those few tight spaces and also they won't match the width of what is in the bathrooms since the bathroom width cannot be changed.









millworkman
Charles Ross Homes
Related Professionals
Montgomery Home Remodeling · Cherry Hill Home Remodeling · Chattanooga Home Remodeling · Danville Home Remodeling · Manhattan Home Remodeling · Reno Home Remodeling · Kalispell Home Remodeling · Murfreesboro Kitchen Remodelers · Fall River Kitchen Remodelers · Poplar Bluff Architects & Building Designers · Coldwater Architects & Building Designers · Forrest City Kitchen & Bathroom Designers · Albert Lea Kitchen & Bathroom Designers · Kenosha Kitchen & Bathroom Designers · Bronx Kitchen & Bathroom DesignersNed CavasianOriginal Author