Software
Houzz Logo Print
osnbsb

Range in kitchen island

6 years ago
last modified: 6 years ago
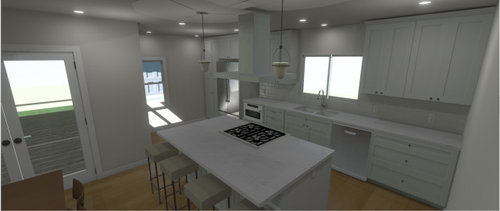
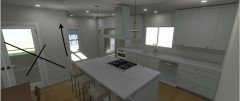
We are remodeling our kitchen, which was originally built in 1939. It is a tight space so we are removing the wall between the kitchen and the dining room, and adding an island. Unfortunately because of the window, and the overall space available, the only place we could put the range is in the island. Yes I could technically fit it on the wall with the window but I would be sacrificing cabinets and it would be incredibly crowded.


Am I going to regret this? I was fine with the plan until a family member said this would be unsafe. What are your thoughts on a range in the kitchen island?


Comments (24)

  • 6 years ago

    I have my range in the kitchen island with a hood over top of it and I love it! The hood goes up to my vaulted ceiling and becomes the centerpiece of my kitchen. It's great and super convenient to be cooking with people at the island.

  • 6 years ago

    Is the island 96” long by 48” wide, with an overhead, externally vented large hood? For a 30” range, that is offset from center? If not, then forget it. It’s not being done correctly unless it passes that test.

  • 6 years ago

    Unsafe because? Where is the end point of the exhaust? If it's directly over the window, there might be a code violation besides the smell which you could remedy with a picture window i suppose.

  • 6 years ago

    Put the sink in the island and the range on the back wall. Yes, you’ll lose some upper cabinets but it looks like you still have plenty of storage.

  • 6 years ago

    Disregard my suggestion - houssaon’s is better.

  • 6 years ago

    @houssaon I’d love that idea but there isn’t enough clearance to put anything on that blank wall and keep an island. 😞


    We’d have to shift to a peninsula that attaches near the French doors

  • 6 years ago

    @wentium They seem to say it would unsafe because a range equals fires, we have a young child, etc. I don’t really know to be honest!

  • 6 years ago
    last modified: 6 years ago
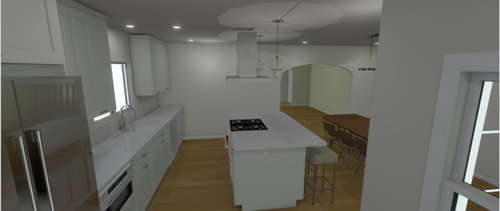
    An induction range will be infinitely safer and create less waste heat. That means less exhaust hood capacity. . . . But, it appears you don't have enough room for seating at the island with the use space necessary for chairs at the table. And no one will sit at the island when the much more comfortable seating at table height is right there. . . . How about a layout drawing of the space with measurements? That's necessary to rework the space. .I'd also change the double sink to a smaller overall but individually larger single.

  • 6 years ago

    If you include a measured drawing, as suggested, there are many talented folks on here who can help give you other possibilities.

  • 6 years ago
    last modified: 6 years ago

    They're unsafe in islands (or peninsulas) if the island isn't sized properly. They're also less functional and you're the putting work zone you spend the least amount of time working in in the most desirable place.

    Safety...

    • You will need at least 24" b/w the back of the cooktop/range and the edge of the seating overhang to help protect someone sitting behind it from grease splatters, primarily, as well as billowing steam, smoke, etc.
    • You will need at least 24" on each side to provide emergency landing space as well as a safety buffer on each side
    • Do not do homework or other, similar, projects in the island, especially if you have gas
    • It's not just for young children, it's for anyone

    .

    Functionality...

    • The work zone you spend the most time in is the Prep Zone...I would think you would want that zone in the island, not the Cooking Zone. Work studies show:
    • 70% or more of the time spent working in the Kitchen is spent prepping [Prep Zone]
    • 20% or less is spent cleaning up (including clearing table/counters, wiping down table/counters, loading/unloading the DW, sweeping, etc.) [Cleanup Zone]
    • 10% is spent cooking -- actually watching food cook, adding ingredients, stirring [Cooking Zone]

    .

    Venting...

    • Your overhead rangehood will need to be at least 6" wider than your cooktop and at least 27" deep to handle the rising FOGSS (fumes, odors, grease, smoke, steam) that spread while they rise.
    • It should be externally vented and installed properly (~30" above the cooking surface -- check the specs)
    • It will need to be finished on all sides
    • The fan will need to be strong enough to fight the more numerous and stronger air currents over an island/peninsula than against a wall. Plus, there is no wall to help corral the FOGSS.

    .

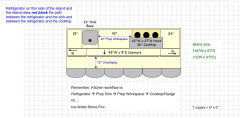
    Here's an example of a functional and relatively safe island setup with a range or cooktop (it was taken from someone else's layout).


  • 6 years ago
    last modified: 6 years ago

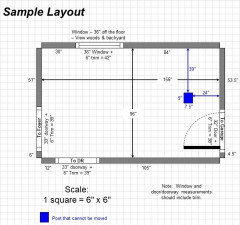
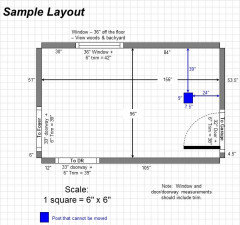
    If you'd like help with your layout, I suggest posting a fully-measured layout of the space under consideration and a sketch of the entire floor. From the layout portion of the "New to Kitchens? Read Me First!" thread:

    By "fully-measured", we mean a layout with the widths of each wall/window/door/doorway and the distances between each wall/window/door/doorway labeled. See a sample below. If something cannot be moved or changed, label it precisely on your layout (see post in sample) and tell us why it cannot be moved/changed -- we may have some ideas for you.

    The sketch of the entire floor lets us see how the Kitchen relates to the rest of the home. It doesn't have to be to-scale, but it should accurately show how the rooms relate to each other and should include all interior & exterior doors. In addition, it will help us see how traffic flows in, around, and through the Kitchen. Label the front entry and family entry. The family entry is usually a garage or side entry, but it might not be. It's helpful to know which door you use to bring in groceries.

    Other questions...

    • Tell us about you and your family and how you plan to use your Kitchen. All-adults? Empty Nesters? Children (now or in the future)?
    • What appliances (& their sizes) do you plan to have?
    • Where are you flexible? Can walls/windows/doors/doorways change (move, change size, add, delete)?
    • Do you have a basement under the Kitchen or are you on a slab?


    The above and more are discussed in the Layout Help FAQ.


    Also see...


  • 6 years ago

    Why don’t you make this a galley? The open way in is down near the fridge and can be generous. once you connect the run To the non window wall you’ll gain so much drawer storage ...and (range is placed on window wall to the right of sink ) .....the wall cabinet removal for a hood and so on won’t be an issue. At the end of the run down near fridge and French doors have an extension of counter w no drawer underneath and pull up an end stool ... maybe a curve for possible two stools. Skip trying for an inadequate overhang the whole length and thinking stools along there will draw people... the table is right there.

  • 6 years ago

    I have friends with this set up it looks great but full disclosure they were once stir frying and hot oil splattered on her child sitting at the island. No long lasting burn but something to be mindful of.

  • 6 years ago

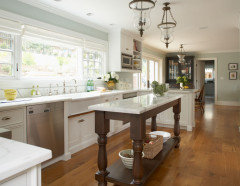
    Our friend has one like this and it is fine. Do you mind sharing your wall and cabinet color?

  • 6 years ago

    Your plan is absolutely fine.

  • 6 years ago

    I had an island range in my last house & loved it. Plenty of counter behind it.

  • 6 years ago

    I have my range in my island and love it too......be sure you add proper ventilation, though. As for safety, it could be perfectly safe, or not, depending on your family (size/age) and how the island is used. I use my island for almost all my cooking, including my prep work, and it is not used for sitting/eating/coffee conversation. That is a plus for safety; if you use your island for your kids to sit at after school while you're cooking, that's unsafe (unless it's very large).

    The counters along the wall are mostly weigh-stations for things moving to or from the island or to or from serving, and for my appliances (sink, dishwasher, bread maker, Soda Stream, etc). The only prep work I do on a counter against the wall is rolling dough, and that's only because I made a section of the counter lower to fit my preferred rolling height.

  • 6 years ago

    I would add to @Buehl's list a description of what is above the location of the hood, all the way to the roof. By "what" I mean joists, bedrooms, baths, attics, roofs. We need to get the hood duct to the outside by some path. Ideally, we would also like to put a silencer in the duct to remove most of the remote blower noise, a fairly important consideration in an open kitchen configuration.

    The make-up air (MUA) system, whether simple or complex, will also be a house integration issue.

  • 6 years ago
    last modified: 6 years ago

    Thank for everyone for the suggestions! We are now going to move the range and try and find somewhere to put it on the wall.

    Do you think it's a terrible idea to cancel that window altogether? That would free up room for us to move the stove there and put the sink in the island instead. (we have 2 windows in the corner that you can't quite see from the images as well as French doors in the now-opened dining room)

  • 6 years ago
    last modified: 6 years ago

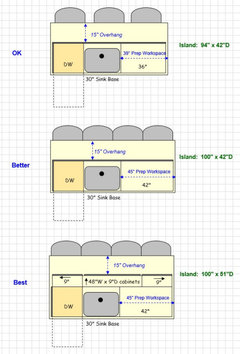
    How wide is the island going to be? If you plan to have only one sink and it will be in the island, then be sure it's long enough to fit two work zones. Minimum needed:

    1.5" counter overhang

    + 1" panel

    + 24" DW

    + 30" sink

    + 36" cabinet(s) ==> more would be better, at least 42"

    + 1.5" counter overhang

    ===============

    94" (100" if you go with 42")

    That's 8' to 9' wide. Will it fit?

    With the Cleanup Zone in the island plus seating, I recommend a 48" to 51" deep island; at the very least, 42". You will have dirty dishes on the island and won't want them too close to those sitting at the island.


  • 6 years ago
    last modified: 6 years ago

    seems a huge waste to have that one bare wall. I'd sacrifice the island and go for the L layout.

    you could always bring in a thinner island if need be,


    but having the stove on a wall (any wall) would be way better than having it in the middle of the island.

    is it mandatory you have that island?? You have a large table right behind it, so I don't see why you have to have island seating. Having a better working kitchen is better in the long run

    Honestly, Buehl knows kitchens. I'd pay her to rework this layout for you (unless she will do it out of the kindness of her heart for nothing!! lol)

    anyway to move back this door? the french doors. so that you have one giant rectangle ?

    then you'd have more room for an island and usage of that other wall


  • 6 years ago

    I have a cook top on a small island and we love the use of if it. We don’t have seating at the island which takes away the issue of being splattered while sitting. Work or prep area hasn’t been an issue because we have so much other cabinet space nearby. We have been living with our layout and love it. On this website people seem to hate on this set up but locally for me many houses have it like this and it is not at all considered a negative or safety problem. The only issue I see is if your cooking something that splashes and someone is sitting there. You could remedy this by not having seating there and if you make that decision you could gain some walkway space If you are doing changes like countertops by doing less of an overhang there. Not a professional.

  • 6 years ago
    last modified: 6 years ago

    If you post a fully-measured layout of the space under consideration, we can see what we can do for you. I don't like eliminating windows -- assuming you have a nice view, so maybe something can be worked out.

    Here's the layout help info we ask for in the "New to Kitchens? Read Me First!" thread (and the Layout Help FAQ).

    .

    Please post a fully-measured layout of the space under consideration and a sketch of the entire floor. Both can be either hand-drawn, computer generated, or drawn up with computer/app tools.

    By "fully-measured", we mean a layout with the widths of each wall/window/door/doorway and the distances between each wall/window/door/doorway labeled. See a sample below. If something cannot be moved or changed, label it precisely on your layout (see post in sample) and tell us why it cannot be moved/changed -- we may have some ideas for you.

    The sketch of the entire floor lets us see how the Kitchen relates to the rest of the home. It doesn't have to be to-scale, but it should accurately show how the rooms relate to each other and should include all interior & exterior doors. In addition, it will help us see how traffic flows in, around, and through the Kitchen. Label the front entry and family entry. The family entry is usually a garage or side entry, but it might not be. It's helpful to know which door you use to bring in groceries.

    Regardless of how you draw it up (by hand, computer, etc.), please be sure all measurements are labeled. (Note: Computer generated layouts often lack key measurements and, sometimes, measure to/from things like the middle of a wall or the middle of a window. Neither are useful for this. Measure each item and the distances between each item.)

    Other questions...

    • Tell us about you and your family and how you plan to use your Kitchen. All-adults? Empty Nesters? Children (now or in the future)?
    • What appliances (& their sizes) do you plan to have?
    • Where are you flexible? Can walls/windows/doors/doorways change (move, change size, add, delete)?
    • Do you have a basement under the Kitchen or are you on a slab?


    The above and more are discussed in the Layout Help FAQ.


    Also see...