

High End Kitchen Must-Haves
I am starting the planning process of a kitchen remodel. I have looked online and some kitchens I have seen look "average and decent" and others look more high-end. Can you advise as to what are the must-have details and design elements that I should consider that will take the kitchen remodel from average to exceptional? This is for a New England home. I don't want to miss the mark! Thank you in advance!
Comments (78)
 PRO6 years ago
IMO the appliances are the work horses in a kitchen and I spend more time choosing those than the cabinets and I have found Ikea cabinets outlast almost every other brand and for a lot less money and can be used in designs that look custom with a good kitchen designer who is used to using Ikea. Get the best appliances you can afford in your budget . Shannon is right to say KDs come the same as any other pro good and bad. I suggest you get at least 2 to interview and see their work and makes sure they understand the top of the budget. I have done kitchens with a wide variety of budgets but I always keep that budget in my plans. I worked with the same crew for years when I was in Calgary and I miss them every day here. If you post a to scale floor plan on here there will be a ton of help here that can give you some ideas to discuss with the designers you interview.
Photo
Houzz Photo
Video
Link
Submit
- 6 years agolast modified: 6 years ago
I have a double drawer fisher paykel dishwasher in my present kitchen. Although the bottom drawer is still easier to access than a bottom pullout dishwasher rack it is still not as easy to load and unload as the top drawer. In this kitchen I have them ontop of each other but in my next kitchen I will have tall single units on each side of my sink and storage underneath so no more bending at all. I love that I run smaller loads and they can run at same time or separately. I love my dishwasher all around. Here is a link to a model similar to mine https://www.amazon.com/Fisher-Paykel-DD24DV2T9N-Professional-Integrated/dp/B07GSDDXJV/ref=mp_s_a_1_8?dchild=1&keywords=dishwasher+drawer&qid=1599522764&sr=8-8.
I also love my kitchenaid five door fridge. If I squint it almost looks like a subzero to my mind's eye. Love the produce and meat drawers and the inside stowes so well. I adore my easy access fruit drawer.
Related Professionals
San Marcos Interior Designers & Decorators · Dodge City Interior Designers & Decorators · Everett Interior Designers & Decorators · Rockford Architects & Building Designers · Riverside Architects & Building Designers · New London Kitchen & Bathroom Designers · San Jose Kitchen & Bathroom Designers · Butte Kitchen & Bathroom Designers · Sheboygan Kitchen & Bathroom Designers · Aberdeen Kitchen Remodelers · Asheville Kitchen Remodelers · Fort Dodge Kitchen Remodelers · Milwaukee Kitchen Remodelers · Houma Custom Countertops · Southaven Custom Countertops- 6 years ago
To me the very first thing that makes a kitchen look "high-end" and not run of the mill is that it fits with the architecture of the house rather than just what is currently in vogue. It is the small design details that make a kitchen stand out rather than coming across as just another standard advertisement for a cabinet maker. Add in a few shelves or a bookcase or a contrasting feature or a unique but functional arrangement of cabinetry.
To me, a KD addresses layout and functionality issues. Those, obviously, are key, but it is the added charm that someone with a good eye adds that makes a kitchen truly above average.
If (when) everything gets back to normal check out a quality appliance shop to see if you can score any bargains there. Our Wolf range was being discontinued, and it had been a floor model with two teeny scratches. We got if for about 1/3 off the standard price. Checking out scratch and dent (with defects that will be hidden once installed) or returned after special order appliances is always my first go-to way to try to save money on quality appliances. - 6 years ago
I remodeled our kitchen 7 years ago. Our house was a spec house - nothing fancy, and while we like the layout (and love the yard and location), the finishes were mid-grade at best. The kitchen was a disaster, with horrible storage. I spent 15 years planning and saving, until I came up with a plan that solved a couple of quirks in the floor plan.I managed to keep the footprint almost the same - but moving the fridge 6" and the range 12" made an enormous difference in how the kitchen works.
I also made a list of the goals of my remodel. First was to increase storage (we had shelves in the basement that served as "pantry", when we stocked up on groceries, and we stacked up beer and pop on the floor next to the fridge). The storage had to be functional - things stored near their point of use. Next was to reduce clutter on the countertops, which used to hold the toaster, 2 knife blocks, a bunch of charging cables, canisters of dry goods. I wanted an actual vented range hood, instead of a microwave over the stove. I had a small desk (my grandpa's), that was a dumping ground - I needed a place for desk supplies and paperwork, but not a place to sit (I never sat at the desk, because the kitchen table was 3 steps away, and more comfortable). My biggest want was drawers - the old kitchen had 1 drawer stack, 12" wide!
My new kitchen meets or exceeds every one of my goals. It is a joy to work in, and almost every day, even 7 years later, as I open a drawer or put something away, I think "This is my favorite part of the kitchen!" That refers to something else each day, depending on what I'm doing. Last week it was putting away beer and pop in the cabinet dedicated for that purpose! For DH this week, it was increased prep space between sink and range, as he's canning salsa and spaghetti sauce. And we both are thrilled that we have enough storage for 60 quarts of canned goodness!
 6 years ago
Sorry you are starting this a bit bass ackwards in the sense that you're asking for how the kitchen looks before determining YOUR actual needs. You need to start there.
Determine how often you cook and how many in your family cook alongside you.
Do you have lots of large sit down dinners and need two double ovens or a double oven and a steam oven?
Do you love to cook and create new recipes and ideas?
Do you have a large family so you need a big fridge?
Do you use a microwave frequently?
Are you getting up there in age and need to think about aging in place?
Or do you eat out most nights and really only need a kitchen to heat up leftovers?
Do you need a pantry?
What is the size of this kitchen?
To give you an idea of what I mean, I'll use my kitchen as an example. Mine would be considered just slightly above mid priced. Our splurge was our quartzite, the two faucets, and our integrated fridge and our island made from quarter sawn oak. Our cabinets were a relative bargain for all wood because we have access to Amish cabinets here. They wound up costing us less than a semi custom kitchen cabinet would cost and the quality is definitely superior.
We are two people with a dog who eats RAW, who I guess can be considered senior citizens, (but I don't believe it.) We live in a downtown area of a small city with fabulous restaurants so 3-5x a week we would go out to eat. (before covid. Now we eat home every night. Sigh).
Since my kitchen is open to the dining area and the living room, I determined I wanted my DW and fridge to be integrated. I found an integrated Bosch fridge and since the DW is used very frequently, got a Miele.
I also because we are getting up there and are not tall, and do use a MW frequently, wanted a drawer MW (Sharp). I don't use an oven often so one basic oven (Bosch) was enough for my needs. I do use a cooktop a lot, so splurged on a Bosch induction cooktop. (BTW: Having had gas, I will never go back. Induction is cleaner, more precise and it doesn't heat up the house).
Since DH helps in the kitchen, we put in a prep sink, but because we're getting up there in age, I put the prep sink in the perimeter so if I'm ever less able or need a walker, I can just slide the food over to the cooktop from the sink and put the DW and cleanup sink in the island.
DH tends to leave crumbs and his k cup coffee pods on the counter, so when I designed the kitchen, I made him an enclosed coffee cabinet that also holds the toaster oven. Crumbs and k cups are hidden until I can clean them up without it annoying me.
The dog has lots of vitamins, medicines etc. I hated that those were cluttering up my counters, so between the fridge and prep sink, under the upper cabinet, I put a "garage" door that lifts up. When down it hides the dog's stuff.
On the island on the right is the DW, then the cleanup sink, and then a set of drawers for my silverware, and everyday dishes. The bottom drawer holds our outdoor plastic glasses.
We decided every lower cabinet needed to be drawers and we're glad we did. Everything to put away from the DW is not more than 3 steps.
 6 years ago
Also, be honest with yourself. If you microwave more than you cook, don't spend 10k on a range -- find a "high-end" option among the mortals. For me, I'd rather have some features -- in my case, continuous cook-top and a double oven so I don't have to heat a huge space for every batch of fish sticks -- than a fancy brand. Fridge, I got a four-door, which feels luxe and super useful compared to our old freezer-on-top model but came in under $3k. I've sold rehabs in the $500-750k range without needing to get a 5-figure appliance suite, but I might put in a wine fridge, or consciously set up a charging station with USB outlets. Customizing to yourself and your lifestyle/needs is what makes a kitchen feel like a gift to youself.
And because nobody has said it, make as many of your base cabinets as possible into drawers, which transform your relationship to pans, tupperware, and many other things. Pantry cabinets with pull-out shelves (and baskets to rein in bags of snacks and so forth) are also transformative. 6 years ago
Agree 1000% on all lower drawers. It's definitely more expensive but well worth it! We remodeled a kitchen 7 years ago and did mostly drawers but not all. I ended up hating the cabinets that weren't drawers. This time around, all drawers!
- 6 years ago
Think about how you live and use the kitchen. For me, it’s all about function first; decide what works and then make it pretty.
I prefer: all drawers with full extension glides, wider (30-36”) drawers, trash pullout and sink near where coffee pot is, pull-up shelves for KitchenAid mixer and food processor. Pot filler faucet, Inset shelf near cooking area for frequently used oils, salt/pepper grinders. Walk-in pantry with shelves all the way to the ceiling.
I would love a built in coffee maker, but not in my budget. And we use our double convection ovens all the time.In my opinion, if you entertain a lot, two dishwashers cost less and are more useful than two dish drawers. Two sinks better than one if possible, but NOT deep sinks. My back likes it better when my hands can reach the bottom of the sink without me having to bend over.
heleneo1974 thanked Karen - 6 years agolast modified: 6 years ago
It is interesting because everyone has different priorities. I mean no disrespect to @Karen, but I would not want in my kitchen many of the things she listed. The OP should read the many threads on all these things and more that there are to choose for a kitchen and decide what she likes.
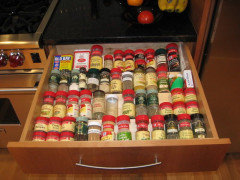
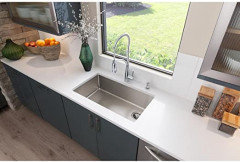
Things I must have are large single bowl sink with a drain that is offset to the corner (I used to pine after the Kohler Whitehaven enameled cast iron sink, but after a while have come to prefer my indestructible stainless steel sink), a shallow spice drawer as pictured below (I will nevah have a spice pull-out again), granite counters that are also indestructible (I won’t be a slave to my counters), undercabinet lighting that is dimmable, a pantry which has a shelf deep enough for the MW so I don’t have to look at it, Miele dishwasher, big Marvin window, a good exhaust hood, though I will get an even better one in my “next” kitchen, and my 9’ ceilings (not too high, not too low).
Sometimes, it’s the small things. The spice drawer is the best thing ever (this one is Cat_mom’s not mine):
I will never have a bulky knife block on the counter again: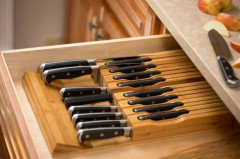
Sinks with offset corner drains: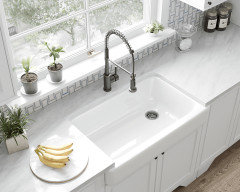
- 6 years ago
High end kitchens are set in architecturally interesting and beautiful spaces. If you have or can build a space with lots of quality windows, abundant natural light, and detailed high ceilings, you will be well on your way to a great kitchen that you’ll love spending time in.
 6 years ago
A good place to start any remodel is this classic Kitchen forum thread,
https://www.gardenweb.com/discussions/5972404/new-to-kitchens-read-me-first-2020-interim#n=5
 6 years ago
I have simple modern tastes so IKEA door styles works fine for me. Like Patricia Colwell Consulting I am a fan and designed my kitchen around specific standard box sizes (it also helps that it's a simple galley with no corners.). I also will be able to transform my kitchen with fairly simply door swaps should I be interested in a new look.
I spent most of my budget on appliances. Gaggenau (3 ovens and a warming drawer, induction cooktop), Asko, SubZero (one each 36" fridge and freezer). I am also terminally thrifty. ;-). So I bought floor models, overstocks, NIB items via resellers, and bought over a long period. I bought my ASko DW for existing house, and my SZ fridge from these guys and they are FABULOUS. Shipped VERY well, as described and well priced.
https://www.facebook.com/lqddeals/
I probably have well over $55K list price in appliances and paid about 1/2 that.
Seek out the deals if you have the luxury of time.
A good design and an impeccable installation using all the available trim pieces, etc will go a long way in giving a high end look and feel. Granted - you have to like the style available - but even then with customer door folks like Scherr's, SemiHandmade, Barkers, etc - you can go VERY high end with IKEA boxes.- 6 years ago
just_janni
You and I follow the same philosophy as far as appliance purchases. A little scratch or last year's model or a dent on a side that is enclosed by cabinetry anyway is a huge money saver and something I too mentioned above. Thanks so much for the link to LQD deals. I'll be checking them out. It sounds like you were extremely happy with them. - PRO6 years ago
I've done two "high-end" kitchens with Wolf and Subzero appliances. The second time around, I spent a lot of time thinking about appliances and how I use them. I have professional kitchen experience and I know from my time spent in professional kitchens that you never need as much as you think you do. I currently have an induction cooktop and double wall ovens, one of which is a combi steam. I couldn't be happier with these appliances and I can't think of an occasion where this isn't enough. I also feel like it isn't too much, which is important to me, too. I know someone who put a 60" Wolf range into her kitchen. Why? She will never use all those burners. I think having a budget is helpful -- it reins in all those impulses that people have to overbuy in the kitchen. I think countertops are also really important because they get used a lot and can show that use in ways you may not be happy with. So deciding how much wear and tear you want to see is important. I love marble, and use it frequently to roll out doughs, but water spots next to the sink are really noticeable. I'm ok with that because honed marble is what I love to work on, but you might be bothered by water spots. I also have Caesarstone on another wall of cabinets and I love it because it cleans up really easily and I don't worry about stains at all. I think those are some of the details you can think about.
- 6 years agolast modified: 6 years ago
"what are your kitchen must-haves and/or regrets!!"
Ah, a much better question.........still, I think the answer boils down to "know yourself" and how you use your kitchen. I did 2 things I adore -- I put my range in the island, and I have a section of counter that is lower than the rest because it is where I knead and roll dough (I measured and found my preferred height, which is 3" lower than the rest of the counters). However, those things might not be for you -- if you have a small kitchen, you might not have room for an island, or if you have children, having a range in an island might not be safe. You might never roll dough or pastry. Etc......you get the idea.
While good cabinets may outlast appliances, I get more joy from using my appliances than I do from my cabinets, so that's where I budgeted more money. It turns out some of my appliances were inexpensive, but that was because I didn't want some of the function or design features of fancier and pricier ones, but I was prepared to get what I wanted.
What else in my kitchen reno is great? My 5'x7' walk in pantry. What do I regret? Just the 2 narrow pull-outs beside my range that are supposed to be for spices and oils - they're an odd shape and size, I don't want to keep my spices and oils there, and it's hard to figure out how to use them for something else.
- 6 years ago
@The Chair Affair I cant speak for the person you know who put in the 60” range, maybe they just wanted “fancy”. But I put in a 48” range because I wanted two ovens and didn’t have much space for an oven stack because I have a lot of windows (so not a lot of upper space to take from). The layout worked much better to have the two ovens in my range, and I love it. Sometimes fancy is functional!
It’s hard for me to put my finger on what makes a kitchen feel high end. Lots of windows helps, as does cabinetry that is quality and not “basic”. But a lot of things have to come together to make a room look high end- the lighting, the cabinet hardware, the styling once everything is in. Budgets are obviously important, but I don’t think it makes sense to compromise on major design features in the name of budget (e.g. those marble countertops you pin in every Pinterest board, or those Rejuvenation drawer pulls that you just can’t find a cheaper dupe for, but you need 50 of them in your kitchen so they make a big impact), because you’ll end up with a kitchen that doesn’t fit your vision at all and may end up unhappy as we see in so many threads here. In cases like that it may be better for someone to save a bit more and wait to do the project if possible to get what they really want and will be happy with for years.
- 5 years ago
Hi there! After reading the comments, there's a bit of a dispute about what makes things "high-end," but one things for sure-- it has to work for you! I think 2 things that should not be overlooked, in my opinion, when considering are the appliances and countertops. Those are the first 2 things I always notice in a kitchen, I understand many think a lower end range like a Samsung cooks the same as a Wolf, but that's simply not true. I own a Wolf and the evenness of the oven and ability to control the temperature of the burners so exactly has made my experience cooking and baking so much more enjoyable and exciting. Going beyond the reliability and function, I do think the aesthetic and quality of materials of a luxury appliance brand elevates the look of any kitchen. I live in the Midwest and we have a retailer called "Grand Appliance," they're fairly large and have clearance centers. We were able to get some items, like our BEST hood, for 1/3 of the price since it had a small dent which we covered with a custom hood. This might be a way to purchase some of those more expensive brands, as long as you'd be able to cover up imperfections.
I also believe that the countertops should always be a hard material vs laminate. I personally love granite because of the uniqueness of each slab that can never be recreated versus quartz. Quartz is also pricing higher now vs granite so you can still get a beautiful material for a slightly lower price than quartz or quartzite.
Alternatively, due to COVID and just finishing our remodel in May this year, I have found that an emphasis on health and function is more prevalent than ever. An island is a must for me, it's a great place for prepping food, but also a workspace that is used during the day for work-- or homeschooling if you have children. A pantry (if you have space) is helpful to hide the larger items, I've not had one before and our smaller one we incorporated has been so amazing to have especially when we're needing to bulk up and taking fewer trips to the store. Finally, I love our touch faucet from Delta. It's so lovely that I can tap it with my wrist or elbow when I have filthy hands and I couldn't imagine having it another way anymore :)
Places where we saved were the flooring and cabinetry. We got a floor from the Home Depot that ended up being about $1.15 per square foot on sale that looks very similar to a European Oak (surprising, I know) and my boyfriend actually has built our cabinetry. Obviously this isn't a skill everyone has, but with Facebook Marketplace and other online opportunities, you may be able to find a local person who does cabinet making on the side and will make a higher quality cabinet at or near the big box price quoted for you. To note, we have all maple cabinetry-- no particle board-- and the material cost about $2,000 while we were quoted $11,000 at places like Cabinets to Go or Home Depot. - 5 years agolast modified: 5 years ago
what are your kitchen must-haves and/or regrets!!
This is SUCH a personal question. I primarily value natural light, function, and an overall feeling of spaciousness and freedom of movement. So...
My must-haves:- No upper cabinets in my face. I find standard upper cabinets fairly oppressive/claustrophobic. I'm on the tall side (5'9"), so maybe that's why, but standard uppers are always RIGHT in my face. In my kitchen, I arranged it so my primary prep counter has no uppers above it (it's a peninsula), my sink has no uppers above it (it's just a wall with art), my secondary prep counter has 30" tall uppers and a 30" deep counter (so the uppers don't come down as far as normal and are farther away than normal), my range hood is the pull-in-and-out type (so it's only in my face when I need the hood, and even then the bulk in my face is VERY minimal), and everywhere else in the kitchen also has 30" tall upper cabinets (so they don't come down as far).
- Natural light -- the more, the better. Our kitchen doesn't have its own window, and this is the biggest pain point in our condo for me because I'm a natural light junkie. The desire to maximize the light coming in from other rooms drove a lot of our kitchen design. I have a peninsula as my primary prep spot because it's the part of our kitchen closest to the dining room and living room windows and the only possible counter in the kitchen facing the windows. The peninsula does get decent natural light, so I do nearly everything there. On the darkest wall of the kitchen, I installed uppers with glass doors where, inside the cabinets, the back of the cabinet is mirrored like a china cabinet. These cabinets face the dining room, so they bounce the natural light from the dining room somewhat. I also tripled the size of the doorway to the foyer, which let in more ambient light. This all makes the kitchen vaguely tolerable to me, but I can promise you my next kitchen is going to have MASSIVE windows EVERYWHERE, even if it means no counters, cabinets, or appliances. I will eat takeout in my fishbowl if I have to.
- The ability to move around and do things without feeling as if stuff (including people) is in my way. This means wide, straight walkways to and from all the key kitchen items. No barrier islands. No squeezing. No bumping hips skirting outside corners. No important appliances or stations jammed into corners. Nothing that whacks other things when they opened/used. You know in the Princess Bride when they can't get through a jostling crowd so Fezzik yells, "EVERYBODY MOVE!" I cannot stand kitchens that make me want to call in Fezzik.
- Zones. Kitchen functions should be clustered in non-overlapping zones (cleaning zone, cooking zone, snack/reheat zone, etc.) so a few people can use the kitchen at once. Each zone needs a counter and the ability to store items near their point of use.
- At least two decent stretches of counter where a person can work without being in the way of the person at the other counter. We have two adults in our household.
- Landing spots -- one next to fridge, ones either side of range, and ones either side of the sink. It's SO annoying not to have anywhere to put stuff down.
- Lots of drawers, a pantry, and a few uppers. I don't need a ton of storage, but I don't love or need many uppers, and base cabinets with doors are SO much worse than drawers.
- Single basin sink. I wash big things like baking pans a lot, and it's such a splashy pain to do that in a double basin sink.
- Easy to clean. Minimal grout lines, minimal carvings/moldings, single-hole faucets, brushed finishes (polished faucets NEVER look clean except for the first 0.5 seconds after cleaning), etc.
- Light counters and sink. To me, dark counters and stainless sinks always feel gloomy. I grew up in a house with STUNNING dark blue macaubus quartzite counters, and while I can see that's about as beautiful as as stone can get, I just don't feel as upbeat working at those counters as I do at a light counter.
Nice to haves:- Third rack in the dishwasher. We have this now, and whenever I am in someone else's house who only has a two-rack dishwasher, it feels so UNREASONABLE.
- Second oven. This is the dream, man.
- Amaaaaaazing windows. Lots. Big. Cool shapes. Fun details.
- Slab backsplash. Easy to clean.
- Flat cabinet doors. Easy to clean.
- Cooktop separate from the oven. The way the separate cooktop is installed in the counter just looks cleaner -- no gaps on sides or back the way a slide-in range has.
- View of the TV from the kitchen. Makes some kitchen chores less objectionable.
- Separate light switches -- so I can turn on just a few lights in the kitchen sometimes rather than all of them at once. We've got an open layout, and often at night, it's nice to have low light in the kitchen for ambiance rather than only being able to have pitch black in that area or all lights a-blazin' in that area.
- Quiet range hood -- this usually means having a short, straight run to vent outside, plus a nicer hood than we have Our range hood is super loud and earns me glares from both the husband and the cat.
Regrets:- I deeply, deeply, deeply regret not selling everything I owned in order to install a window in our kitchen. For complex structural reasons, it was going to cost us over $16,000 to install a window in our kitchen. Our entire kitchen budget was $15,000 (mostly DIY), so we flatly didn't have the money for the window. But it's been 7 years, and I still wish multiple times a day that we had found a way to have that window. Right now, our condo has windows only on long, west-facing side, which means the whole place heats up in the afternoon and everything farthest from the window wall (i.e., the kitchen, dining area, and foyer/hallways is a bit dark. A window in the kitchen would have given our condo a much-needed cross breeze, a much-needed south-facing window that could stay open in the afternoon without heating up the place in the afternoon, and much-needed natural light that would have illuminated the kitchen, dining area, foyer, and hallway. A window would also have spared me from a still unresolved conundrum of what on earth to hang on the wall where my window should be. Gah, I wish we had that window.
- I minorly regret letting my husband and electrician talk me into installing cans in orderly rows instead of placing the cans wherever light was needed. I did exactly what I wanted in every other situation, but I just didn't know enough about lighting design to know that they were wrong. Our kitchen is overall well-lit, so it's not a horrendous mistake, but our primary and secondary counters are the least well-lit spots in the whole kitchen, which feels dumb. We have cans very near those counters but not directly above them. Again, totally useable still, but just not ideal.
- I minorly regret drilling a hole in our counter for a soap dispenser. I thought in-counter soap dispensers looked neater than having a bottle of soap on the counter, but I have since realized the latter situation makes for much easier cleaning. You just pick up up the bottle, swipe the counter underneath, and bam. Clean. In-counter soap dispensers collect grime around the crevices -- especially where the dispenser meets the counter, and that requires pointed scrubbing.
- I don't regret our marble counters because we got such a great deal on them, but if money had been no object, I'd not have gotten marble. This is minor too, but I think the etching looks a bit messy, and I sometimes can't tell if what I'm scrubbing is something stuck to the counter or an etch. It's not as ideal as non-etching stone or man-made products.
 5 years ago
I am petite. In my dream kitchen I can reach everything. There are no upper cabinets and a wall of windows overlooking the most beautiful view.
My pantry takes up an entire wall and is no deeper than 12 inches, so I can see everything and nothing gets lost behind anything else.
My dream kitchen has a big gathering table with very comfortable seating.
I think it might take a couple of months to really plan it
- 5 years ago
The biggest must have for a high end kitchen is the high end budget needed to create it. Start at 130K. Sprint past that to the 250K Houzz inspiration kitchens. Then move on to the 500K RHOBH ones.
They all start the same place. Hire a good Kitchen Designer. - 5 years ago
If I'd had the budget and I really wanted a high end kitchen (which would probably look a bit funny in my current home, but just speculating): 36 inch induction cooktop, a double oven, a 48 inch counter depth refrigerator, freezer on the bottom. Lots of upper cabs (I am tall), all drawers under counter (except under the sinks and maybe ONE other spot for stewpots).
I did do some of my ideals when building - quartz counters, many of those drawers, and a dedicated shelving place for my copious cookbooks. But the main thing for me was functionality. Cooking functionality, as any kitchen I'd be in, high end or not, is going to be centered around what I want to make for dinner....
And I certainly forwent the fancy dishwasher, since if it does break down, I can certainly spend a bit of time hand-washing until a new one gets installed. (At any rate, you never know how long appliances will last, anyway.)
- 5 years agolast modified: 5 years ago
“ Then move on to the 500K RHOBH ones.”
Calling Lisa Vanderpump! And Yolanda Hadid! And Yolanda Hadid’s famous glass marble-lined walk-in custom-made fridge!
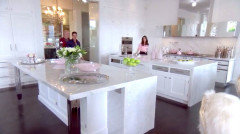
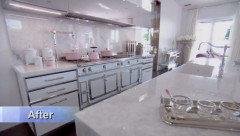
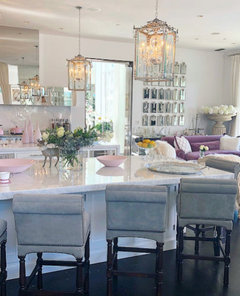
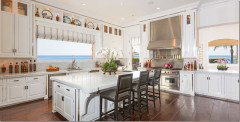
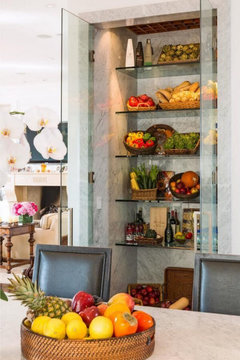
- 5 years agolast modified: 5 years ago
Okay, what I did do for my ideal kitchen (there were some things the builder didn't think were necessary, and I lived 2 hours away and was working a good 50 hour plus work week...) But these are things I'd insist on, myself:
- Prep station in front of the window. When I am prepping, it is nearly always daylight out.
- Main sink overlooking the dining area. When I am washing up, it is often dark out. Not going to enjoy any scenery that way!
- Well-situated upper cabinets (again, I'm tall. I'd rather reach up than down.)
- Cooktop and oven together - ie a range. Yes, I would ideally also like a separate second oven, but. At any rate, there are a lot of foods I sear/brown, then throw into the oven. Having them atop each other makes my personal life easier.
- Cookbook shelving (which is not going to be for everyone).
- Range against the wall rather than on an island or peninsula. Makes venting easier.
- Lots of prep space!
- Landing space by the refrigerator door.
- Induction cooktop/range. (Mine alas is only 30 inches...)
- Freezer on bottom refrigerator - again, being tall, I tend to lose stuff on the very bottom shelves of the freezer-on-top models. Some things really should NOT be green! Mine is not counter-depth, but I could see given enough width, a potential charm in that.
- Microwave on the counter, stand alone unit. Yep, old fashioned here, and I have enough counter space to do this. One less appliance I had to buy when I moved!
- I prefer pendant lights over cams, but that is in this case solely due to the style of this house.
- Definitely undercab lighting!!! Never had it before, and I adore it!
- Quartz or granite countertops, although laminate if edged properly can now look decent. AND it is both acid and heat resistant. (I have quartz.)
- An extreme plethora of electric outlets. Code here is 4 feet apart, minimum. I asked for more outlets, and to some extent, I did get that.
- 5 years ago
@Shannon_WI In some of those photos I think one person’s high end is another person’s “gaudy” LOL
- 5 years agolast modified: 5 years ago
@Ephma - Crackin’ me up! Though Lisa Vanderpump’s kitchen fits with the rest of her house, which is also a message to the OP. A kitchen needs to go with the house’s decor overall.
There was a thread at some point on this forum asking how to duplicate Yolanda Hadid’s custom walk in fridge. It would be quite expensive.
Lisa Vanderpump’s backyard (so that the way the kitchen is done is no surprise):

- 5 years agolast modified: 5 years ago
@cpartist - Idk. I’ve been watching the show for years since the beginning (yes, my guilty pleasure to help me escape from sometimes difficult personal circumstances, so sue me 😜), and all they’ve ever shown on occasion is one woman and one man helping in the house.
 5 years ago
I agree with Jillius that best/worst kitchen features have a lot of personal preference to them.
Style is again personal. I'm a stained wood girl; others want a white kitchen; others want colorfully painted cabinets. I think any of them can look high end if done thoughtfully, and any can look average or cheap if thrown together without a plan.
My dream kitchen would have a ton more storage because I'd like to not go to the family room to get certain things, and the bread machine would get used more if it wasn't in packed cabinet in the foyer. It's not that we're not using space efficiently, there just isn't enough because it's a small kitchen with several doors and windows.
My dream kitchen would also have more counter space ... some of these things aren't really changeable, but we can dream.
In terms of things that are actually choices:
- I much prefer a range to wall ovens. I'm short and don't enjoy reaching over the door of a wall oven - too high, and by the time I put the oven at the correct height, it may as well just be a range, where it's convenient to pop the steak from stovetop to oven to finish or the pan from the oven to the stove to make pan sauce.
- I like my lower-than-standard uppers ... they feel completely natural, and I can reach both lower shelves in them; it takes a bit more measuring if something goes under them (like the television was a tight fit, and we picked our utensil crock carefully), but he shorter clearance over the counter hasn't caused any issues or prevented anything we wanted.
- It's nice having a designated spot for loiterers/chatters who aren't involved in the cooking, this could be a seat, window seat, island seating ... something that's close enough to chat with the cook but not in the way. Our kitchen table isn't far, but it's too far for having a conversation with the cook. We have a window seat and a stool by the broom cabinet that is great for chatting and keeps the extra person from leaning on the counter to converse while watching the TV. (I have no idea what the appeal of jamming around the smallest TV in the house is, but it's happened for decades ... so designate a spot for the extra people in the kitchen is nice.)
- TV ... it's great to be able to watch something while stirring the risotto, prepping ingredients, or washing dishes.
- I don't mind an over range microwave. It's not taking up space on the counter, and it's convenient. This might be affected by the shortage of counterspace and lower uppers (standard uppers would probably make it too high). I don't fry much or make a lot of smoky things on the stovetop, either ... the smokiest things I make are either in the oven or on the griddler.
- Outlets! More than you think you need. I don't know how we managed before we changed one of the duals to a quad - it always has three things plugged into it.
- Counter near the stove and fridge. They don't necessarily need to be huge stretches, but it's nice to have a space to set items when putting away groceries, getting things from the back of the fridge, or a place to pour a glass of milk/juice. Near the stovetop, you want a place to put your stirring utensil, maybe a spot for the butter dish, so you can add more while you make batches of French toast ... and it would be nice to have a spot for that French toast, uncooked and as it comes out ... unless those loiterers jammed around the TV don't mind coming and standing next to the stove to hold stuff.
- An out of the way but convenient place for the toaster ... ideally appliances that need to be out need a home that is not an impediment to cooking and not an eyesore. The kitchens you think look higher end probably don't have a toaster sitting prominently; it's probably tucked into a corner or part of breakfast bar.
The important part is to make a list of what you need. Do you prefer to reach up or down for your dishes? Do you prefer to have your pots and pans in a drawer or cabinet? Do you use a stand mixer often enough to make it practical to keep it on the counter all the time? Do you want to lug heavy counter top appliance X from another room, or does it need a cabinet in the kitchen even though it's only used occasionally? Would it's location affect it's usage?
Looking at form and not just function, what features sing to you? It could be the style and color of the faucet and cabinet hardware, it could be the style or the cabinet doors, or could be a specific counter or backsplash. Don't pick in a vacuum. Just because things look good individually doesn't mean they'll look good together; ideally all the pieces should come together to elevate each individual component. That synergy is what can elevate a space from average to exceptional.
- 5 years ago
Things I forgot to mention in my previous post:
We love the pull down sprayer head on our faucet. It's super convenient for washing the sink itself, and it can also put water in something sitting next to the sink. My sister was jealous of it. I do prefer the ones with the magnetic seating for the head. I've encountered some that rely just on a weight, and some worked and others sagged.
We also have the Fisher-Paykel dishdrawers and love them. We have the two stacked drawers, though we usually just run the top one. We'll run the bottom one occasionally when we have created a ton of dishes or awkward dishes and/or if it's been a while since it last ran.- Someone I knew also had them and didn't like them because he left a lot of food on his dishes and would have to clean out some little valve more often than he liked and thought it only sanitized rather than cleaned. We remove the food bits before the dishes go in, so we haven't had any issues with that. (He tried to teach us to clean out the little filter and was shocked to find it without residues.)
- We did have to replace one spin arm because it got a small hole aimed the wrong way that diminished efficiency/cleaning power, but it was simple and we did it ourselves. We think a shard of glass might have gotten into the dishwasher and caused the damage. We also replaced a rotor ourselves (we think it just wore out after 10+ years); it was also a simple task ... we stole the one out of the bottom to replace the broken one and then put the new one in the cannibalizes bottom drawer.
- Fitting bowls in can be awkward. It holds plates and glasses well. Small bowls and Rubbermaid can go on the little fold down racks, but larger/deeper bowls are a bit of a puzzle. If I use a bunch of mixing bowls, they'll basically take over a load or not all go in if there's already cereal bowls or a bunch of glasses/mugs in there. Shallow bowls fit fine.
- 5 years ago
budget is regional. You could get a pretty fancy kitchen for 75k here. I love our kitchen which was half that (but new build which matters)
I agree that matching your home’s style and having a functional layout are the most crucial things. A large sink and windows. A nice counter. We have leathered granite which isnt super pricey.
A functional pantry. We have a wall of 12” deep cabinets. About 6’ wide. But pull outs or walk ins can be even better. Not a corner pantry unless no other choice.
lower drawers whenever possible. heleneo1974
Original Author3 years agoHere is the advice I wish I had recieved and the regrets I have!
- Inset. Full overlay is dated.
- Go with a natural stone. Quartzite of marble is not practical or too expensive.
- Column fridge panels - do inset on the fridge wall if doing entire kitchen is not possible.
- Pantry with pullouts
- Wood custom hood
- Farmers sink
I like my kitchen but these are the design details that I wish I would have paid attention to when making decisions.
 3 years ago
For me: 2 sinks, one of which is very large. Touch-faucet with pulldown sprayer, 2 full-size dishwashers, 48” range (I love it because the smaller oven is perfect when cooking for two, and the large one comes into service when we entertain), pop up for my kitchen aid mixer, deep pantry cabinet with multiple outlets to hold all of my smaller appliances, under cabinet outlets, tall wine fridge, and good lighting. My warming drawer is used very infrequently and I probably wouldn’t put one in my next kitchen. What I don’t have but wish I did: separate column fridge and freezer, ice-maker, and a built in fancy coffee maker.
- 3 years ago
Large farm house sinks have run their course I am hearing. The hood is for looks and just can't see that cost when you could be putting it into appliances. One really can only talk about what it would mean FOR THEM. There is not MUSTS for anything. It comes down to personal preferences every time.
- 3 years ago
Solid wood cabinets, heated natural stone floor, natural stone counter with backsplash in the same stone.
No upper cabinets hanging loose on the wall like an orphan; connect them to something: corbels to the base, from ceiling, soffit.
A kitchen in a style appropriate to the house and the place. A right-sized kitchen that looks like a useful corner of the house to cook in, blends with the house. Not too big, not too small.
Thanks for this post. It will be full of great comments, and I am saving it to my kitchen idea book.
- 3 years ago
@Heleneo1974
Curious as to whether you went with the white kitchen, as that now is dated. My daughter regrets using white base cabinets, because they got so badly nicked. She regrets painted cabinets too. They are already planning a complete remodel after just a few years. Lucky they can afford it.
- 3 years agolast modified: 3 years ago
White kitchens are dated?
People have been doing white kitchens for as long as people invented paint and started painting wood! I have owned and built kitchens with white and stained cabinets. Never chose them because one or the other might be on trend or dated. I chose them because they fit the style of the house and the overall design theme of the house and furnishings.
It sounds like the younger homeowner mentioned above is very influenced by the trends on social media! Happiness is never achieved by following trends ...
- 3 years ago
I agree that many decor decisions should not be made on what is trendy or dated. Totally agree. But when something is super-trendy for awhile then is at its zenith, a homeowner should be careful to avoid it, especially if resale is a concern.
Yes, white kitchens date first to the Victorian era when there was an emphasis on being clean and sterile due to recent epidemics and an understanding of what germs were. They had a resurgence recently when wood flooring moved back into kitchens. The white balanced the warmth of the wood and blended into wall white used in a highly mobile society, also making some people think color can change the interpretation of size. Before that people had overdosed on the all wood kitchens and found them to be too heavy, dark, and oppressive. The white kitchen came back as a rebound effect with such strength that they were what nearly everyone put in. When something becomes that meteoric, that's what makes it dated. I don't disagree that someone somewhere has had white kitchens for a long time. But when something is so popular that nearly everyone has it for a time period, it becomes dated to that time period.
What I remember is the white metal cabinets dating from WWII and not in a pleasant way. The 60's brought back color. The 70's brought wood. There's lots of great kitchen history articles out there for those interested.
And if you still love white kitchens in your all-white house, that's completely appropriate. They keep coming back, don't they.
But yes, they will be dated to this era, to the Victorian era, and to WWII to some extent, each with it's own twist. Something else always comes around the corner. When people realize that white base cabinets get beat up way too fast and are hard for some to keep clean, they will be less favorable. I've already read that frequently in HOUZZ and heard the same in person. When people realize their wood floors will rot under the refrigerator that leaks and by the sliding glass door or garage entry, they'll start looking elsewhere. Many wanted the warmth of wood, and if that can be had with heated stone or tile floors, why not? The Romans did it!
When wood floors are replaced with non-wood floors, wood base cabinets will return, because many of us love wood somewhere.
- 3 years ago
White kitchens have always been around--in certain regions. Most of the USA has traditionally been wood tones. The white spread for a few years and the poster above is correct--they are being done less and less again. To the original question the more I thought about it the more it was obvious. The one thing I would say is required for a high end kitchen is sq. footage.
- 3 years ago
White wood painted cabinets have always been around; they will always be around. I grew up in a kitchen with them, my grandmothers had them, and I've never had anything but white cabinets. I don't care what the trend is. I don't like and will never like wood tone cabinets although I can appreciate them in a well-done kitchen. So, get what suits your house, your taste.
I've had wood floors under refrigerators for years with no water damage- luck? Who knows?
- 3 years ago
@maddie260 you should keep exactly that then...forever! That's definitely rooted in you! Don't ever change!
But the fact that millions of others have done exactly that still makes your special setup "dated to the past couple decades". It's the number of people following a particular choice in a particular time period that makes it "dated", not how many centuries it has been A choice. And a thing being dated doesn't make it bad if your goal is to have a period home. Look how many people are enamored by mid-century modern right now and are looking at harvest gold and avocado green... Or hot pink and orange in the bedroom. I've always loved Edwardian gold and black and white. And a thing being "dated" doesn't necessarily mean it's bad. If your whole house has wood floors and white paint, why would your kitchen be anything else? And yes, you are lucky your refrigerator never peed on your floors, or you bought a better fridge, or maintained it better
Being "dated" is only bad for the person trying to keep up with current trends, especially for resale, because the dated choices could cost them. Being "dated" will never be a problem for a person like you who knows what they want no matter what. And having said that, financially, at least in our market, it better to leave your house as is instead of fixing it up for sale.
- 3 years ago
My refrigerator peed on my site-finished wood flooring. The flooring cupped but when it dried it returned to normal. If the flooring had been permanently damaged, I could have hired a skilled wood-flooring refinisher to repair the damage.
- 3 years ago
@heleneo1974 - I am not clear if everything on your list are regrets of yours, it was hard to tell?
"Inset. Full overlay is dated."
This makes it sound like there are only two cabinet construction choices. There is also frameless cabinetry, which is the only kind I will do. I find inset cabinets, while very pretty, to have smaller interior space, and also, if they are not done very well, the drawers can stick over time. I also don't agree that full overlay cabinets are dated, but partial overlay cabinets are dated - did you mean partial overlay?
"Column fridge panels - do inset on the fridge wall if doing entire kitchen is not possible."
I do not understand why column fridge panels means that you have to have inset cabinetry on that wall. Or are you saying this was advice you received that now you regret? Also, many people do not want their fridges paneled, that is personal taste.
"Wood custom hood" and "Farmers sink"
I cannot tell if you regret a wood custom hood and farmers sink or whether you are saying you wish you had gotten them. I do not like wood custom hoods, but I do like farmers sinks. To be helpful to others reading this thread you started, perhaps add more discussion on what you meant.
heleneo1974
Original Author3 years agoM miller! Fair point.
My understanding is that frameless is not as strong of a cabinet as overlay/ inset. This may be dated knowledge and this cabinet form may have evolved.
I did end up doing a wood hood but it was not without a lot of pain. Wish I planned up front. I love it 100% but planning for it in the design would have saved a lot of aggravation.
I ended up using quartz and while it is super easy to clean, I know it will be dated in 5 minutes and regret not going with natural stone.
My appliances are SZ French door and Wolfe range with monogram double ovens. Again, wish I did inset on the fridge wall. Looks cleaner and saves a bit of space.
I went with a stainless sink which looks clean because countet runs across but sort of wish I considered the farmhouse sink.
- 3 years agolast modified: 3 years ago
You are misinformed on a lot of things. Not just about cabinet construction options.
- 3 years agolast modified: 3 years ago
"My understanding is that frameless is not as strong of a cabinet as overlay/ inset. This may be dated knowledge and this cabinet form may have evolved."
The strength and sturdiness of a cabinet is a function of how well the manufacturer makes it, regardless of whether it is frameless or overlay/inset/framed. There are crappy and shoddy overlay and inset cabinets made and there are well-made overlay and inset cabinets made. The same goes for frameless. It is an old myth that frameless cabinets are not as strong. It came from ignorance. When frameless cabinetry first started getting more popular in North America, people who were unfamiliar with it and who were accustomed to framed cabinetry created that myth. Frameless cabinets have not "evolved" as you put it. They've been used in Europe for many decades.
"wish I did inset on the fridge wall. Looks cleaner and saves a bit of space."
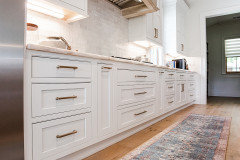
I think you are mixed up here. Inset will not save you space. I think you may be confusing inset with full overlay or with frameless cabinetry. Frameless cabinetry will save you space. From your other thread I can see that you have partial overlay cabinets, and it appears you are bothered by the visible frame around them. That frame would be visible with inset cabinets also. It would not be as visible with full overlay cabinets, and would definitely not be visible with frameless cabinets.
INSET CABINETS - YOU CAN SEE THE FRAMES:
FRAMELESS CABINETS - NO FRAMES: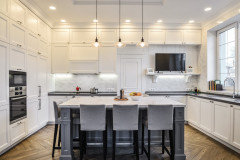
heleneo1974
Original Author3 years agoI have modern overlay, not partial overlay. My concern is it about space, it was more around clean lines. And as I noted above, my understanding of frameless may be dated and they may have evolved. Agree it depends on cabinet maker.
- 3 years ago
OK, when you mentioned twice that you thought inset would "save a bit of space", it sounded like you were concerned about space.









Patricia Colwell Consulting