Software
Houzz Logo Print
webuser_188784960

Help with kitchen complete kitchen remodel plan

6 years ago
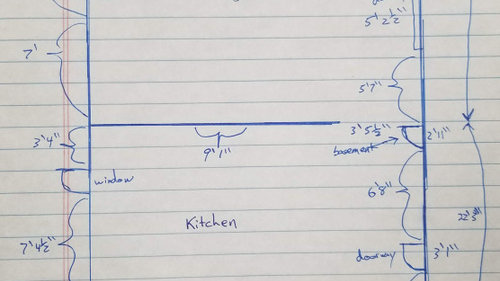
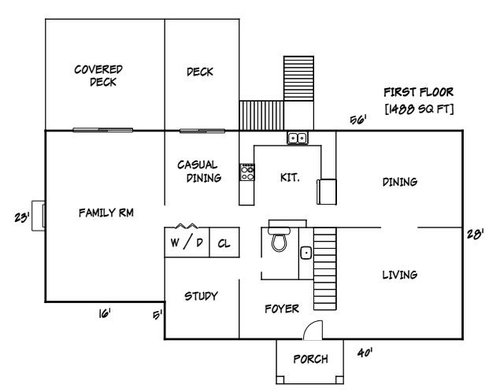
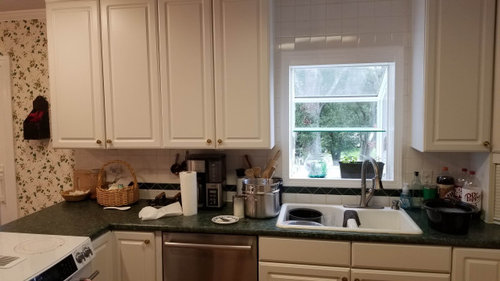
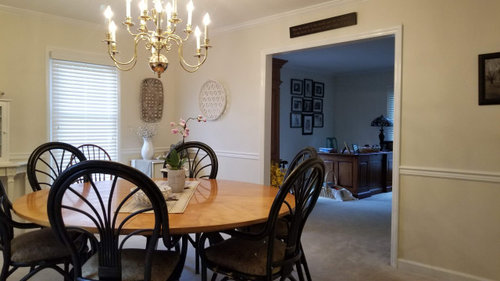
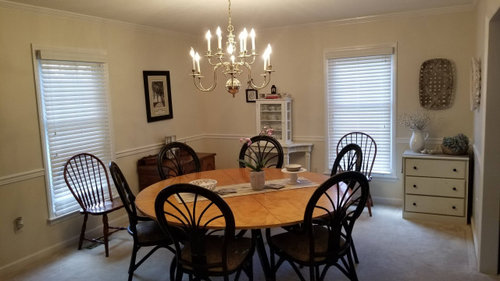
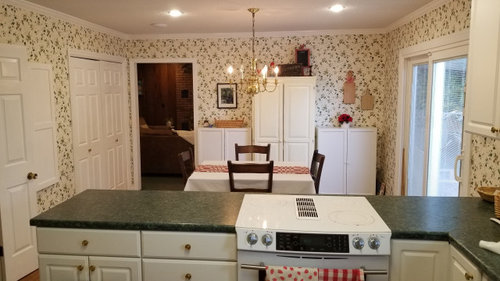
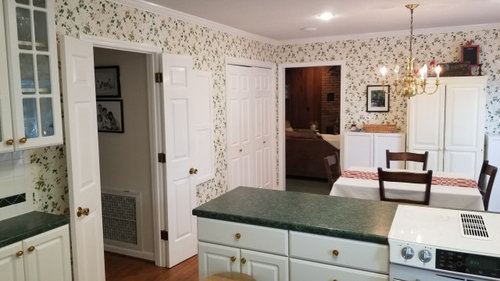
Hello. I look forward to your help. We are looking at doing a complete gut of our kitchen. Also, leaning toward taking the wall (non load bearing) out between the dining room and kitchen to make one room. I would still want to incorporate a large 6 to 7 foot round dining table within the space as we have a large family and entertain often. Another thought is to take the end of the current dining room and make a small laundry room and then convert the current laundry room into a pantry. However, open to any and all suggestions. I would like to have mid to high end appliances. I would like to stay in a budget of $75k but could go to $100k. I am capable of doing about 50% of the work involved.


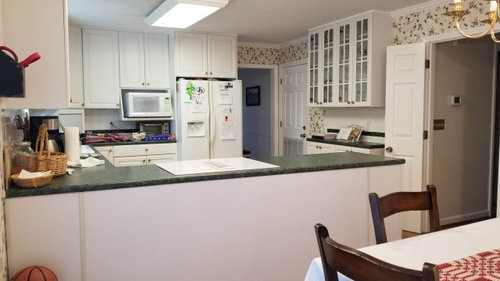
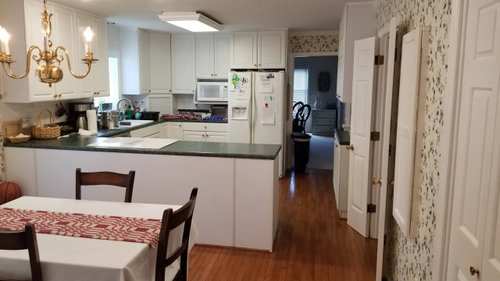
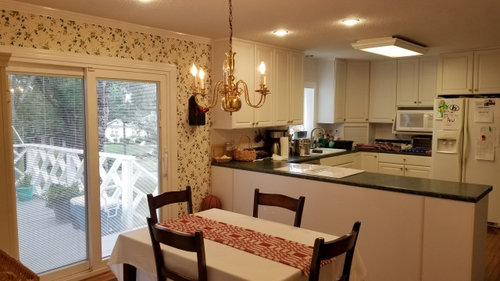
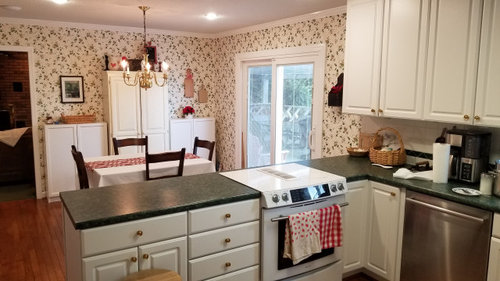
Please see below for answers to the questions and pictures of the space...


· What are your goals? E.g., more counter space, more storage, seating in the kitchen (island? peninsula? table?), etc.

Would like to have more counter space for food prep… storage as we have a lot of kitchen/cooking gadgets… A place where several people would be able to congregate.

· What is your family composition? Adults? Children? Age ranges of children? Current? Future?

2 adults, 2 teenagers, 10 year old ... Also 3 older children in college who come home often

· How many kitchen workers are there? Cook(s)? Cleanup? Helpers? Now? Future?

3-4

· Do you or anyone in your home cook? Yes

· How do you see your kitchen used?
-- Just for cooking/cleaning up?
-- Children doing homework while you cook?
-- Party place?
-- Something else?

All the above.

· Do you entertain a lot? If so, formal? Informal?

Yes… mostly informal

· Do you want your kitchen to be a "hang out" place? Parties only? Everyday?

Yes… a place to congregate

· Do you have a separate DR? Do you use it frequently? Infrequently? If infrequently, do you want to begin using it more frequently (e.g., for daily/nightly family meals)?

Looking to have the dining room and kitchen as one big room. Open to other ideas.

· Would you like to open up the kitchen to adjacent areas? Close it up?

Yes. Thinking of taking out wall between kitchen and dining room. One other thought is to add a laundry room to the top side of what is now the dining room with wall extending from the left side window to the living room doorway. Then using the current laundry area as a pantry for the kitchen.

· Do you plan to merge two rooms/areas (e.g., Nook and Kitchen into a Kitchen only)

Yes… see above.

· Do you have a basement under the Kitchen space? Crawl space? Slab?

All basement or garage below with easy access

· Where are you flexible?
-- Can windows or doorways change size? No
-- Can windows or doorways be moved or eliminated? No
-- Can windows be raised/lowered? No
-- Does the sink have to be centered under a window? No
-- Does it have to be under a window at all? No

· If one can be fit...

· Do you bake a lot and do you want a Baking Center? Yes

· Do you want a coffee/tea/beverage center? Yes

· Do you want a snack center? Not necessary

Appliances...

What appliances do you plan on having (it helps to figure out work flow, work zones, and types of cabinets...upper/lower vs full height, etc.)?

· Range or Cooktop or Rangetop? Open

· Single or Double or no Wall Oven? Prefer double oven

· Warming Drawer? yes

· MW? (Advantium, MW Drawer, OTR MW/Hood, countertop, built-in, shelf?) open

· DW? Standard or drawers? If drawers, 1 or 2? open

· Refrigerator (French Door (FD), SxS, or all-fridge/freezer? Counter-depth (CD), standard-depth, or built-in?) open

· True ventilation hood? Yes prefer

· Other?

· Sizes of desired appliances (e.g., 30" or 36" or 48" cooktop; 36" or 42" or 48" wide or other Refrigerator? etc.) open

Pantry...

· Built-in or cabinets?
-- Types of built-in: Reach-in, Step-in, Walk-in
-- Note that built-in pantries are the most cost effective and the most functional.

· In the Kitchen or outside the Kitchen (e.g., Mudroom or hall)? no


Comments (8)

  • 6 years ago

    How do you use the indicated family room and living room? My thought is to open up the casual dining to the family room instead. That may not make sense for how your home flows but it seems more natural to me.

    If you open up kitchen to dining room, will it remain open to casual dining, so you would have seating all around??? Or are you going to eliminate casual dining or make it all kitchen?

  • 6 years ago

    Thanks. We do spend a lot of time in the family room. That was my first thought actually of opening that wall. The initial problem with that wall between the family room and the kitchen is that it is a load bearing wall.


    The living room we use as more of a formal sitting room if we have friends over. My wife also has her desk there. My wife has also thought about making the living room the dining room. Personally I think that is a waste of space but am open to being convinced otherwise.


    My wife and I would like to have more of an open floor plan. Thus thinking of combining the kitchen and dining room into one room. We eat 99% of our meals at the dining room table, so the table would have to fit into the larger kitchen design concept.


    I would like to incorporate kitchen and eating together.


    To me the difficult part is all the doors in the kitchen... the sliding doors to outside, the family room door, hall door and basement door.

  • 6 years ago

    Could you eliminate the sliding door in the casual dining area, or reduce to a single width door?

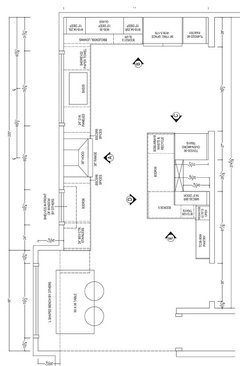
    If not possible to remove load bearing wall, what about widening the opening? My parents did that in their home that is similar in plan to yours, it's now a wide cased opening with about 2 ft of wall on each side, and it works well for them!

  • 6 years ago

    Thanks. I do like the layout. However with the doors of the basement, hallway, and current laundry room seem to make this a little difficult. This is the part I am having a difficult time wrapping my head around and why I initially thought of combining the kitchen and dining room into one.

  • 6 years ago

    That's exactly what they did. Where you have your stairs, they have their laundry room. Here is the floorplan. They have the same openings as you. The only difference would be how you want to address the eating area.

    Baker's Kitchen · More Info


    will thanked Andrea
  • 6 years ago

    Thanks Andrea!


    Anyone with any other ideas?


    Thanks in advance for your help!

  • 6 years ago

    Hire a Kitchen Designer.

Sponsored
Hope Restoration & General Contracting
Average rating: 4.7 out of 5 stars35 Reviews
Columbus Design-Build, Kitchen & Bath Remodeling, Historic Renovations