Software
Houzz Logo Print
mellbergfamily

Is this acceptable response from NTCA contractor for bowed wall?

6 years ago

Remodeled bathroom in 1950s Home - contracted with NTCA certified tile installer to replace bathtub with walk-in shower. I wanted to keep original arch ceiling and window. My carpenter and I were on site while the work was being done. Contractor visited site in advance and

provided instruction for drywall removal down to studs.


Day 1 delayed - contractor wasn’t familiar with window installation and where to end tile layout - needed carpenter consult.


Day 2 - carpenter on site contractor requested additional modification to plumbing wall - move further back and secure/stabilize shower unit. Agreed on plan for tile and framing finish around window. Carpenter finished within an hour but contractor left to finish a different job and didn’t return.


Day 3 until finish - I work from home office next to the bathroom and carpenter was present every day completing kitchen install.




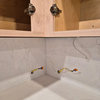
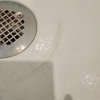
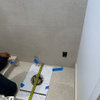
Contractor left site - no walkthrough. I thought he was coming back to finish Jolly edge and seal grout on floor only until I received an invoice via email did I realize he wasn’t coming back! Pre and post photos of tile work.


Response from NTCA contractor to my concerns and refusal to pay for services until resolved.


Issue 1 - Solution for finishing off the top edge of the tile in the showerThe original scope of work included finishing off the top edge with a jolly piece. Due to the drywall on this project being uneven and varying in thickness, this product will not work. We will apply a credit to your original invoice for the returned/unused jolly pieces that were originally proposed for the top edge of the shower. Keep in mind, some of the pieces remaining are for the kitchen backsplash and you may want to keep a few extra just in case the installer needs them when they install your backsplash (as these pieces can be fragile and break while cutting).We propose installing matching Chair Rail which will help hide the uneven and varying thicknesses in the abutting drywall. See Estimate 4181 sent on September 4th for this option. This estimate $789 includes the cost of the material, shipping, and the installation. These pieces are made-to-order to match the wall tile so there is a several week lead time. To install these, we will cut down the second row of tile from the top in order to install the new Chair Rail piece over the tile/drywall transition. We did not charge for the removal of the old tile, just the installation of the additional pieces since this was not included in the original estimate. If you want to move forward with this option, we would require an 80% deposit.

Issue 2 - Bowed wall on the niche wallTo ensure a flat tiled surface, it is important to start with a flat substrate. Unfortunately, the existing conditions limited our ability to make the substrate as flat as we would have preferred. These conditions should have been brought to your attention before the tile installation proceeded, and for that I do apologize. The installer proceeded to shim the walls and correct the issues as best as was possible according to industry accepted tolerances (there should be no deviations greater than ¼" in 10 feet) within the confines of our trade and the challenging existing conditions. The alternative would have been to stop the installation until the conditions were corrected by others - since we do not provide carpentry services - and this would have caused a substantial delay in the project completion date as your project would have had to wait until the stud walls were fixed and reschedule completion in the next available opening which is in several months. While it would have been best for him to discuss this with you beforehand, he had the best of intentions as he was trying to keep the project moving as scheduled and within your existing budget.


Issue 3: floor grout discolorationThe grout that was used is a premium grout that is supposed to be uniform in color and does not require sealing. I'm not sure why this may be happening. Can you please send us a picture of the area in question? We will need to contact the grout manufacturer's technical department to find out why this is happening to be able to fix it properly.


Comments (17)

  • PRO
    6 years ago

    I’m not clear what you are asking?

  • 6 years ago

    The contractor asked us to prep the area by removing drywall down to studs. When he installed the Wedi board he didn’t create a level /flat wall to line up with the drywall edge or at least get it close so the jolly edge would cover the transition at the top. The wall has a bow in the middle where he built in the shower shelf. He knew it wasn’t flat but proceeded to tile the wall instead of asking the carpenter to build out the studs. Carpenter was at the site when he started. He is saying it falls within an acceptable range of deviation and he didn’t want to wait.

    The back wall lines up evenly where the tile meets the edge of drywall. Unfortunately the side walls don’t - the bottom of the drywall hangs over the tile. So he couldn’t place the jolly edge on top the last row which was supposed to cover transition from tile to drywall.

    His solution is for me to purchase a new custom made tile chair rail instead of using the already purchased jolly tile to hide the varying thickness in the abutting drywall around the 3 walls. He won’t charge
    me for removal of the tile he just put in but it will cost an additional $769 to purchase and install. The original cost of shower installation service was $3000.

    I’m asking if that is acceptable craftsmanship when working with a certified tile installer. It seems like I’m paying for his inability to prep a flat surface.

  • PRO
    6 years ago
    last modified: 6 years ago

    mellbergfamily:


    The framing square in your second picture doesn't tell the whole story; it isn't large enough. This is solved by using Pythagorean Theorem. From the corner, measure 3' on one direction, make a mark, then measure 4' on the opposite wall and do the same. The distance between the marks must be 5' for the walls to be square. Any deviation from 5' tells you exactly how far out of square the walls really are.


    How you hold your tape measure is critical for accuracy. Skip the tape end and use the 1" mark to start to measure please.

  • PRO
    6 years ago

    I am just lost. The tile setter lays the tile the carpenter makes sure the wall is ready for tile and what exactly are you wanting from us.

  • 6 years ago
    last modified: 6 years ago

    He is a tile contractor, not a framer, or a journalism major. You’re the GC on the job, and you have the overall job responsibility to assess the whole, and step up that communication, or get in that framer. That’s why you hire a GC. The big picture and coordination of trades. How did you show him (with diagrams) and communicate with him? What came from your end? Because it sounds like you had zero design work done, with zero documents, and didn’t coordinate either trades job or communication.

  • PRO
    6 years ago
    last modified: 6 years ago

    For the Tile industry sake here:

    NTCA is NOT a certification CTI is a certification. TCNA is the standards we follow and adhere to in conjunction with ANSI and all mfg instructions.

    When hiring someone you MOST importantly want to focus on A TCNA compliant install from A TCNA compliant installer regardless if they pay into NTCA or TCNA.

    . CTI is a good indicator youve found a serious tile pro. Many of the best tilers are not CTI so thats also no guarantee yet A good indicator as theyve taken A test.

    Any tile company even a first year brand new tiler can pay into NTCA to show they support the tile industry in return you get put on their list of installers and a bunch of coupons and access to other tile pros in the network..

    It will not guarantee or insure much other than they are involved with the industry regardless how skilled they may NOT be.

    sadly my long post explaining this was deleted .

    focus on TCNA , written contracts that protect you the homeowner with proper terminology in the contract that will be viable in a court of law when things go really bad.

  • PRO
    6 years ago
    last modified: 6 years ago

    Lastly! We support CTI NTCA TCNA ANSI all of them. I have an issue with pay to play anything yet i am present and involved locally with NTCA and go to meetings to continue my education and stay up to speed.

    Trying to clarify this as it is confusing to A homeowner.


  • 6 years ago

    I wouldn’t like that the coved ceiling overhangs the tile, but from what you’ve provided, it doesn’t sound like it was the contractor‘s original scope to account for that.

    Prior to tile install, they could have added extra backer board to make that wall thicker so the tile was flush to the the ceiling cove. This would have created a thicker edge to cover that your thin trim tile would not have worked.

    Ypu could also remove the cove from the ceiling so it’s flat drywall.

  • 6 years ago

    Thank you Joe - greatly appreciate the how to measure!

  • 6 years ago

    The Tile company was supposed to do the design work and install but wouldn’t do prep - remove the old tub or drywall from the shower. The contractor came on site and provided instruction for where to cut the drywall for the arch. The framer asked if he wanted him to install the backer board and contractor said no we should leave the studs open and he would install Wedi board.

  • 6 years ago

    Thank you Mint Tile for explaining the different industry seals- they also have a CTI number on there site and have received recognition awards for several of their projects.

  • 6 years ago

    JuneKnow I’m not a GC - I’m a homeowner. I went to their store and met with a designer. I brought in photos of the space and photos of what I was looking for. I provided measurements as they requested. The tile installer came on site to look at the space and verify measurements before ordering the supplies. That’s when he provided instruction for what needed to be removed in the space. I sent them photos after the space was cleared. Carpenter (framer) was on site before he started the work. Didn’t appreciate the journalism comment. The majority of text above was a copy /past response from the Tile company/customer service rep who responded to my concerns about the installation.

  • 6 years ago

    The homeowner -there was no hiring and paying or subcontractors. Plumbing didn’t need to be modified. Lighting is in the same place with new fixtures. There isn’t a light in the shower.

  • 6 years ago
    last modified: 6 years ago

    Who is responsible for sealing between the window and tile?


    Have you looked to see if there are any stock tiles that can work in that space to cap off the tile vs having something custom made?

  • 6 years ago

    No design, no documents, no understanding of the job. Who does a shower and doesn’t change out the valve? When that old thing goes, you’ll have to rip out everything now to fix it. Whondoesnt have a light in the shower? No one wants to shower in the dark. Who hires a framer to frame things out and doesn’t understand what they are framing, and the consequences and interactions?


    You acted as the designer and the GC, and you didn’t know what you didn’t know. Your result is what happens. You hired only part of the elephant. The elephant is a whole being, and every part needed the right documentation and attention. And you didn’t even understand it was an elephant. You thought it was “just” a rope.


  • PRO
    6 years ago

    "they also have a CTI number on there site "

    "The original cost of shower installation service was $3000."


    Its an interesting story, materials alone for A PROPER shower build can push 1K then you look at insurance, taxes ,buis expenses and they are working for free, they must really have wanted this job ! :) id love to see these estimates, paperwork , materials lists and their credentials....but we never get that here on houzz.


    Regardless best of luck