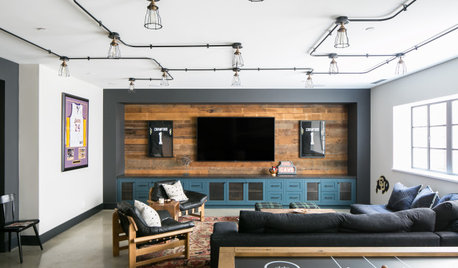
Software
Houzz Logo Print
webuser_368903710

Basement Layout in New Build

6 years ago
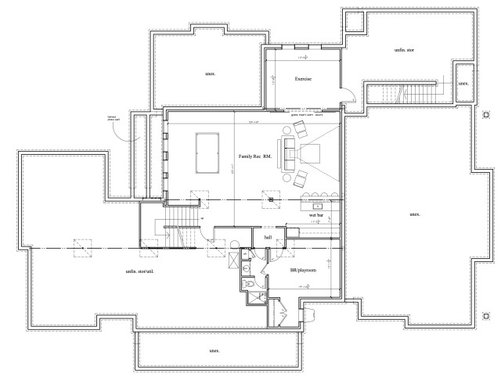
Hello! We received the basement layout yesterday (see attached) from our architect and I'm just not loving it. I like the placement of the gym, but I'm open to suggestions on the rest of it. Our wish list includes an open concept theater/entertainment area with room for a pool table and a 14' shuffleboard table. We would like a media closet to house all of our electronics, a playroom (good size - 16x16 or so) with a large closet for toys and a half bathroom. We would like a wet bar (8' - 10'), but we do not need the island. Any advice on how we can best achieve our goals? Thank you in advance!!


Comments (15)

  • 6 years ago


    Here's a closer view so you can hopefully see room dimensions. Thanks!!

  • 6 years ago

    Might help to know what you don't like about it. Seems like it checks all your boxes?

  • 6 years ago

    I'm really not a fan of the bar location. I feel like there's a lot squished into one area, while leaving a lot of open space behind the couch. Maybe just removing the island would make the space seem less busy? I was thinking of placing the shuffleboard table under the wall of egress windows. Our sectional is large (12'6" x 10') and will take up a good amount of space in the theater area. Also trying to think of where to add the media closet and how best to enlarge the playroom and playroom closet. Thank you!!

  • 6 years ago

    If your sectional is large and your going to put the shuffle board under those windows there will not be wasted space behind the sectional. The pool table will take up more of that space because it will have to move away from the windows to fit the shuffle board and you still need space to actually play pool. The bar does seem too close to the theater area.

  • PRO
    6 years ago

    Work it out with the architect like a normal design process.

  • 6 years ago
    last modified: 6 years ago

    (not a pro) The bathroom seems cramped with so many doors. I'd eliminate the door to the BR/playroom (it's close enough to the hall door) and the door between the sink and the toilet/shower area. You'd have to practically stand on the toilet to open/close that door and it just seems unnecessary. You could remove the wall between the sink and the toilet and gain a few inches.

  • 6 years ago

    Thank you! I think just by eliminating the island, that space will feel less cramped and I think the architect can easily reconfigure the playroom so as to take advantage of the egress window, add a media closet and remove two of the doors in the bathroom. I appreciate everyone's suggestions!

  • 6 years ago

    Looking at the current layout, I realized the screen is going to be the focal point when descending the stairs. So, first of all, any advice on making that wall more attractive? And second, with the placement of the screen, anyone could sit on the stairs (without mom and dad's knowledge) and enjoy a grown up show...obviously not ideal being our little one is only 5. When designing the home I loved the idea of having open switchback stairs, but I'm now realizing the cons, as well. Any advice would be much appreciated!!

  • 6 years ago
    last modified: 6 years ago

    You really don't have any other space for the theater - mainly because you need it to be as far away from windows as possible to avoid light pollution. For our theater space, we used a large TV instead of a screen to help mitigate the that issue. We put curtains up behind our TV but long term I wanted to do a nice textured wall. Stone or brick. Maybe with a couple nice sconces. If you plan on retracting your screen, using a low row of cabinets instead of your component closet will provide more interest. You could also put some nice art on that wall if you retract the screen.

    We also are planning on adding a counter with bar stools behind our theater seats, which is something I think would work well in your space. That way you can add a lot of seating in a fairly small space, and that seating could also work as hang out space while you're playing pool.

    I'm not sure how you live, but your kids will grow up and in 5 years you won't be worrying as much about what your kids might see you watching. At this age, I doubt you have inappropriate things on TV and unsupervised kids but I could be wrong. Bottom line, I don't think I would rearrange your house around that.

  • 6 years ago

    Thank you anj_p!!! I love the idea of a textured wall behind the screen! And I also love the idea of adding a counter behind the sectional for additional seating!! We are most likely going to move the bar (without an island) to the long wall next to the gym doors, as my husband wants it to be more centrally located to the pool area. I've also tweaked the playroom to take advantage of the egress window and add a larger closet to house all of the kids' toys. Attached is what I'm thinking would work best. Any obvious issues with this layout? I'm not a fan of the structural post being visible, but I know we can cover it with nice wood and trim.

  • 6 years ago

    Not sure how close you want to sit to the screen but if you can move a bit closer you could include the post into the counter seating (or move the post a bit if that's possible, so it's at the counter location). We sit about 8 feet from our 83" TV and could sit closer. If either of those can be moved, you could add another fake post on the opposite side of the counter to make it all look intentional and provide a half wall separation between spaces. (Again, this is what we planned to do with our post in our basement theater room - our counter was going to go between the post and the wall). I still think the pool table will look better oriented the other direction. Since it's an 8' table I think you still have space for it (can't read dimensions but it looks like it's enough). The bar will only take up 2.5' so it's not a deal breaker IMO.

  • 6 years ago

    How old are your kids? I would separate the playroom and media closets. Also, with the playroom closed off, it's likely the toys end up in the main living area.


  • 6 years ago

    I'd want the gym and washroom next to each other so you can go from workout to shower without having to pass through other areas of the home. Even if the entertainment room and gym wouldn't be in use at the same time, it's just something I think would improve the user experience.

  • 6 years ago

    I actually think the workout room and bath are fine as is. The play room can turn into a bedroom or study room once the toys are no longer required. Anyone using the workout room probably won't bring clothes and toiletries down to that bath to use after a workout, which means either you stock two closets and bathrooms with appropriate gear, or you walk through your house in a towel. I imagine the preference would be to use one's own bath, and walking up a few flights of stairs while you're sweaty isn't that much of an inconvenience. Heck, back when I used to exercise (pre-covid) I would drive back home to shower before work just so I didn't have to bring all my stuff to the gym.

  • 6 years ago

    Yes, we would go to our own bathroom to shower after working out. Our master is on the first floor, so not really a big deal for us. I liked having the basement bathroom near the playroom, in case we wanted to turn that into a guest suite down the road. Our kiddos are 5, 11 and 13. Our playroom setup is similar to the above now and they do a great job of keeping their stuff in that room and the large playroom closet helps a ton with staying organized. Thanks everyone!!