

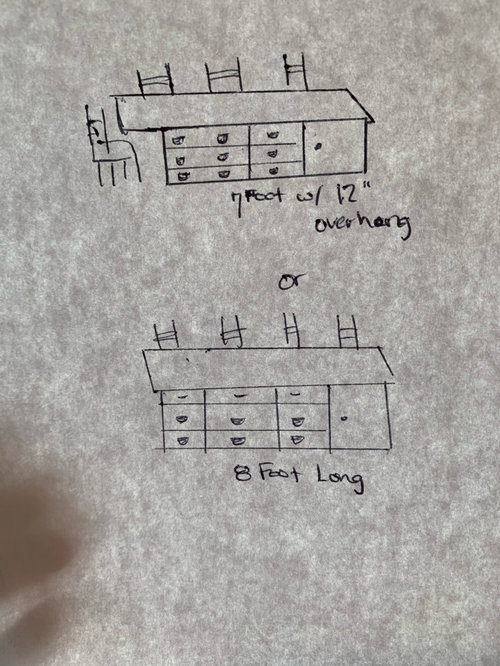
Island seating for 4
6 years ago
Featured Answer
Sort by:Oldest
Comments (14)
 PRO6 years agolast modified: 6 years agoJennifer Redell thanked Patricia Colwell Consulting
Related Professionals
Portsmouth Kitchen & Bathroom Designers · Champaign Kitchen & Bathroom Designers · Nashua Kitchen & Bathroom Designers · Greensboro Kitchen Remodelers · Roanoke Kitchen Remodelers · Panama City Custom Countertops · Webster Custom Countertops · Phoenix Custom Countertops · Martinsburg Interior Designers & Decorators · Pocatello Interior Designers & Decorators · Danbury Architects & Building Designers · Watertown Architects & Building Designers · Liberal Architects & Building Designers · Bowling Green Kitchen & Bathroom Designers · Santa Rosa Kitchen & Bathroom Designers- 6 years ago
- 6 years ago
- 6 years ago
- 6 years ago
- 6 years ago
- 6 years ago
- 6 years ago
- 6 years agolast modified: 6 years ago
 6 years agolast modified: 6 years ago



Related Stories
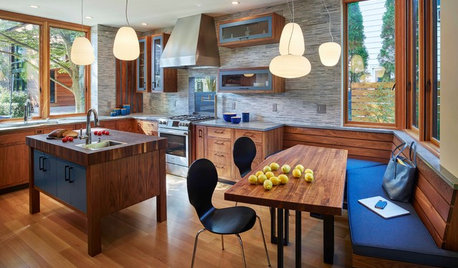
KITCHEN ISLANDSNew This Week: 4 Alternatives to a Big Kitchen Island
You don’t have go with the typical kitchen centerpiece. Consider these other options for prepping, cooking and gathering
Full Story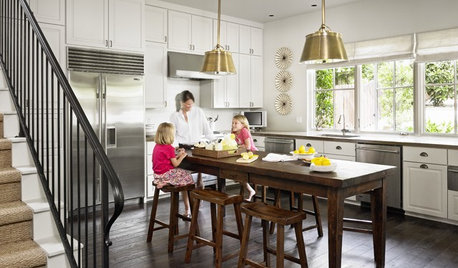
KITCHEN DESIGNTake a Seat at the New Kitchen-Table Island
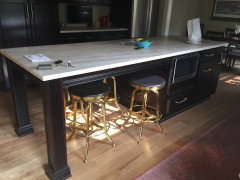
Hybrid kitchen islands swap storage for a table-like look and more seating
Full Story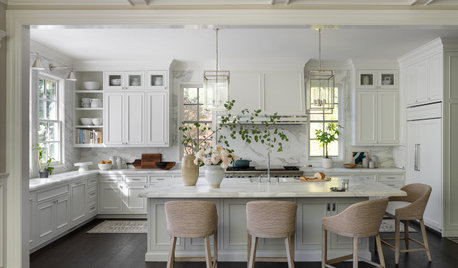
KITCHEN ISLANDSPlan Your Kitchen Island Seating to Suit Your Family’s Needs
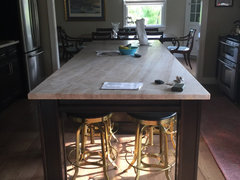
In the debate over how to make this feature more functional, consider more than one side
Full Story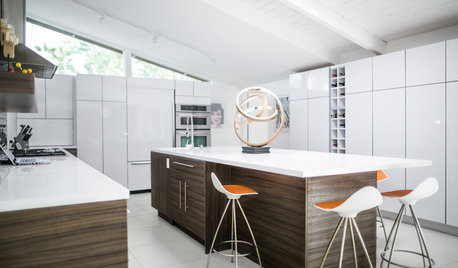
KITCHEN ISLANDS4 Great Kitchens With Workhorse Islands
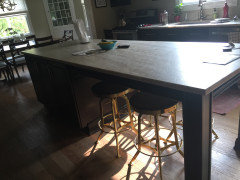
In these modern, contemporary, French country and industrial spaces, the kitchen island pulls it all together
Full Story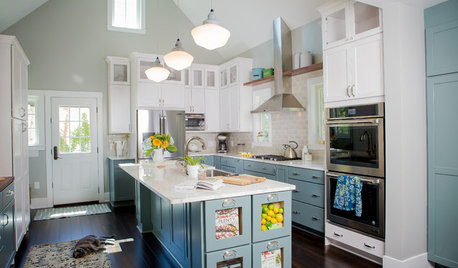
KITCHEN ISLANDSNew This Week: 4 Storage Ideas for the End of Your Kitchen Island
See the ways to design drawers, shelves, racks and more for this island area
Full Story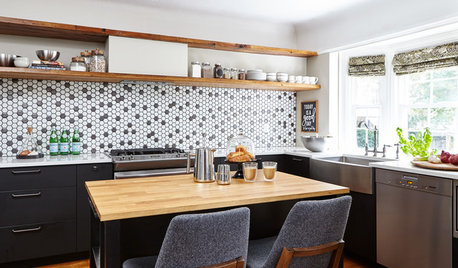
MOST POPULARNew This Week: 4 Incredibly Functional Compact Kitchen Islands
These small and slim island designs pack in a ton of storage, function and style
Full Story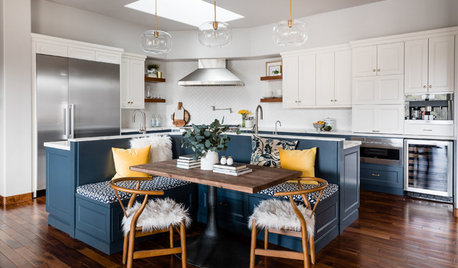
KITCHEN DESIGN10 Kitchen Islands That Feature Banquette Seating
See how designers transformed these kitchens with built-in seating in a variety of styles and colors
Full Story
NEW THIS WEEK4 Kitchens With White Cabinets and a Wood Island
Try this classic kitchen combination for a design that’s warm and inviting
Full Story
LIVING ROOMSNew This Week: 4 Stylish Living Rooms With Plenty of Seating
See these great ideas for adding flexible seating options without overcrowding a room
Full Story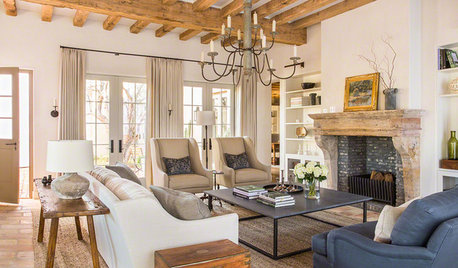
LIVING ROOMSNew This Week: 4 Well-Decorated Living Rooms, 4 Different Styles
See how color, scale and furnishing choices come together beautifully in a range of looks
Full Story




typeandrun