

Insulating a 3-seasons Room
5 years ago
Sort by:Oldest
Comments (2)

Related Stories
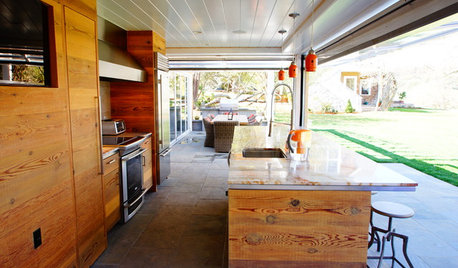
GARDENING AND LANDSCAPING3-Season Rooms: An Open and Shut Kitchen Case
Contained one minute and open to the outdoors the next, this California kitchen is decidedly versatile
Full Story
GARDENING AND LANDSCAPING3-Season Rooms: Luxe Meets Rustic on an Ozarks Terrace
Fire features, nature-inspired furnishings and native plants make a large terrace in the mountains as comfortable as can be
Full Story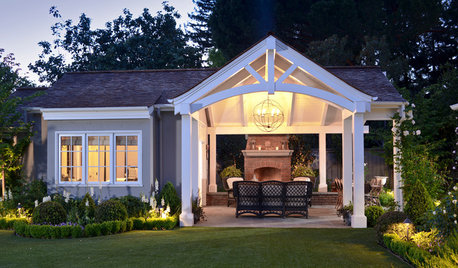
GARDENING AND LANDSCAPING3-Season Rooms: Open-Air Living in a Guest Cottage Pavilion
Comfy furniture, a fireplace and a vaulted ceiling make dining and hanging out a joy in this California outdoor room
Full Story
TRADITIONAL ARCHITECTURE3-Season Rooms: Shade and Swimming for a Tudor-Style Patio
A new roof, fireplace, pavilion and pool transform a backyard patio in Virginia
Full Story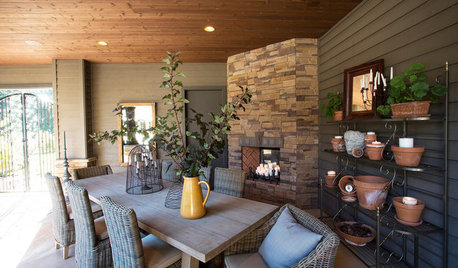
GARDENING AND LANDSCAPING3-Season Rooms: From Unused Space to Fab Outdoor Kitchen
Clean lines, a serious grill and even a Kegerator make this Oregon outdoor room a spring-to-fall joy
Full Story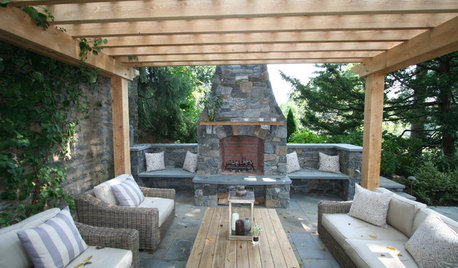
GARDENING AND LANDSCAPING3-Season Rooms: Fire Warms a Pergola-Covered Pennsylvania Patio
Amish-milled lumber and local bluestone set off a focal-point fireplace beautifully in this comfy outdoor living space
Full Story
PORCHESThe Sunporch: A Room for All Seasons
Embrace the outdoors while staying sheltered from the elements with a bright, lounge-ready sunporch
Full Story
CHRISTMAS1 Dining Room, 3 Holiday Tablescape Ideas
Draw inspiration and tips from these stunning table setups to add a nature-inspired touch to your Christmas gathering
Full Story
GREEN BUILDINGInsulation Basics: Designing for Temperature Extremes in Any Season
Stay comfy during unpredictable weather — and prevent unexpected bills — by efficiently insulating and shading your home
Full Story
GARDENING GUIDESSupport Bumblebees by Providing Forage in 3 Seasons
Bumblebees are fascinating and fun to observe foraging in gardens. Find out how to create a buffet for these fuzzy, charismatic bees
Full Story
mike_home
Randy HunterOriginal Author
Related Professionals
Lawton General Contractors · Saint George General Contractors · Grand Island Home Remodeling · Calgary Home Remodeling · Hopkinsville Bathroom Remodelers · Kenosha Bathroom Remodelers · Bainbridge Accessory Dwelling Units · McAllen Accessory Dwelling Units · New Bedford Accessory Dwelling Units · Middletown Accessory Dwelling Units · Colorado Springs Accessory Dwelling Units · Cherry Hill Home Additions · Orange County Home Additions · Grand Island Carpenters · Bozeman Kitchen Remodelers