Software
Houzz Logo Print
kathryn_boylan

New Build - Layout Review

6 years ago
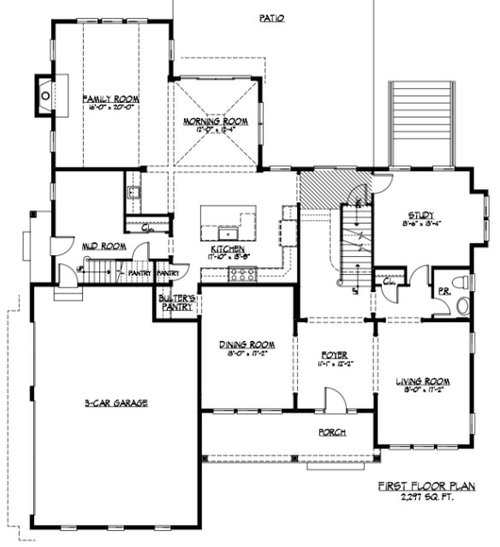
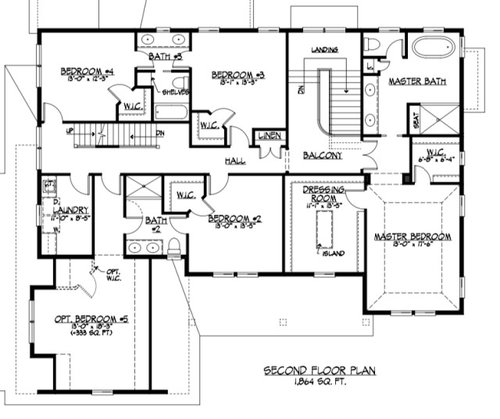
Overall very happy with the layout of our new build. We have seen homes with a similar layout, but nothing with this exact floor plan. It is a custom build, so we are able to make any changes we'd like. Anything obvious stick out that you may suggest changing. Or any recommendations on a new build not related to layout? Here are a few of my change requests:


- Remove the office door near powder room, increase hall closet side

- Close off the smaller opening to the living room (by powder room)

- Add pocket door to doorway between mudroom & kitchen


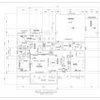
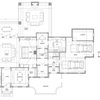
First and second floor layouts below. We are not finishing the area above the garage at the time of the build, doors will be insulated.


Comments (20)

  • 6 years ago
    last modified: 6 years ago

    Can you share why you want to close off those two doors? And, will you not have a guest closet, then?

    Notice that when you come in from the garage, the entire family has to traipse through the kitchen, as likely through the working part as not, or wend around the kitchen table or the dining table, into the foyer, around another corner, and finally to the stairs. Carrying backpacks or luggage will ding up the dining chairs. ETA, now I see the back stairs. Will they ever use the front stairs? Neither gives them a good route to the kitchen.

    Add a utility sink to the mud room, you’ll be glad you did.

    Why does one JnJ have a tub-toilet room, and the other does not? And do you really need two sinks in them?

    Double doors to a bedroom are a bother. But be sure they are both closed as you dash from bath to dressing room.

    Do you have children? What is your climate like?

    Kathryn thanked bpath
  • 6 years ago

    @bpath thanks for all the input!


    I want to close off the opening in the living room, because it would open to a hallway, and offers privacy to the powder room. I like the idea of adding built-ins to the wall down the road, so closing if off seemed to make sense. I'm open to the idea of keeping the opening.


    The guest closet will remain, and actually increase in size with the removal of the office door. We would like to have a chair and desk along that wall and didn't feel the need to have two separate office entrances.


    Back staircase will likely be used more frequently than the main staircase, however so do like the classic aesthetic they provide in the foyer. My husband works from home and will use the office daily, so they will be his main "commute" to work as well. I do agree that neither of them offer an ideal route - and will see if there is a way to rearrange the backstairs that makes more sense.


    Great idea on the utility tub for the mudroom, it is added to my list!


    We do not have children yet, but are hoping for 2. They will share the back bedrooms and JnJ bathroom. The front bedroom is intended for guest use, and I agree that this bathroom only needs 1 sink.


    We are in the Northeast U.S. on a 2 acre wooded lot. Back of the home is facing East (ever so slightly SE)

  • 6 years ago

    @anj_p Appreciate the feedback!


    Unfortunately, I don't think we will be using the dining room on a regular basis since we have the breakfast nook. More for holiday & special occasions which seems to be common in our region. Same with the formal living. It could provide a nice oasis for someone looking for quiet time away from the main living. I may also add a desk or workspace area (husband gets the office) for the days I work from home!


    I'm not sure I'm willing to share my closet with DH. He is messy so I prefer we have different spaces. We may have to settle on having 1 laundry room. It's just the two of us now, but hope to be a family of 4 in the future. We have our W/D next to our master now, and it certainly is very nice to have it close by. Something to consider..


    I completely agree about bath #2 on the second floor. We intend to use that bedroom as our guest room, and agree it only needs 1 sink. I'll make a note to see how we could make changes to this with our builder for a hall entrance. It will also eliminate the need for an insulated door (which seems weird in a bathroom) since the bonus space will initially be unfinished.

  • 6 years ago

    I would close off the LR to the powder room hallway but not the office. Good privacy choice for LR, but I think if you worked a lot from the study, it would be good to have better access to the powder room.

    Kathryn thanked lmckuin
  • PRO
    6 years ago

    Ixnay on the (2) Jack and Jill bathrooms upstairs. These are a real pain for most everyone; have them re-work the plan so there's a single bath door leading in from the hallway. Also not sure why you need a 2nd set of stairs from the mudroom. You lose a lot of space that way on both levels and the house isn't so ginormous that it's really necessary.

    Kathryn thanked Sabrina Alfin Interiors
  • PRO
    6 years ago
    last modified: 6 years ago

    We are in the Northeast U.S. on a 2 acre wooded lot. Back of the home is facing East (ever so slightly SE)

    Do you get snow? Do you understand how, especially in winter when you most want the sun, it will be on the south side of the house?

    I'd consider flipping the plan so the garage and family room face south, or better, reconsider this plan.

    The kitchen especially will be dark all day.

    Moving the garage out from the house would help the overall exterior look.


    Kathryn thanked PPF.
  • 6 years ago
    last modified: 6 years ago

    Hi, We are in NJ and we custom built 21 years ago and our floorplan is a bit similar with some differences. Our upstairs is flipped. The master is over the garage and laundry area so we don't have a 5th bedroom, instead the master suite is 1000+ sq. ft with a sitting and exercise room. We personally never needed the 5th bedroom as we only have one child. That being said when built we were in our late 20's with no kids and now 20 years later we have a teenager. Our son is in the bedroom closest to us which was great when he was a baby. Our downstairs living room / powder room and study are nearly identical in set up, except we made the powder room pulled forwards a bit with the closet for the study behind it. Our powder room has a zero threshold shower. The intention was if we ever needed a bedroom / full bath on the first floor the study could be used as such. It was a nice thought to think of elderly parents or aging in place back then, but we haven't needed it in 20 years. Truthfully the shower in the powder room has been used one time ever. If you work from home I would consider perhaps putting French doors in your living room. We never use our formal living room and when my son was young I would have liked to have had a playroom on the first floor which I would now repurpose as an office. We do use the study as my office as I have always worked from home, but as times have changed my husband also needs office space and he uses mine. We have a jack and jill upstairs, except each bedroom has their own sink / door and then the toilet and shower are in the middle. The other bedroom (my son's room) is an ensuite. Good luck with your build!

    Kathryn thanked Caroline Hamilton
  • 6 years ago

    @Caroline Hamilton thank you so much! Your comment is so helpful especially since you have 20 years experience in a similar home.


    The extra shower in the powder room would be convenient, however I don't think we would get much use out of it. We have future plans to finish the basement, which will be fit for plumbing, and think a shower down there would be better!


    Absolutely adding French doors for the living room to my list! I did think we may use that room as a playroom in the future, so doors could have to (somewhat) conceal any mess from the front/door foyer.


    Thanks again, Caroline!

  • 6 years ago

    @ppf appreciate the feedback! We do get snow.


    The garage needs to be on that side due to the grade of our land. Detached could be an option, but it's really not something either of us are interested in.


    I just double checked the footprint on the lot and its skewed much more to the south than I realized. We will get a decent amount of sun from the south into our breakfast room, which is open to the kitchen and family room, so hopefully this will help in the winter.

  • PRO
    6 years ago

    Layout furniture to scale in all the spaces, including clothes hanging in the closets. It will help to evaluate the spaces, either lack of space or excess.

    Kathryn thanked Mark Bischak, Architect
  • 6 years ago

    You’ll have a foyer the size of a bedroom, with no purpose. The closet and bathroom are off past the living room in a hallway. The living and dining will be rarely used. You want to make the the study and living room dead ends: one way in and out, So the bit of circulation that the house has now will be lost.

    Upstairs, the kids are in their own wing.

    I‘m thinking that you live a rather formal lifestyle?

    Kathryn thanked bpath
  • 6 years ago

    One thing I realized, living in NE I am assuming where you are gets cold weather and snow. You will probably want bigger closets in the mudroom or foyer for coats. We have three closets off our foyer and they are all filled with coats.

    Kathryn thanked Caroline Hamilton
  • 6 years ago

    Almost a third of your main floor is taken up by spaces you either don't intend to use (LR, DR) or spaces that will see little use (foyer, front stairs). That's a lot of money to spend on show.


    If you have only one set of stairs, but they use the DR space, the back side of your house, where all the southern light is, gets much larger. Put the study where the current LR is. They visiting clients (if any) don't traipse through your home. And use the staircase/study area for your living space. The powder room can be tucked in with the stairs in the former DR.

    Kathryn thanked Jennifer K
  • 6 years ago

    The kitchen is in the middle of the house, and while the morning room gets south sun, the kitchen won’t receive much of that light.

    (re children: you never know what fate will bring your way...)

  • 6 years ago
    last modified: 6 years ago

    @bpath yes - I realize I cannot hand select how many children, if any, we have. That is why I said we are hoping for 2, as the question if we had any children was raised by you. Don’t most people have an idea of how many children they would like to plan for?

    I asked for feedback on the layout of the home. Not a critique of family planning or the formality of our lifestyle.

  • 6 years ago

    My house, lived in for almost 20 years, is a bit similar with the dining room, foyer, living room, powder room and study locations. The rest is less similar, but with the same rooms in different locations.

    I agree with many of the other suggestions in other posts.

    I'd definitely close off the LR opening near the powder room and definitely put a door into the mudroom. A pocket door has worked well for us into the mud room. Admittedly it's open 90% of the time, but it's nice to be able to close it off when we have guests.

    If it was me I'd close off the back door, near the stairs, to the study. Your husband will have easy access to the powder room, and I think it will be quieter.

    I would look into extending the powder room footprint a few feet to include a shower. In the future if you need a main floor bedroom, you will have a couple of options, the study or closing off the LR, and a full bath to use.

    I'd also think about moving the main stairs to the left side of the foyer area. In the current location the stairs, a closet and the entrance to the powder and study are all meeting in one spot. Before doing so though, think about any future plans you have for the basement should you finish it. Perhaps do a preliminary layout of that space to figure out where the stairs should be placed.


  • 6 years ago

    How do you actually live?

    Do you need a formal dining room? Is that something you use more than 3x a year?

    What will the morning room be used for?

    The living room?

    The family room?

    The study?

    Why does the foyer/hallway need to be the size of a bedroom?

    Your work zone of the kitchen will become a pathway from the mudroom to the rest of the house because humans by nature take the path of least resistance.

    Do you need such a large mudroom? (Funny because most people make the mudroom too small.)

    Considering most entertaining will probably happen in the kitchen/family room, that's quite a hike to the powder room for guests.

    When we say detached garage, we don't mean open. We mean that it's separated from the main house so that big honking garage is not the main thing you first see and then you put a covered, heated and cooled breezeway which could actually be your mudroom attached with windows, etc. Well designed and the kitchen might actually have natural light in your work area!

    For such a large house the kitchen has little usable work space, including the fact there is not enough prep space on either side of the sink.

    The WIC upstairs will be pretty much useless as hanging clothes can't turn corners.

    If you and your spouse are on different wake/sleep schedules, will opening the dressing room wake the other spouse when the light goes on?

    If you want an island in your dressing room, it will need to be larger. Do the math.

    Hanging clothes take up 2' of space. So 11' - 4' = 7'. Aisles need to be 3' each so that will give you 1' for an island. You probably could get away with a bench though.

    The WIC in the master also won't work. For hanging clothes you need 7' again because hanging clothes take up 3' on either side.

    Why do you have double doors into the master suite and when you open the double doors you see a wall?

    Why is there only the one small linen closet for all the upstairs bedrooms excepting the master?

    Why is there only 1 rather small closet for guest coats, etc in the downstairs?


  • 6 years ago

    @rrah appreciate the helpful feedback!


    Funny you should mention the foyer stairs. I was actually looking at a similar home online last night that had the stairs flipped and thought about it. I'll have to see how it would affect the basement layout.

  • 6 years ago

    @cpartist - all really great questions and give us a lot to think about!


    Do you need a formal dining room? Is that something you use more than 3x a year?

    - Yes. Will be used for holidays, special occasions, large family dinners. Definitely more than 3x a year, but not on a daily basis


    What will the morning room be used for?

    - This area will serve as our kitchen table


    The living room?

    - Formal living room/seating area. I want a sitting room without a television. My parent's have one and my mother uses it daily as she doesn't like TV. May also have a period that we use it as a playroom


    The family room?

    - TV room, family hangout spot


    The study?

    - Husband works from home. Will spend 40+ hrs a week here. No clients will be coming to our home, he will be the only one using this room


    Why does the foyer/hallway need to be the size of a bedroom?

    - I admit it's large, really more for show than functionality. I may put a round table in the center for decor. I think we have more than enough living space so I am okay with having this "wasted" space


    Your work zone of the kitchen will become a pathway from the mudroom to the rest of the house because humans by nature take the path of least resistance.

    - Noted. Will look into this


    Do you need such a large mudroom? (Funny because most people make the mudroom too small.)

    - It was designed to have an option to add a second laundry room, which we no not want. I suppose we could add another half bath. Although, we intend to add built-ins and a utility sink. It will also serve as a room for dog crate, food/bowls


    Considering most entertaining will probably happen in the kitchen/family room, that's quite a hike to the powder room for guests.

    - True, we may want to consider adding another or relocating


    When we say detached garage, we don't mean open. We mean that it's separated from the main house so that big honking garage is not the main thing you first see and then you put a covered, heated and cooled breezeway which could actually be your mudroom attached with windows, etc. Well designed and the kitchen might actually have natural light in your work area!

    - Ahh makes more sense. The driveway actually approaches the home from the right, with a large roundabout in-front of the house, and then wraps around to the garage. We really like the layout of our driveway


    For such a large house the kitchen has little usable work space, including the fact there is not enough prep space on either side of the sink.

    - I agree. I definitely want to make some changes to the kitchen layout once we start the process with the kitchen designer


    The WIC upstairs will be pretty much useless as hanging clothes can't turn corners.

    - I have a similar WIC in my master now that I share with my husband. It will serve it's purpose for children/guest room


    If you and your spouse are on different wake/sleep schedules, will opening the dressing room wake the other spouse when the light goes on?

    - Same schedules, shouldn't be an issue but good insight!


    If you want an island in your dressing room, it will need to be larger. Do the math.

    Hanging clothes take up 2' of space. So 11' - 4' = 7'. Aisles need to be 3' each so that will give you 1' for an island. You probably could get away with a bench though.

    - Very good insight here. I can do away with the island. Plan on working with a closet designer to come up with a layout that will work for the space.


    The WIC in the master also won't work. For hanging clothes you need 7' again because hanging clothes take up 3' on either side.

    - This closet will have built-ins, layout will be changed from 2 racks. Again, working with a closet designer on this.


    Why do you have double doors into the master suite and when you open the double doors you see a wall?

    - For fun I guess.. Plan on adding a chandelier and a table/art to that wall to make it feel like a "foyer". But maybe we only need 1 door.


    Why is there only the one small linen closet for all the upstairs bedrooms excepting the master?

    - The JnJ has shelving, I would like to change the layout of the guest bath so we could possibly add a closet here, although I'm not sure it's necessary for guests. The laundry room (upstairs) will also have cabinets that will serve as additional storage.


    Why is there only 1 rather small closet for guest coats, etc in the downstairs?

    - We are increasing the size of this closet as we are removing the 2nd office door.