

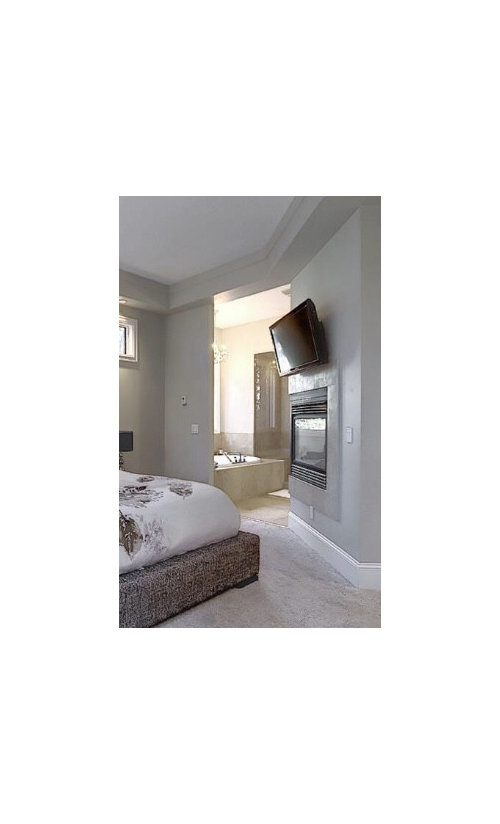
Bathroom door dilemma
6 years ago
Sort by:Oldest
Comments (15)
Related Stories
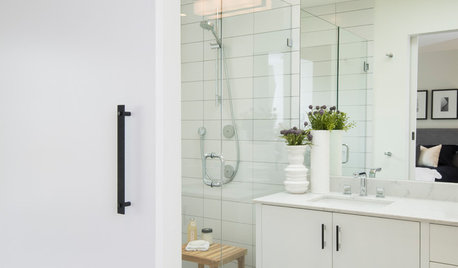
BATHROOM DESIGNA Barn Door Gives This Bathroom More Room to Wow
See how design tricks help this 5-foot-wide master bath feel spacious
Full Story
REMODELING GUIDESBathroom Workbook: How Much Does a Bathroom Remodel Cost?
Learn what features to expect for $3,000 to $100,000-plus, to help you plan your bathroom remodel
Full Story
BATHROOM DESIGN10 Bathroom Trends From the Kitchen and Bathroom Industry Show
A designer and his team hit the industry’s biggest show to spot bathroom ideas with lasting appeal
Full Story
BATHROOM DESIGNDream Bathroom to Your Bathroom: Translate the Look
You don't need a major bathroom makeover to get that designer look — minor accents and tweaks can convey luxe style
Full Story
SALVAGEReinvent It: Antique Glass Goes Door to Door
Patchwork squares star on a door that once lived on a home's exterior, now gracing a historic home's dining room
Full Story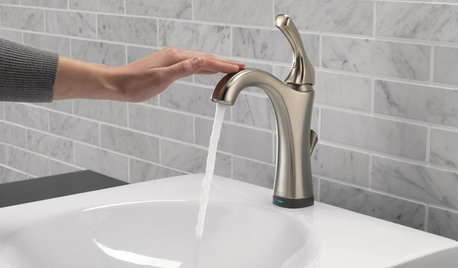
HOME TECHThe Bathroom of the Future: 4 Places for Tech in the Bathroom
Digital shower controls, smart mirrors, high-tech toilets and innovative faucets can add efficiency and convenience
Full Story
TILEHow Tiny Tiles Can Elevate Your Bathroom’s Style
Thanks to their ability to add texture and subtle pattern, petite hexagonal and penny tiles may be here to stay
Full Story
DOORSLouver Doors Let Storage Breathe
Closets, laundry rooms and bathrooms especially love the air boost, but louver doors look great in any room in the home
Full Story
BASEMENTSBasement of the Week: Stone Arches, a Fun Ceiling and a Secret Door
Custom details turn a dark space into a bright and inviting entertainment lounge with a bar, games area, bathroom and more
Full Story
BEFORE AND AFTERSReinvent It: A Texas Bathroom Says 'Bonjour' to Salvage
Serendipity leads to vintage Parisian swank in this renovated bathroom, starring a French door in place of shower glass
Full Story



Sammy
bsgibbs
Related Professionals
Kansas City Interior Designers & Decorators · Wilmington Interior Designers & Decorators · La Crosse Interior Designers & Decorators · Everett Interior Designers & Decorators · Middletown Architects & Building Designers · San Antonio Architects & Building Designers · Wilmington Kitchen & Bathroom Designers · Florence Kitchen & Bathroom Designers · Waco Kitchen & Bathroom Designers · Bowling Green Kitchen & Bathroom Designers · McAlester Kitchen & Bathroom Designers · Napa Kitchen & Bathroom Designers · York Bathroom Remodelers · Chico Bathroom Remodelers · Palm Desert Tile and Stone Contractorsmillworkman
Valinta
thinkdesignlive
ljptwt7
sieben7Original Author
sieben7Original Author
moosemac
User
petula67
bwlng166
Susan Sease
bsgibbs
potter99