Software
Houzz Logo Print
kcorn

Kitchen remodel next steps - please help!

6 years ago
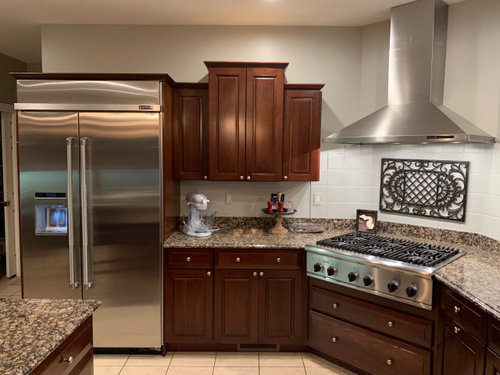
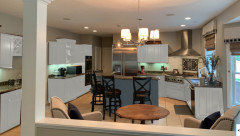
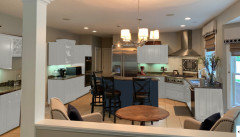
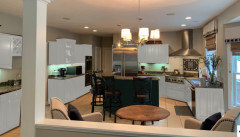
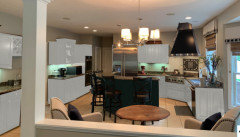
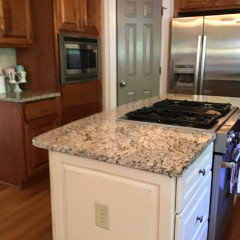
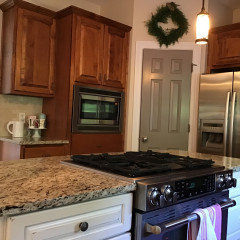
I am turning to this fantastic forum once again for help with a continuation of our kitchen remodel. We moved in over 5 years ago and while we wanted to completely redo the kitchen, we only made a few small changes back in 2016. See link for previous changes (Prior views of kitchen - phase I).


We investigated doing a full remodel, but for many reasons, we have decided to keep the layout essentially the same while giving this space a fresh update. This will include:

- hardwood floors

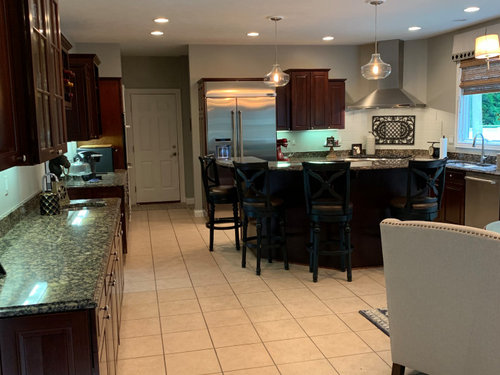
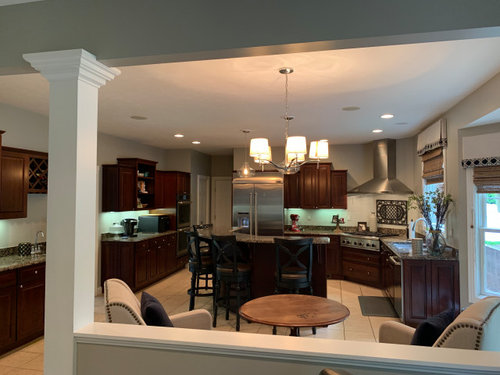
- reduce 2 tier island to single level and add trim to sides and back of island

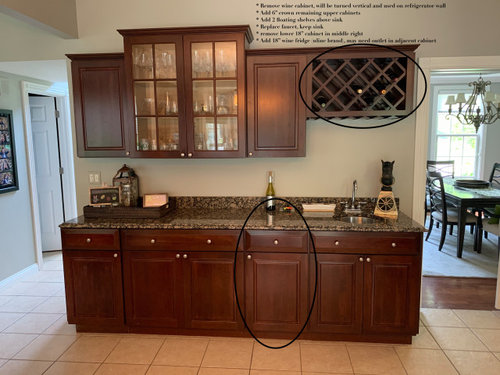
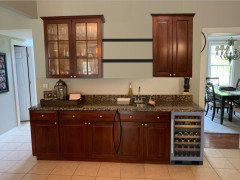
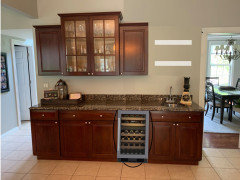
- replace wine rack with floating shelves

- add 6" crown to all cabinets

- paint all cabinets white

- New countertops (white quartz), sinks, faucets, light fixtures, window treatments

- tile backsplash under all cabinets and under hood


A couple of questions I have for you all...


1. Should we paint the island a different color? We were thinking a slate blue, but because the island is so large, I'm worried it might be too much and better to have it match the perimeter. Alternatively, I was considering soapstone for the island vs white quartz for the perimeter counters. Thoughts?


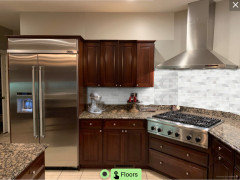
2. On the wall with the refrigerator, we plan to remove the larger, middle cabinet and replace with an 18" cabinet. All cabinets will then be the same height and depth. We are adding 6" of crown to beef up the top of the cabinetry. My hope is that will help balance the large built in fridge and corner cooktop area and the fridge won't look like it was unfinished.


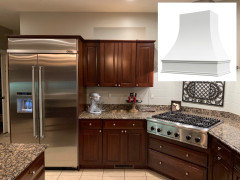
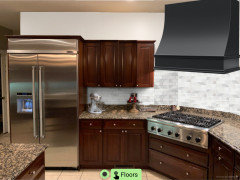
Should we replace the hood with another style or leave the same? I was thinking it needs to stay stainless to balance the fridge. But I would love a wood hood to match the new floating shelves in the bar area, or simply a painted white hood to match the cabinets.


Thank you!


Comments (28)

  • 6 years ago

    I think the wine fridge is a good idea. Other than that, I don't think your changes will make much of a difference in making the space more updated. With the $$ you'll save, I'd remove that metal thing behind the cooktop, replace the backsplash, get updated, lighter swivel stools, and change out the light fixture above the table. If you are feeling adventuresome, I would also paint/stain the grout to match the tiles. A simple addition: add some color and life to the room - herb pots in the window, a pot of fresh flowers or bowl of fruit on the island, more color in the accessories.

    kcorn thanked Sammie J
  • 6 years ago

    @Sammie J - I appreciate your feedback. What you may not see from the photos are cabinets that need to be updated in some way due to significant wear on the finish, a tile floor with cracks and damage in multiple places, and countertops that have chips in multiple areas. Additionally, we feel that the 2 tier island is too overpowering in the space. I certainly add color to the room with plants / flowers, and other decor regularly. These photos do not show the normal decor and the fruit bowl is hiding on the lower level of the island. :).

  • 6 years ago

    Haha! What pictures do and don't show! (ex: I couldn't see that your island is two-tiered.) Thanks for the updates!

    kcorn thanked Sammie J
  • 6 years ago

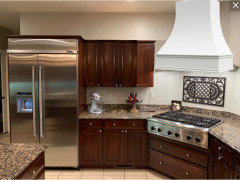
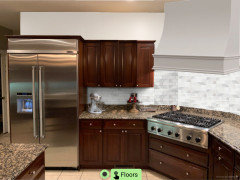
    Here is a (bad) mock up of a hood we are considering. This would be painted white to match the cabinets. I'm trying to envision if this will leave the refrigerator looking like the odd man out being such a large piece of stainless. There will be 6" of white crown on the top of the cabinets / fridge, but???


  • 6 years ago

    really quick rendering of white cabs with a SW Slate Tile


    SW Naval


    SW Black Emerald


    I prefer the darker colors

    kcorn thanked Melissa R
  • 6 years ago

    @Melissa R WOW! Thank you! That is so helpful. Looking at these mock ups, I agree that breaking up the space with a darker color on the island would be great.

  • 6 years ago

    Your kitchen looks beautiful in the photos. I love the dark cabinetry and the SS hood looks very good. Have a good stain person refinish/restrain the cabinets. Keep the hood. Change the fixture over the table. Done.

    kcorn thanked felizlady
  • 6 years ago

    RESTAIN the cabinets.

    kcorn thanked felizlady
  • 6 years ago

    I appreciate everyone's comments regarding restaining the cabinets. We have considered this option, however, the dark cabinets overpower the space and we have already lived with this for 5 years and made the decision to paint most of them white. I know that would not be everyone's preference, but it is ours.


    As I look at some additional photos, I am liking the black hood with black island, white perimeter cabinets and white countertops, marble backsplash. If we went in this direction, I'm torn on whether to paint the bar cabinet area black.


    https://www.houzz.com/photos/urban-farmhouse-transitional-kitchen-san-francisco-phvw-vp~146454329


    https://www.houzz.com/photos/stunning-kitchen-and-whole-house-remodel-from-outdated-to-gorgeous-traditional-kitchen-austin-phvw-vp~119026513


    https://www.houzz.com/photos/transitional-kitchen-transitional-kitchen-san-francisco-phvw-vp~137208644

  • 6 years ago

    I definitely think you need to incorporate dark elements. If you replace the hood, I would match it to the island. I wouldn't replace the current hood for a white one though. Are you continuing the same wood floors from the dining room?


    kcorn thanked er612
  • 6 years ago

    @er612 Yes, essentially the same wood floor (red oak) from dining room will be running throughout the entire first floor. We are refinishing with a slightly different color. Thanks for the tile mock up!


    If we did the island in black, I'm thinking a black hood might work - or we could just leave it stainless, too. I'm wondering if going with black for the bar area would help break up the amount of white cabinets, too. My husband prefers black countertops, but I'm not sure.


  • 6 years ago

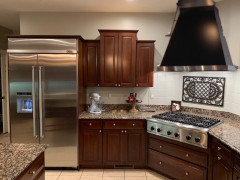
    here's a mock up I tried to do adding the black hood to one of @Melissa R photos showing the white cabinets.


  • 6 years ago
    last modified: 6 years ago

    I like the look of a curved hood with your configuration.


    Also, you could repurpose the taller cabinet to the right of the fridge in the bar area...


    or not...


    kcorn thanked er612
  • 6 years ago

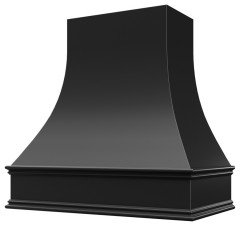
    @er612 thank you! I do like the curved hoods. Thoughts on the straight sides vs curves on the sides as well? Similar to this one....

  • 6 years ago

    is there an issue with current hood?

  • 6 years ago

    @herbflavor no the current hood is fine and can stay. I was debating between wood and stainless steel. If I’m going to make the island black, I was considering having a matching hood. Do you like the stainless better?

  • 6 years ago

    the hood you have is fine...the wall around it in your current situation just looks unfinished without some tiling. The correct tile as a detail can tie things together aesthetically and to me thats the only issue. If you care to take it out is your decision but major expense for what purpose is the question that arises. Custom hood options are many but I'd evaluate the need seriously.

  • PRO
    6 years ago

    I think having your island all one level and painting it navy blue will be nice. I have a bathroom cabinet in maritime and I love it. I think keep the counter tops one color. Personally I like the cabinet level heights being varied. I changed our island to one level, got a new island with drawers in cream, and changed counter tops. It was 13 years ago and I still like it. New hardwoods will really update the kitchen too. Have you thought about a new island all together and making it perpendicular rather than angled. It would really update the look. Good luck with the project.

    kcorn thanked Susan Tiritilli
  • 6 years ago

    If you are making that many changes to the floor, island height, and countertop, please explore changing your island layout. It seems to obstruct your access to the wall ovens and feels obstructive and similar to a cooking school arrangement. I’d opt for a two sided seating rectangular island.

    kcorn thanked curlycook
  • 6 years ago

    @Susan Tiritilli yes, we have considered doing an entirely new island and making a rectangle / perpendicular as opposed to the current setup. However, I wasn't sure how the corner across from the rangetop would work and if I would be comfortable with less overall space in those two aisles.

  • 6 years ago

    @curlycook, I think I was responding to Susan at the same time you posted. We did consider this; however, I am concerned about the aisles and corner across from the rangetop. There is a lot of nice space right now and we do not have any issue with the access to the wall ovens. However, from a design perspective I do agree a rectangular island would look better.

  • 6 years ago

    That makes sense, my neighbor has a curved island seating area that could work or perhaps just make the seating side a 90 degree angle.

    kcorn thanked curlycook
  • 6 years ago

    Thank you all! This has been incredibly helpful.


    Any thoughts on making the bar cabinets the same color as the island (likely will be black or navy)?


  • 6 years ago
    last modified: 6 years ago

    We've selected BM Gravel Grey for the island, which is a dark blue grey. Still trying to decide if we should also go with this color for the bar area.

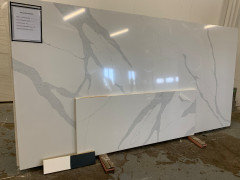
    Looked at countertop options today and have it narrowed down to these three (order of price highest to lowest):

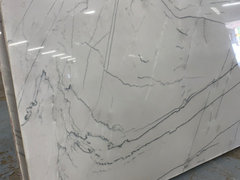
    1) Calacatta White Quartzite

    2) Calacatta Vittoria Quartz (Envi brand)

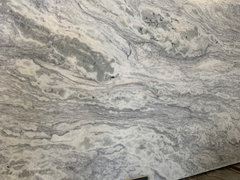
    3) Shadow Storm Dolomite - leathered

    I absolutely LOVE the Shadow Storm and I am very aware that it is a marble and will act like a marble. It is also priced well below the other two and I think it would look gorgeous in our space. The leathered texture had a beautiful feel and look. All of that said, I am so worried it will get beat up very quickly by my family and I am not sure how that will look in a leathered finish.

    I think the quartz is lovely but may be too stark for our space.

    The quartzite has gorgeous movement of the gray/black / almost bluish veining and I think would work very well with our color choices. But, it is 50% more expensive than the Shadow Storm. Gah.

    Any advice or help with selection would be greatly appreciated!


    Oops - photo 1 is quartzite

    photo 2 is shadow store


    this photo is the quartz...


  • 6 years ago

    I love the quartzite! I have quartzite in my kitchen, so I feel you on the sticker shock! I justified it by figuring we’re not moving for at least 10 years (probably more), so the extra cost per year for tremendous satisfaction with my kitchen counters was worth it. ;)

  • 6 years ago

    @ephma thank you! My husband and daughter love the quartzite, too. I think I need to get over the sticker shock and go for it.

  • 6 years ago

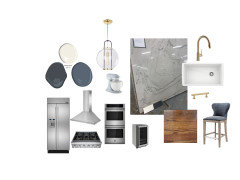
    My mood board is coming together with many selections and ideas...