Software
Houzz Logo Print
christopher_leier

Need Kitchen Remodel Input

6 years ago
last modified: 6 years ago
Hey All!

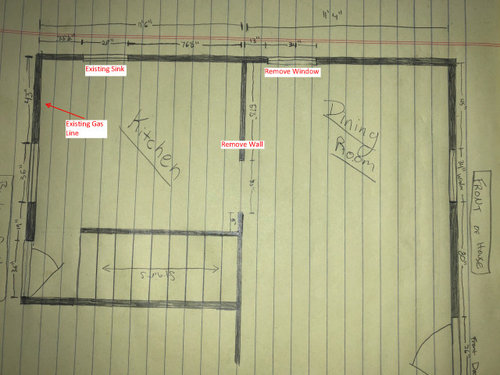
We are back again on what seems to be our never ending "planning phase" for the kitchen remodel, we have come up with what we think is our best option, but are looking for some input. Our house is your typical 1950's cape cod that is fairly boxed off so our space is limited and additions/bump-outs are out of the budget. Below is a rough sketch (yes, very rough) of our current layout:


Again, exterior wall moves, bump-outs or additions are off the table and the stairwell goes both up to the 2nd floor and down to the basement, so no room under the stairs to borrow from for appliances on that wall. The plan we think we have settled on is as such, removing the wall and window as labeled above and essentially making the kitchen and dining more of one large room with 2 sections. The interior wall is structural, but will be sinking a beam (LDL or steel) into the ceiling to make it a smooth transition.

After much thought, countless bad designs and terrible ideas, we think we have settled on what is best, but this is where your input is needed. A bit about us and how we use the space: we both love to cook and do so daily, we are both in the kitchen together a lot, but understand things will more than likely be a bit tighter than they ideally would with the space we have to work with, increased storage is a must as we have very little now, functionality and efficient use of space is key, through the kitchen is the only walkway to the back door out to the deck which is used often.

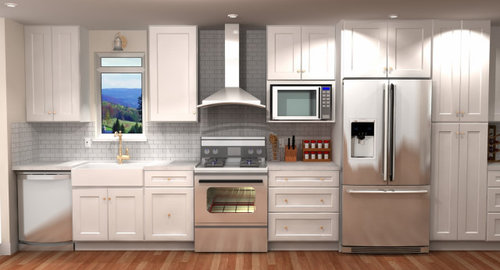
Given all that, below is what we have come up with for a design, this is by no means final and am looking for your input on layout, appliance ordering, walkway spacing and anything else that comes to mind. As much as we would love to have a good "working triangle layout", we do not think the space can accommodate and will not be placing any appliances on the stairwell wall because of it, we are at peace with a single-wall kitchen. The shallow depth counters on the staircase wall are currently 12", but we would like to go to 18" minimum. Let us know your thoughts!


As we mentioned, appliance order is something we need input on, below is another rendering we got, which keeps the sink in its current location (which would also be much cheaper than relocating it). Prep space in general is something we are worried about, which is why we are thinking to move the sink. Additionally, access to the sink by others while someone is cooking, I think would be more common and is a reason we are leaning toward relocating it.


Let us know your thoughts!

Comments (23)

  • 6 years ago
    last modified: 6 years ago
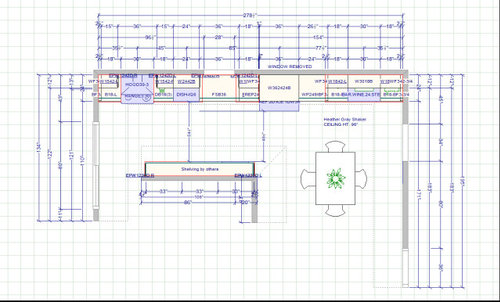
    disagree w removal of any windows. where it says 5inches ..the small side stub wall on stairwell wall....can that be extended and put a dedicated outlet and put fridge there? then window wall contains sink and range/hood and the task area extends to about the midpoint where window is...then beyond that midpoint in dining zone do some display w glass doored uppers and 15 in deep lowers etc. dont over do it...you can add these dining zone cabinet areas later or unfitted vintage hutches work well too. Keeping windows and push fridge to the other side and still remove dividing wall in question would be my preferred approach.

  • 6 years ago

    Generally the 2nd layout follows the order of cooking (fridge-sink-stove), except I would not put your microwave right next to your stove (if possible move it to the other side of your fridge, or on the opposite wall as shown in the first rendering).

    In your first layout, you need to cross the cooking zone to get from the fridge to the sink, which isn't ideal. But if you go with that, the dishwasher should be moved to the other side of the sink.


  • 6 years ago

    @herbflavor Unfortunately adding to that wall into the dining area would take too much out of that room for our liking, while I hate to lose a window we will be gaining natural light by the addition of the big glass slider on the back wall, which is also south facing and that window overlooks our driveway/neighbors house so are not missing much on the view.

    @anj_p I think I am just a bit confused, you say second layout follows the order of cooking, but that one actually shows fridge-stove-sink. Do you think having the sink next to the fridge is the better option?

  • 6 years ago

    I’d do the first or pale blue plan then. Re the pantry right of fridge: 15 in single door column At full depth w pull out tray shelves ( holds a lot) Add a second tall cabinet on that stair wall set up ... try 12 or 15 in deep at one end or other w fixed shelves behind single door. You get pantry in two slightly different configurations two different spots ....eliminate the dbl door style you drew up.....not the best.

  • 6 years ago

    Sorry, yes I meant your first one shows the order of cooking.

  • 6 years ago
    last modified: 6 years ago
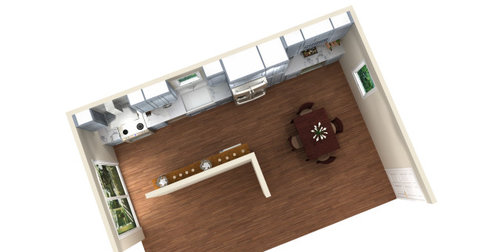
    They’re both terrible, honestly. There’s so little continuous counter space! You’re going through a lot of trouble and expense to open up that wall between the kitchen and dining rooms, but you’re not using that extra space to improve the capacity and function of the kitchen. You’ve added some trendy “stuff” but you did that at the expense of the actual of the kitchen! Trust me: been there, done that.

  • 6 years ago

    @Sammy, thanks for the input. Do you have any ideas on what you would suggest we do with the space? You are correct with the counter space, but it is more than we currently have and it gave us a few other, as you noted "trendy", options that we liked.

  • 6 years ago

    Any additional feedback would be amazing, we thought we were getting close on a design, but some comments here disagree. Do we need to blow this up and start over?

  • 6 years ago

    Did one of the bad ideas you've already rejected involve flipping the dining room and kitchen spaces? Moving the kitchen to the front of the house might seem odd, but you're almost doing that anyway with the current plan. You could leave the structural wall and just widen passageway between the two rooms. With bench seating in the back corner, you could create a cozy dining area. Then move the kitchen into the dining area to take advantage of the extra width and wall space.

  • 6 years ago

    @petula67 So that was actually our original plan, but we ultimately decided that keeping the dinning area where it is better fits our needs for needing to accommodate family/friend dinners, borrowing space from the living room if needed. With it in the back, it would be fine for everyday needs, but couldn't really hold more than 4-6 people.

  • 6 years ago

    I think you were on a better track by swapping the kitchen and dining. A banquette corner would maximize seating and a peninsula island would give you the work triangle and counter space you need (not to mention additional seating there)

  • 6 years ago
    last modified: 6 years ago
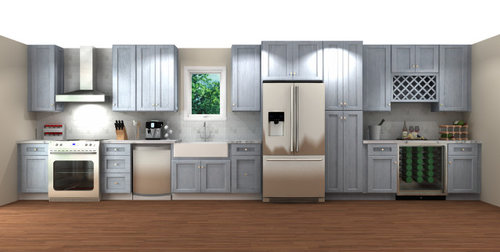
    @thinkdesignlive So these are some mock ups we had done a while back, we decided to move on for budget and seating issues, but now the budget has been revamped and just trying to get the best use of the space we have. That is the front door, which is our main point of entry, just behind the peninsula and the room is open to the living room. We don't mind the thought of the kitchen being in the front of the house, I know some have strong opinions there. Thoughts or suggested improvements? Thanks again for the input


  • 6 years ago

    Post the overall first floor plan please. Someday if you were to convert the backyard window to a door or sliders (assuming the overall yard and architecture allows) that would be a great future improvement.

  • 6 years ago

    Ok I remember seeing that you added that to your galley plan. I really like your peninsula plan with the addition of the slider wall. Having the slider wall off the dining area will be great for entertaining. I vote for the peninsula even without seeing the overall first floor plan. It’s just such a better working kitchen and overall feel.

  • 6 years ago

    The plan is to remove that backyard window and the existing door next to it and put in a 2-way slider. I don't have an over all first floor plan, but will put something together today so you can see what we are working with as a whole. Thanks!

  • 6 years ago
    last modified: 6 years ago
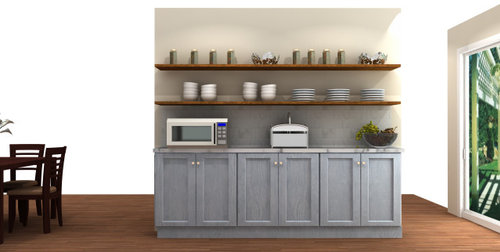
    The desire for a bigger dining area makes good sense, but to me, the kitchen-in-front renderings look so much happier and more functional, kitchen-wise. It's good to think about the 90-10 rule: figure out which is the most frequent use of the space (e.g., daily cooking together, small family meals 90%) and try not to let the less frequent use (larger gatherings 10%) drive an outsized share of the design decisions.

    Also, as @thinkdesignlive pointed out, using a banquette approach instead of floating the dining table could allow for nice, ample walkways and the same or more seating space. It could also allow the cabinets to extend farther into the "dining" space, to allow for more storage space.

  • 6 years ago
    last modified: 6 years ago
    Okay @thinkdesignlive, a quick Chief Architect trail version download and below is the floor plan for the first level. By no means perfect, but should get you the general gist of the space we are working with.

    @hu1967910 you make some very good points with what we would use the space for 95%+ of the time and I think I let that be overshadowed by wanting an enough sit-down dining space for the few annual occasions we would use it. With seating at the peninsula, I think we would find that the table would get used much less for everyday use anyway, so would be able to either have a bench on the the wall side or use the chairs and keep it pushed over enough to allow for ample walkway space to the deck/backyard, which is highly used by us and the dog. Let me know your thoughts after seeing the layout. As someone mentioned, might be able to keep that load bearing wall and just widen opening to keep some separation between the spaces. Thanks!


  • 6 years ago

    The flipped plan with the peninsula is my vote. And then add a continuous banquette seat extending from the pantry/ kitchen wall. The article that came out today about small kitchens would be good to refer to. You may wish to reverse the swing on the front door so you naturally enter into the living space.

  • 6 years ago

    Thanks so much for all the input, really gave us a lot to think about. Thanks again!

  • 6 years ago

    Also, in pretty much all of these plans, you have lower cabinet space to install a microwave drawer. Please do. Get it off your counters or above the range.

  • 6 years ago

    @megs1030 With the peninsula option I think we do, microwave drawer has always been the want, but full dept base cabinet storage was an issue in prior plans. Over the stove was never an option as I think it looks cheap, but then again, putting it in a cabinet run looks just as bad I guess.

  • 6 years ago

    My major objection to the design that you posted is the visibility of the fridge. I would extend the wall at the stairs east towards the side wall, move the fridge to that side of your kitchen, and block it off from view with the wall. Do you really want to be looking at a huge refrigerator when you walk in the front door?

  • 6 years ago

    We really like the openness of the room as a whole, so having the fridge be visible is a concession we are willing to make given our limited space.