Software
Houzz Logo Print
sculpin

Layout for tiny camp kitchen

6 years ago
last modified: 6 years ago
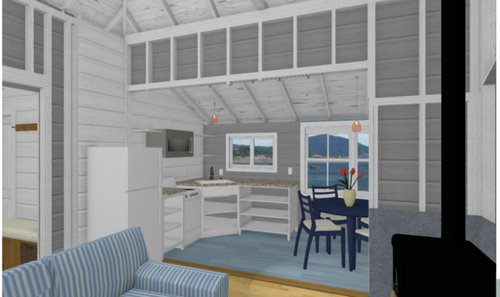
My seasonal camp is about 600 sq ft. On this remodel, the windows, walls, and floors will remain but all new electrical and plumbing. The kitchen is 9'x7' L-shaped space; 24" fridge & electric range. I'm considering a corner sink so I have the long prep area to the right which length is dictated by the large window sill. The corner cabinet shown in this rendering is 42", You can see how it crowds the range but leaves room for a 21" cabinet on the left of range. I will push the fridge down to accommodate a 12" cabinet on either side of the range if I keep the 42" corner. And before you say, center the sink under the window, the window in this rendering is out of place, the actual window is a single sash 18"x24" and positioned 4" off the corner. I'm guessing the software my builder uses would not allow the upper shelving to butt into the window as the shelves will certainly do when we are finished.

First question: what size sink can I use if I downsize to a 36" corner sink base unit that has a 17.5" front length? for comparison, the front of the 42" shown is almost 26" across the front. I found a drop-in 20 wide x 20 length x 10" deep sink that I like, would it fit a 36" corner base unit?

Second question: what type wall sheathing would you recommend for a non-heated camp on the coast of Maine? Thank you Cheryl


Comments (10)

  • 6 years ago
    last modified: 6 years ago

    You can ask your cabinetmaker about the corner sink. You can also make a mock up with some cardboard boxes or scrap wood.


    In a cabin, it's especially important to vent the stove to the outside. If unvented, a greasy coating accumulates on everything. Are you concerned about freezing pipes during your seasonal use?

  • 6 years ago
    last modified: 6 years ago

    Corner sink...We have a 36" corner sink base and our sink is 15.75" square interior dimensions (17.75" exterior). It's our prep sink, not primary/cleanup sink, so the smaller size isn't as big an issue as it would be if it were our only sink. (However, I do wish it were wider!)

    You might be able to go a bit wider, but the wider you go, the farther back the sink will need to be installed and the more difficult it will be to use. The farther back a sink is from the counter edge, the farther you have to lean to use the sink. If you have to lean too far, back pain can result.

    Given the fact that you don't have a DW in the cabin, you will be doing all your dishwashing by hand. That means more time spent at the sink and the greater potential for causing an aching back.

    Open shelving...are you sure you want to do open shelving in a place where you won't be there to use the dishes stored on the shelves daily? Dust will accumulate and you may end up having to re-wash whatever you store there every time you visit. In addition. being located next to the range, grease will accumulate on anything stored on the shelves, especially since that's only an OTR MW (they're not very good at removing grease, etc.). That dust will now become "gunk" -- dust/dirt mixed with grease.

    Unless you enjoy cleaning/dusting, open shelves really only work if the items stored on them are used every day or two and they're not located near the range/cooktop.

  • 6 years ago

    These are great comments, thank you! I had a double sink, full-sized range, refrigerator, and enclosed upper and lower cabinets before this remodel. We might spend a week at the camp but it's usually only 3-4 nights. I sometimes find evidence of critters rummaging and nesting in the stove and cabinets on return. I don't know if open shelving will make a difference with the critters, but I'm willing to give it a try, at least it will be easier to slide in the bins I use to store kitchen items when we are not in residence. We have a washer/dryer and utility sink in the boathouse for large jobs like linens and cleaning the lobster pot! I'll give the range grease issue more thought, good suggestion, it would be easy enough to vent a hood above the range as we are having to replace the roof.


    This is an uninsulated seasonal camp that is winterized and reopened in the spring. Thank you again for your comments.

  • 6 years ago

    Having the stove right next to the corner sink is awful. I rented an apartment with that layout and there was nowhere to put dirty dishes and/or prep. I'd rethink the corner sink.

  • 6 years ago

    You are right, very poor design. For my contractor to allow the design to leave his office tells me he is not engaged in the project and every detail of the plan should be scutinized. Attached is the plan, suggestions are appreciated. BTW, what is depicted as a bunk room is an office space which could have a day bed or futon.


  • 6 years ago

    The floor plan doesn't enlarge enough to read the lettering. Try one photo for each half. If this plan shows the existing walls that are staying, then there's no door into the kitchen.

  • 6 years ago

    You are right, thatS a change from previous versions of the plan. The first two photos are the current plan. The third, a photo of the first kitchen design that shows the header; this design is more expensive and has less workable countertop.


    FIRST KITCHEN DESIGN.... SHOWS HEADER AND THRESHOLD INTO KITCHEN


  • 6 years ago
    last modified: 6 years ago

    The first (no corner sink) kitchen design has a better layout. If you substitute the 24" stove and put in an 18" dishwasher to the right of the sink, it'd be fine. An alternative for more counterspace is to use an undercounter fridge (perhaps one fridge, one freezer) instead of a tall full size fridge. Note that the table can be used as counterspace when preparing meals.

    If you move the woodstove to the other side of the French doors, you could have a fully open kitchen (longer beam, no wall) with much more comfortable space to use the chairs around the table.

  • 6 years ago

    Excellent idea to move the woodstove to the other side of the French doors

    I was thinking of a prep island on casters and moving the stove bolsters the idea

    Thank you


  • 6 years ago

    Thanks. A prep island on casters is a great idea.