

Deck design ideas
6 years ago
Sort by:Oldest
Comment (1)

Related Stories

LANDSCAPE DESIGN12 Small-Deck Design Ideas for Outdoor Dining and Lounging
Space-saving layouts, clever furnishing solutions and creative plantings help make the most of these compact areas
Full Story
DECKSIdeas to Borrow From the Most Popular New Deck Photos on Houzz
When you look at these designs, it’s easy to understand why the indoor-outdoor lifestyle has mass appeal
Full Story
LANDSCAPE DESIGN10 Creative Deck Designs With Built-In Bonus Features
Sunken seating, creative curves, clever railing ideas and more elevate these deck designs
Full Story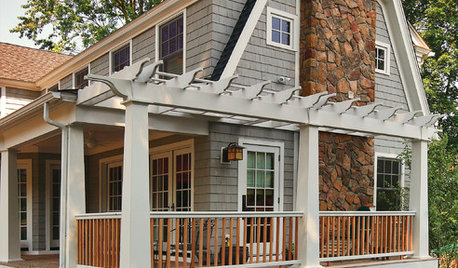
GARDENING AND LANDSCAPINGBook to Know: 'Deck Ideas That Work'
Considering a new deck? Peter Jeswald's handy volume offers loads of design and material ideas
Full Story
DECKSTrending Now: 6 Popular Ideas for New Decks and Terraces
Colorful shades, built-in furniture and planters that double as walls are some of Houzzers’ favorite features
Full Story
TRENDING NOW9 Ideas to Borrow From Popular Spring 2020 Decks and Patios
See the stylish details and clever design features that hooked Houzz readers on these inviting outdoor spaces
Full Story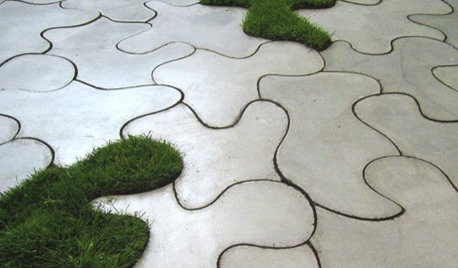
PRODUCT PICKSGuest Picks: Concrete Ideas for Patios and Decks
Look to lightweight fiber cement for functional outdoor furniture and accessories that are heavy on style
Full Story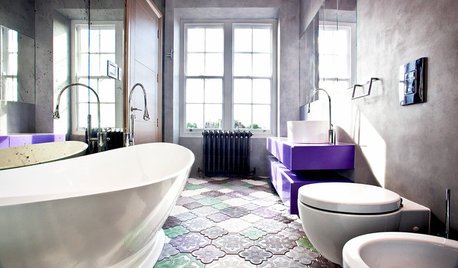
BATHROOM DESIGN14 Bathroom Design Ideas Expected to Be Big in 2015
Award-winning designers reveal the bathroom features they believe will emerge or stay strong in the years ahead
Full Story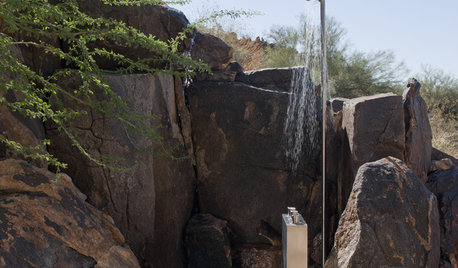
GARDENING AND LANDSCAPING14 Design Ideas for an Exhilarating Outdoor Shower
Enhance an open-air shower with amenities and style upgrades from the all-essential towel hook to total landscape integration
Full Story
FEEL-GOOD HOME6 Design Ideas for Happy Pets
Keep your dog or cat feeling safe and in high spirits, and you'll all feel more at peace. Here's how
Full Story
Patricia Colwell Consulting
Related Professionals
Somerset Landscape Architects & Landscape Designers · Saint Joseph Landscape Architects & Landscape Designers · Minneapolis Landscape Architects & Landscape Designers · Pittsburg Landscape Contractors · Crestview Decks, Patios & Outdoor Enclosures · Gainesville Home Builders · Riverton Home Builders · Worthington Home Additions · Pittsburgh Home Additions · Montrose Home Additions · Albert Lea Architects & Building Designers · Orange County Architects & Building Designers · Greensboro Kitchen & Bathroom Designers · Sault Ste. Marie Kitchen & Bathroom Designers · Binghamton Kitchen & Bathroom Designers