Software
Houzz Logo Print
carol_elliott55

Service door placement

6 years ago
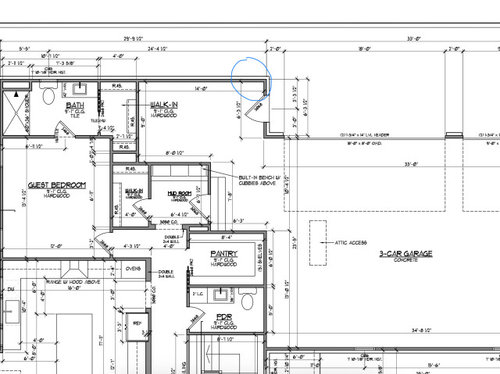
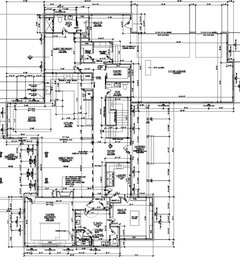
See floor plan. Should stay where is and face street or move to the side wall? Not sure if like it facing the street... wouldnt need concrete pad or extra light if stays how is...


Comments (43)

  • 6 years ago
    last modified: 6 years ago

    It’s better where it is. Easier to roll out the trash cans. Will you have an overhang? It won’t really be visible to the street, but for service people it will easy to find. Will It have a doorbell?

  • 6 years ago

    Is this space for storage/utility and is actually a room that is a part of the garage?

    Absent other changes, it is better where it is.

    Just some thoughts for your consideration:

    Are you aware that you can get 4' wide roll up "garage" doors?

    Have you considered a Dutch (half/half ) door?

    Have you considered a well built storm door (security grating) that would open outward, perhaps coupled with a bi-fold interior door that would require less clearance than a standard door?

    https://www.lowes.com/pd/Gatehouse-Geneva-Black-Steel-Single-Door-Security-Door-Common-36-in-x-80-in-Actual-35-in-x-78-5-in/1000208439

  • 6 years ago

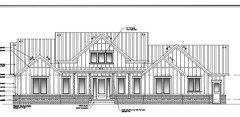
    Here is front of house showing service door

  • 6 years ago

    Currently it is a 36” door. Not sure trash cans will fit thru regardless where it is. Thank you for all your suggestions. Have considered 4’ garage door as well. Sorta likes the SD look...

  • 6 years ago

    More thoughts:

    Have you considered putting the pantry where you now have a windowless powder room?

    Have you considered moving the guest bedroom to the back left corner enabling that room to have a window on two walls creating a cross breeze?

    Have you considered keeping your guest bath and powder room together against the kitchen wall, perhaps even as a three room bath -- two powder rooms with windows that share a third interior room with the tub/shower?

  • 6 years ago
    last modified: 6 years ago

    No, please, no ... would NOT put a second door facing out from the front of the house. Find another way to enter this area. Two "front" doors is almost never a good idea.

    Budget and other factors permitting, you might consider creating a covered breezeway between the garage and house and have lockable gates at each end of the breezeway. Garage attic access could be via that breezeway instead of above a parking place for a car.

  • 6 years ago

    I have thought about moving guest bedroom and bathroom around. Not sure if leave closet as is. Also the panty and powder room are both windlowless. I think every other room has windows tho. Did that to center house to get exterior look. Probably leaning on moving service door to side of house. I don’t think I could get the door to look right. Thank you for your suggestions.

  • 6 years ago

    First floor.

  • 6 years ago

    How will your dryer be vented? Dryers should be on an outside wall so they can be directly vented to the outside.

  • 6 years ago
    last modified: 6 years ago

    The service door is fine as it is. It is not on the full front of your house, it is tucked way back, in real life it won't be visible when you look at the front of the house. No one will be confused by it, for the most part the only people who will see it are those who need to see it, because they are hearing to the garage. And, YOU can see it as you pull in or out of the garage so you can tell if it's accidentally left open.

  • PRO
    6 years ago

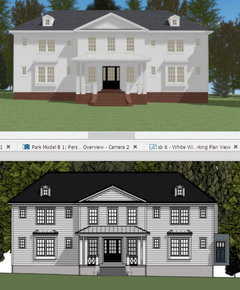
    You are looking at an elevation which flattens out the view, and is unlike a more realistic perspective.


    I added a short wall and door to the right side near the back. You can see it in the elevation but not the perspective.


  • 6 years ago

    The laundry room doors face the front, right next to the front door? Will you ever have the window treatments open? And how do the stairs work with the windows? Will you be able to get to the windows to clean them on the inside?

  • 6 years ago

    Yes laundry room in front under porch. Good question on windows to stairs...and good point that service door will be like 30 feet back.

  • 6 years ago

    Lisa, I will ask about venting

  • 6 years ago
    last modified: 6 years ago

    If the dryer vents out the front, which is the shortest route, you will be cleaning that area more often, since it's your front door. Oh, and don't run the dryer if you are expecting company.

  • 6 years ago
    last modified: 6 years ago

    There is no reason to put a laundry room near a rear or side exterior wall, and it is not a consideration that should drive design.

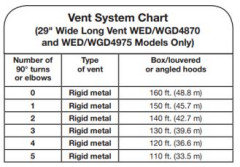
    The code allows you to use the dryer's specs. No modern clothes dryer is going to be less than 60' or 32' with 3 elbows. Many are like 80' (mine is 75'), that length is reduced by elbows but you will still have plenty. If that doesn't get you there, use a power ventilator which is a couple hundred bucks.

    ETA: Many manufacturers make long vent dryers. The GE long vent dryers allow duct runs of 200' (155' with 4 elbows)...

  • 6 years ago

    So while you're sitting in the living room you're looking into the laundry room? Why?

    Why is the master bath in the middle and you have to take a convoluted path to get to the master closet which is on an outside corner with three corners that could instead be a bedroom or even the bathroom with windows?

    Why is there no coat closet when you enter the house?

    Why is the master bath so poorly laid out with lots of wasted space?

    I can't read measurements but it doesn't look like you have enough room in the master closet for a cabinet in the middle. Hanging clothing takes up 2' of space plus you need another 3' for walkways.

    The kitchen as is, is poorly laid out. Normally when we cook, we take food out of the pantry and fridge, bring it to the sink to wash, prep between sink and stove and then bring the food to the stove to cook without crossing the zones mentioned.

    Agree the guest bedroom should be on the outside wall to have windows on 2 walls.

    Why is there a walk in closet through the bathroom in a guest bedroom? Mostly guest bedrooms wind up using the closet for storage. Do you really want to walk through the bathroom anytime you need something?

    Agree the pantry and powder room should be flipped so the pantry is closer to the kitchen.

    Where will guests park in relation to the house and driveway?

    What way will the front of the house face?


  • 6 years ago

    bry I know code here only allows for a dryer vent to be 25' or less.

  • 6 years ago

    See that little closet opposite the master bedroom door? What is it for? Why not remove it, and expand the laundry room broom closet, and maybe put a linen closet in the bathroom instead. There’s plenty of room.

  • 6 years ago

    bry I know code here only allows for a dryer vent to be 25' or less.

    The Florida code...

    SECTION 504 CLOTHES DRYER EXHAUST

    504.6 Domestic clothes dryer ducts. Exhaust ducts for domestic clothes dryers shall have a smooth interior finish and the maximum developed length shall not exceed 25 feet from the dryer location to the outlet terminal. The maximum length of the duct shall be reduced 2 ½ feet for each 45-degree bend and 5 feet for each 90-degree bend. The exhaust duct shall be a minimum nominal size of 4 inches in diameter. The entire exhaust system shall be supported and secured in place. The male end of the duct at overlapped duct joints shall extend in the direction of airflow. Clothes dryer transition ducts used to connect the appliance to the exhaust duct system shall be limited to single lengths not to exceed 8 feet in length and shall be listed and labeled for the application. Transition ducts shall not be concealed within construction. Developed duct lengths longer than 25 feet shall be allowed for specific dryer installations where the dryer manufacturer’s installation instructions specify the allowable developed length of an engineered system.

    Exception: Where a clothes dryer booster fan is installed and listed and labeled for the application, the maximum length of the exhaust duct, including any transition duct, shall be permitted to be in accordance with the booster fan manufacturer’s installation instructions. Where a clothes dryer booster fan is installed and not readily accessible from the room in which the dryer is located, a permanent identifying label shall be placed adjacent to where the exhaust duct enters the wall. The label shall bear the words “This dryer exhaust system is equipped with a remotely located booster fan.”


    I italicized and bolded the relevant part...

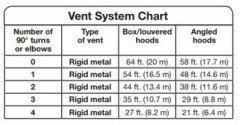
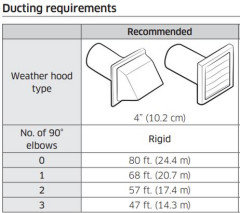
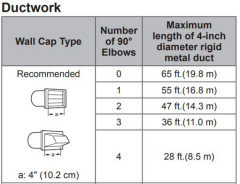
    According to Lowe's their best selling dryer is a Maytag, here is the allowable lengths for that model.


    Here is the long vent model Maytag model that uses the same instructions


    Best Buy's best selling was the Samsung


    Home Depot's was an LG


  • 6 years ago

    Bpath that closet is for the front door closet. The master closet is 14 x 14.

  • 6 years ago

    Cpartist I will have to double check plans. When I sit in living room I plan on looking out the back windows.

  • 6 years ago

    Cpartist the house will face south

  • 6 years ago

    I will flip the panty and powder room. Good idea. I wanted a sink over my kitchen window so not as practical as having it in the island. I guess I’d rather have flow messed up to have the window sink. All open area around house. 2 acres lots

  • 6 years ago

    Carol. You could inset the service door to the garage a few feet. Makes it much less noticeable. Ours has a can light above

  • 6 years ago
    last modified: 6 years ago

    The guest coat closet is around the corner from the foyer, down the hall past the laundry room, through the cased opening in the same little hall to the master bedroom? Perhaps you could rearrange the laundry room so that the closet is closer to the front door.

  • 6 years ago

    you can fix your kitchen layout by putting a prep sink in your island and having your other sink be cleanup.
    agree that your man door is fine where it is. if you're worried about it, plant a tree or bush in the front of the garage and no one will see it from the street even if they're looking for it.

    Carol Elliott thanked anj_p
  • 6 years ago

    Cpartist the house will face south

    So you will get absolutely no direct sun in any of your main public rooms. Basically your garage and your walk in closet will get the best light for solar heating/cooling and lighting the main rooms of your house.

  • 6 years ago

    I have windows in every room of the house except pantry and powder room. The back of the house is a wall of windows as well as the master bedroom with north back and west side. I’m hoping I will get enough light

  • 6 years ago

    Anj_p thank you. Prep sink sounds great. I keep going back and forth. My builder keeps saying don’t need it....

  • 6 years ago

    @Carol Elliott My main living spaces face north and I get a TON of light. I even have a back porch with a vaulted ceiling. I kept hearing "you will have a dark house"....I rarely turn on my lights during the day because it is so light in my main living spaces that face north. So, maybe they are right in certain states, but in Texas, I love my home & all of the light it has!

    Carol Elliott thanked The_Lane_Duo
  • PRO
    6 years ago

    Apologies.


    I think you asked about how to face the door. The door cannot be seen from most angles unless one is beyond the right edge of the garage due to depth. Easy direction to roll in bikes or trash cans.


    Garbage cans fit at 32", 36" doors are perfect and easy to get. 48" doors are custom, small narrow roll up garage doors are usually less money than a custom 48" swinging door.

    Carol Elliott thanked Jeffrey R. Grenz, General Contractor
  • 6 years ago

    I think the door is fine where it is. It is set back so far.


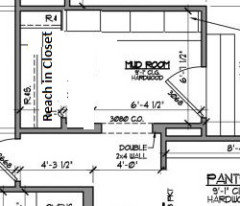
    I couldn't help but notice the odd configuration of the WIC in the mudroom. It is too tight to function as a WIC unless you only hang things on the side that is along the locker side. Clothes takes up 2 ft of hanging space so you'd only have 2ft to try to get to to very side part of the closet. Very tight. Plus the mudroom is a bit on the tight side with the door open and it seems like you'd be better off having a reach-in closet that has 24-26" internal depth. That way you can use the extra 2 ft of space in the mudroom for it to be roomier and also get to things easier along the closet, with the exception of the side where the mudroom lockers are as that area will be harder to reach.

    Just a quick sketch to show the concept. It doesn't show any doors on the closet.

  • 6 years ago

    Or, you could make the mudroom closet a reachin, keep the mudroom the same size, and use the other side of the reachin for the guest room closet, so you don't have to walk through the bathroom to get to a closet. Then, you could make the workshop area of the garage a little bigger.

  • 6 years ago

    If you do move the bedroom to the back left corner, and if those end windows are overlooking a "hidden" side yard (hidden from the road from behind the garage), you might consider adding a patio door instead of windows to that bedroom and then also add an" L" shaped porch behind the garage and beside the bedroom end of the house -- a porch onto which both the side door from the utility part of the garage and the patio doors could open. Then you'd have a place for a private patio a couple of steps below that..

  • 6 years ago

    Lydia. Great idea. Will
    Probably do that

  • 6 years ago

    Bpath I may flip flop shower and closet area to allow for better separate closet door if I keep there and don’t move for cross ventilation. That room will be used once a month. Just don’t know if necessary. My master bedroom has cross ventilation but that is different. Can’t decide if moving bathroom next to kitchen wall will be a good buffer between rooms or shower would be heard in kitchen. Choices choices. 😊

  • 6 years ago

    If it is not too late to rethink your floor plan and/or at least the orientation of your home, pause now and pay attention to what side is north and south and east and west and think about your room/window placement to ensure that you have the rooms you want to be light and sunny located where they actually will be light and sunny.

    In the northern hemisphere, if from inside your house, you are looking out your front door and you are facing south, then you should expect that that side of the house will get most of the sun most of the day. Sunlight will actually enter into those windows on that front south side.

    If your garage is on the east side yet also in front of your home, it would shade the front of your house early in the morning.

    Your back living room and kitchen, if facing north, will never actually have sunshine entering through the windows into those north (back) rooms. Certainly you will be able see sunlight in the back yard even a few feet away from the house but live plants will not do well in your living room

    If you have only the one kitchen window and it is facing north, it will not be letting much light into the room -- much less sunlight into the room -- likely leaving it with a dark vibe.

    The wake up effect morning sun on the east, if that is where you have only a small bathroom window and utility room door will be wasted.


  • 6 years ago

    We can angle the house a little bit on lot.

  • 6 years ago

    We’ve had north back house in Indiana before. It was not a problem. We didn’t want E W direction and south back wasn’t an option. Flowers grow fine. Just need to know what to plant where. 😊 thank you tho. I probably will turn it some so not due north back yard. We have almost all windows across back of house so that will help as well with light.

  • 6 years ago

    3 Kitchen windows are over sink area north wall. Nice size 2 ‘ /3’ / 2’ windows with 36” sink centered over the 3’ middle window. Hoping that is enough light and won’t need blinds. Thank you for all the ideas. I am passing many on to my architect.

  • 6 years ago

    Our dining room/nook does out 12 ft off kitchen and has windows all around. Specifically 3, 3 ft wide and 6 ft tall on east side as well as north with a big slider off west side. That will help light up kitchen and great room area I hope. 😊