Software
Houzz Logo Print
bean_bop

help with size and layout, open floor plan

6 years ago
Hi

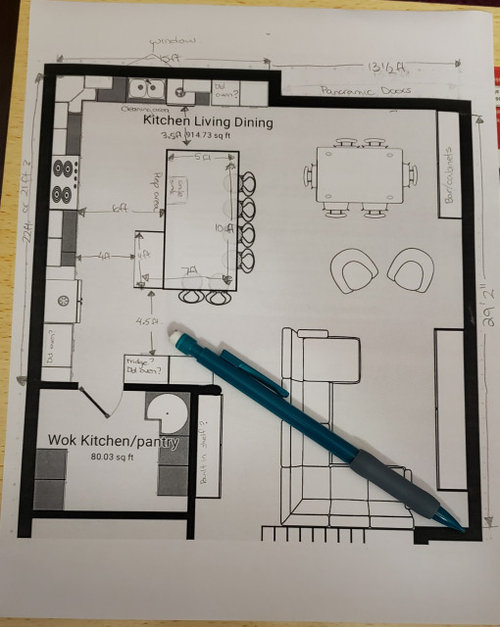
My husband and I are building a new house. Our main floor will be approx 1,389 sf including interior and exterior walls. I'm working on designing the floor plan myself. Is the kitchen too big? Planning on 15 x 22 ft kitchen size, with an L-shaped Island. Island will be prep area, window sink cleaning area and cooking area behind Island. I'm not sure where to put fridge and double oven? Does this kitchen seem too large? Would 21 x 14 ft be better or 21 x 15? We have a really large Italian family and want to be able to entertain in one area with them all. I was planning on doing a mullion glass door on each side of sink. Not sure if we should plan some against the larger kitchen wall and if so where, or againstback wall. Any advice appreciated. Here's a pic of a rough plan. Furniture just for ideas and spacing.

Comments (27)

  • 6 years ago

    Is your kitchen too large? YES!
    For the size of the house, it’s out of proportion. Shorten the island by 2’, widen area in front of sink to 4’, narrow up area in front of range to 5’ and eliminate the “L” on the island. Put ovens on pantry wall, shorten sink wall about 2’ and give the sitting area a little more room.

  • 6 years ago

    You have a large family but nowhere near enough seating for them. If design is not your main business, have you considered the idea that hiring an architect to design a house that will actually work for you might be a good idea?

  • 6 years ago
    last modified: 6 years ago

    Since you have a large family and plans for entertaining, then the large kitchen is fine, IMO. I agree with some suggestions about rearranging appliances and omitting the L in the island. I like the separate clean-up zone, and depending on where it would be more convenient, I'd put a snack/coffee/drinks center beside the DW or on the pantry wall. If you use the pantry wall, an appliance pantry on the perimeter could hold the items you need for breakfast prep--toaster, blender, juicer, etc.

  • PRO
    6 years ago

    The main kitchen is large enough to cook on the wok in there.

  • 6 years ago

    When the living room only has enough seating for 7 and the kitchen is that large, something is off

  • 6 years ago
    last modified: 6 years ago

    We're seeing only a small section of the house plan; do we know that's the LR and not a sitting room/TV space? Bean Bop, can you post the whole layout?

  • 6 years ago
    last modified: 6 years ago

    I've found seating at a counter uncomfortable when table-height is right next to it. Everyone goes to the chairs at the lower height. I'd like space for more table and seating. Even if it's convertible- a large round or facetted with leaves for entertaining.

  • 6 years ago

    I do agree that the proportions are off here. The amount of space dedicated to the kitchen is larger than the living and dining room combined. I do understand wanting a large kitchen, but unless the intention is to have family all in the kitchen at all time then it doesn't seem like the best use of space.

    How do you normally serve food? Do you need the island to setup food for buffet style or would you use something else to do that? If you need the island for that then the seats there will be in the way.

    The living as setup looks very tight and the 2 chairs for the 6th and 7th person there is very far and offset a lot from the sofa. I would look at what you can do to have a large kitchen that meets your needs as well as a decent living room as well. The living room looks like an afterthought to me, kind of thrown in there like it was forgotten.

  • 6 years ago

    Thank you for your comments. We will be seeing an architect. I'm just running ideas off with my husband.

    Our family, is a family of 4 at the moment. But for family dinners or entertaining we could have another 30ppl plus. We also like entertaining friends which is why we were trying to go with larger island. I have a second living room on the main floor. Plus probably an additional area in basement. Sorry. I meant to add that the total house sf is around 3,500 to 3,800. My hope is that for larger family dinners we will be able to rearrange furniture and do folding tables because that's the only way we could fit 30 ppl for dinner.

    The furniture is not really to scale, although I do agree that when we have bdays etc there needs to be more seating. My plan drawer is limited on furniture. That sectional in the plans is about 13 feet 6 in long so will have a bit more seats... if we even go with a sectional.

  • 6 years ago

    Thank you mama goose for the layout drawings. Super helpful.

    Thanks Mark for the comment. Main kitchen might have a smaller stove... we are still deciding. That was my thinking is that it's large enough to not need the wok Kitchen. My husband however really wants a separate area to cook sometimes. And the wok Kitchen will be mostly pantry area with smaller stove and smaller sink.

    We both love to cook and currently have a very very small kitchen. We're talking about 2 ft of prep area if that. Constantly getting in each other's way. Which I think is why we are both wanting lots of entertaining space and cooking space for the 2 of us.

    Julie, my husband thought the 6ft between prep and cooking areas a bit much too. It was a recommendation by an architect because originally we had dishwasher in Island and he said when open 6ft best for no tripping. Do you think if dishwasher put on window wall now 5ft is sufficient? what do other's think?

  • 6 years ago

    oh sorry... forgot to add, the reason we were doing 5ft wide on island was because architect suggested going with 18 inch of open leg space for seating vs 12.

  • 6 years ago

    15" is the minimum seating overhang recommended by the NKBA, but if you're a tall family the extra inches would be better--as long as you have the floor space and the counter top is adequately supported.

    Since the immediate family is only four people, I think you can omit a seat on the island and omit the bump-out for the clean-up wall, without adversely affecting function:

  • 6 years ago
    last modified: 6 years ago

    We have 43" between our island and stove. There's honestly been no issues with it. If somebody is at the island prepping they just don't stand directly behind the person at the stove, but we've never had an issue. We are looking to start our new build in December and there will be 48". I can't imagine anything larger than 5'. That's a lot of distance for carrying things back and forth. I think if you pull the island in a bit it will give you more room in the dining and family area. If you do a row of cabinets, they are usually 24" deep and then even with 18" overhang that's only 42" so less than 4' wide. We are doing 4' on this next island more for work surface than anything else.

  • 6 years ago

    Let your architect create a plan that will work for you and your needs. Keep an open mind and you might be pleasantly surprised with what a creative person can come up with. Don’t get married to this plan

  • 6 years ago

    mama goose, we are still working on the rest of the layout... trying to decide on mudroom size, stair width etc. This would be the main family area with TV. I guess I'm concerned that if we didn't have family over, going bigger would make the area feel less cozy for family time with kids. I did want to go for 25ft long in living area but I am a bit restricted in length, and trying to fit in stairs and mudroom entry area on that side of house. So roughly planning 19 - 20 ft length for living room area and 10 to 9 for dining table area.

    Thanks for the info and tips Dan. I'll keep that in mind.

    As I stated before, the furniture is just to space out approx how far out living room will go. Not so much spacing between seating or what furniturewe actually are going to use. I agree those seats are too far out for conversation. I'm basically just doing a boundary of living room space, not so much layout.

    That's great advice lyfia on size adjustments.

    I'm hoping the island could kinda work for both food serving area and seats. Which was part of the idea for the L shape. It's tough because we have never hosted big family occasions because our current place is so small. But as our parents get older, we will need to be taking over.

    Thank you for the overhang tips for the island. My husband and I are tall, kids are still really young. My side of family tall, his not so much. I was hoping for storage on other side of prep area for items rarely or only seasonally used. So roughly 24 deep where prep side is, 18 on seating side, then 18 for open leg room. But for space/size, might have to give up that thought. We had an architect who we kinda discussed ideas with on our needs but are going with another architect because our contractor we are planning to use due to my husband's connections. Basically got some advice from 1st architect at initial meeting, who helped with this layout... but now and waiting to see second and second guessing some of the 1st architect decisions. Such as space in kitchen vs living room. Hence coming on here for advice before seeing new architect.

    Great spacing tips Kat. Thank you!

  • 6 years ago

    If you haven't read the info in the following two links, I'd suggest checking them out:


    NKBA guidelines

    New to Kitchens? Planning thread

  • 6 years ago

    If you are using an architect, I would strongly recommend that you leave your layout alone and let your architect do this work for you. I understand that it's fun to try planning it yourself, but I made the same mistake and I wish I hadn't done it. Thankfully I had a designer who was creative and able to see beyond my attempts at laying out our house, but you may not be so lucky (meaning, you may miss out on the creativity you're paying for when you hire an architect). Just my two cents.

  • 6 years ago

    Thank you mama goose. I did look at a site similar to this one but not so specific. I'll take a look.

    Anj P, thank you for the advice. This layout was basically our 1st Architects rough idea. They gave us the measurements, except we added a foot in length and width to kitchen, which from the sounds of it is too big. The 1st architect's idea was basically 21 x 14 kitchen, 10 x 14 dining area and 19 x 14 living room area. Then we added in the furniture as a rough idea on our own because didn't see architect again. Now waiting to see 2nd architect, so like you said, they may have a more creative use of the layout and sizing :)

  • 6 years ago

    @Bean Bop Yes, if I were you I'd keep this layout in my back pocket and go in to your meeting with your next architect starting from scratch, as if you had nothing. Magic may happen. And if you don't like what s/he comes up with, you can always bring this out.

  • 6 years ago
    last modified: 6 years ago

    "If you do a row of cabinets, they are usually 24" deep and then even with 18" overhang that's only 42" so less than 4' wide"

    Ummm...no, that's not correct.

    1.5" counter overhang on the front of the island

    + 24"D base cabinets

    + 1" decorative door/finished end panel on the back of the peninsula cabinets

    + 18" overhang

    ===========

    44.5" .... basically, 45" deep. Yes, less than 48", but only by 3" [42" is for a 15-inch overhang]

    However, if there are to be two seats on the side, then 48" is the minimum depth needed (24" per seat)

    .

    "Do you think if dishwasher put on window wall now 5ft is sufficient?"

    60" is too wide since the Prep Zone is across that aisle from the cooktop. Reduce it to 48" to 51".

    .

    "My husband however really wants a separate area to cook sometimes. And the wok Kitchen will be mostly pantry area with smaller stove and smaller sink"

    With the larger Kitchen, you won't need a separate "wok kitchen". Just be sure you have a good hood and that it's installed properly. It should be at least 6" wider than the cooking surface, 24" deep, probably at least 1000 cfms, and externally vented (i.e., vented to the outside). You might want to go even wider if this truly is for wok cooking. Installation is most likely no more than 30" above the cooking surface (some can go as high as 36", check the specs, but the higher you go, the less effective the hood will be). Sinks also add moisture.

    IF you put it in the pantry, be sure you have:

    • The same hood as described above
    • Very, very good overall ventilation
    • No food stored in that pantry! Why? Because food should be stored in a dark, cool, and dry space. Cooking in the pantry is the opposite! It introduces heat (a lot with a range), moisture, grease, and you need light to see while you cook.
    • Additionally, any odors you introduce via your cooking will permeate the food stored there if your range hood venting and overall ventilation are inadequate.


    If you're looking at a separate cooking area because of odors, smoke, etc., know that most people do not have an adequate range hood and, usually, mount them too high to be effective.
    That's why they have odor, smoke, etc., issues. (Or, as we call them on the Kitchens Forum, FOGSS -- Fumes, Odors, Grease, Smoke, Steam.)

    .

    "L" island...I don't recommend it. That "L" will be an obstacle in the middle of your Kitchen and cause traffic and work space issues. Stick with a rectangular island. Get rid of the "wok Kitchen" and use the entire pantry for all your food storage. That way, you'll have plenty of space in the Kitchen itself for dishes, pots/pans, small appliances, and prep tools (mixing bowls, mixer, utensils, etc.).

    .

    Regarding an architect...Many (most?) architects are not Kitchen designers. They are great at architectural "interest" and making the Kitchen look "nice" (from an architectural/structural point of view) but not so much at function. They often don't seem to know/understand what makes a functional Kitchen. You need to work with a true Kitchen Designer for the Kitchen layout...not a CAD designer, cabinet salesperson, etc. Your best bet is to get an independent KD to work with you and your architect.

    I strongly recommend reviewing this thread from the "Building a Home" forum:

    Beginning Bubble Diagram for a Custom Home: https://www.houzz.com/discussions/4351651/beginning-bubble-diagram-for-a-custom-home

  • 6 years ago

    Thank you for all the thoughts Buehl. Very helpful and definitely great tips for hoods in the kitchen.

    Just a quick question.... if the pantry/wok Kitchen is built like a mini kitchen with some open shelves for items used often in air tight containers would stove and sink in there still be an issue?

  • 6 years ago

    @Buehl


    Ummm no your calculations aren't necessarily correct either.


    I have a 16" overhang on my island. Thought it was 15", but I just went and measured and it is indeed 16". The island measures 41 inches deep granite edge to granite edge.


    So if I had gone 18" would be 43" not 44.5" as you suggest. It may depend on your overhang/edge finish at the front.


    Our wall cabinets measure out 25". So I was off by an inch. For me you'd have been off by 1.5"


  • 6 years ago
    last modified: 6 years ago

    I suspect you probably do not have a decorative door panel or finished end panel attached to the back of your cabinets and you have a shallower overhang than usual.

    When you include the cabinets and the doors/drawer fronts, the depth is 25". However, when you include the normal overhang, the total counter depth is 25.5".

    Do you have inset cabinets? If so, that may be why you don't have the standard overhang. Personally, though, I'd want the standard b/c it not only gives your cabinets better protection, but also increases your workspace depth.

  • 6 years ago

    I’m in the middle of remodeling my kitchen and we have 5 ft on all sides of the island. We haven’t ent worked in it as the cabinets were miss made and we are waiting on the right ones. What we did was 52 inch by 84 inch top with 22 inch cabinets in kitchen backed by 12 inch on family room side. The 12 in hold all my pitchers, extra serving bowels, vases, decanters etc while looking like panels of furniture. We spaced them 4 inches apart so we could run electrical between without going into the bottom of a cabinet. We will take a finish panel and use it on both ends. If you have big seats with good backs on your bar stools they are just as comfortable as lower seating in our experience.

  • 6 years ago

    We have the dishwasher open into an end aisle and haven’t had issue with work space on the perimeter.

  • 6 years ago
    last modified: 6 years ago

    "...some open shelves for items used often in air tight containers would stove and sink in there still be an issue?"

    Heat will definitely still be an issue. Odors and moisture may or may not be an issue, it depends on just how "air tight" the containers really are and whether you ever open them in the pantry (and thus allowing moisture and odors to enter the containers). You would be better off with enclosed shelving/cabinets than open shelving as items on open shelves are even more exposed.

    We had someone post here who did not cook in her pantry, but she noticed that since she did not have any ventilation in her pantry, odors starting affecting the quality of foods such as crackers and cereal. (For those who know her, it was Sharb & her thread about adding ventilation to a pantry.)

    https://www.houzz.com/discussions/2694544/i-have-a-pantry-suggestion-ventilate

  • 6 years ago

    Thanks shelly for the spacing ideas.

    Buehl, thank you for info about pantry. A mini kitchen with pantry is very popular where I live. For sure we will have a hood vent for that stove too. I'll be sure to ask about ventilation.