Software
Houzz Logo Print
dcatherall

Kitchen design dilemma

5 years ago
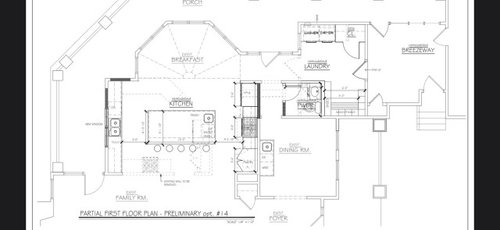
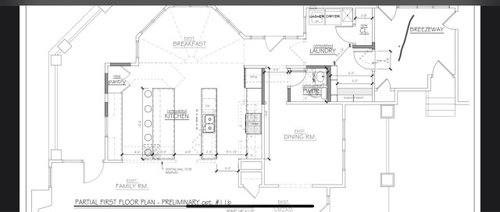
Opening up kitchen by removing two walls and relocating the powder room. Two options pictured to fill the very large resulting space. Strong preference right now is the single large island despite large distance between stove and main sink (partially mitigated by the prep sink). Kitchen opens to family room. Any feedback appreciated.

Comments (28)

  • 5 years ago

    That’s a large distance and not an efficient work triangle. I think it will be awkward, honestly. Not a lot of prep space beside the stove or near the stove for such a huge kitchen. Also, it feels like there is not a natural “working” side to that island placement. The pantry is small-ish for a massive kitchen.

    The extra island in the second plan makes the work flow better, IMO. You might also appreciate the extra storage and counter space, and be able to swap some uppers with display shelving or nice lighting. Also, your back is to the range and fridge, not to your guests/family in the breakfast nook or the family room.

    For reference, we are finalizing the plans for our kitchen layout, which is smaller than yours, but it seems like we have been able to fit more storage, counter space and features into our kitchen. Large, open spaces can be inefficient sometimes.

    If you’re a cook, go for the second one for sure. The work triangle is much better, and the outside wall is completely freed up for options such as more storage (extra pantry?), a juice bar, a bench, a charging station, a tv, some bookcases or whatever you would enjoy in a kitchen.

  • 5 years ago

    Thx for the feedback. Third option we’ve considered is below. Felt like this one was a bit clunky and we lose a bit more of the most valuable external wall window view. Also didn’t like the island seating facing the interior stove wall vs the windowed breakfast nook in option 1 with one island.

  • 5 years ago

    Judging from the fact you considered the 3rd option, it seems you are open to moving the cooktop, so why not put it on the island? That way you still have the sink facing the windows (I love windows in front of a sink), but I would orient the island the same way as in options 2 and 3 though, so it opens to the dining room.

  • 5 years ago

    Kathy, not sure I follow. The cooktop is in the same spot (interior wall) in all three options. Maybe the fact the third image I pasted is turned vs the first two is confusing. The third option tries to build out the exterior wall by adding a walk in pantry thus filling in space such that one island with the parallel orientation (like the two island option) doesn’t leave too much open space (which is the challenge). Thx for your comment.

  • 5 years ago

    None of them you’ve completely blocked off the dining room.. was that your intent? Long way to walk with food platter some maybe heavy

  • 5 years ago

    Lisa, the “Breakfast” nook is large and currently easily fits a rectangular dining table for up to 8-10 seated. So it’s our primary dining area with tons of windows/light. We are likely getting rid of the small formal dining room adjacent to the kitchen given lack of utility.

  • 5 years ago

    I love the big single island layout. Have you thought about adding a large walk in pantry? And since you commented that you're not going to use the dining room as a dining room maybe take some space from there for it and make that space an office.

  • 5 years ago

    I’m sorry, you are correct, I did look at the 3rd option wrong. But would it be possible to move the cooktop to the island and make the area where the cooktop is currently into a wall of pantry?

  • PRO
    5 years ago

    IMO bigger is not always better in a kitchen and 2 islands are a huge PITA to work with unless the one with seating has not storage in it that you might need daily. BTW abutlers pantry is awalk though space between the kitchen and the DR all others are just walk in pantries . Unless this is one storey house the range needs to be on an outside wall for venting. Get an actual KD not some architect or cabinet salesperson. In 3rd one what is the purpose of rollouts . I am curious to see what you had before.

  • 5 years ago

    I prefer the island vertical so that the whole island countertop is accessible from the range, rather than just the end of it and a little bit of counter on each side. Also, think of when you’re standing or working at the island, how uncomfortable it would be to have your back to guests sitting in your dining room/breakfast nook?

  • 5 years ago

    Patricia, the faint dotted lines visible in the first and second options show the existing layout. We have been working with a couple of designers in addition to architect. “Butlers pantry” wasn’t meant to be a true butlers pantry. We are losing our exiting butlers pantry because of the bathroom relocation so this was a placeholder for where some of that stuff could go. Thx

  • 5 years ago

    I wouldn’t be prioritizing a slightly better view for functionality in a kitchen. Unless the view is spectacular, it seems like a bad trade-off. Keep in mind a kitchen is a working space primarily. And if it doesn’t work well, the view won’t make up for that.

  • 5 years ago

    If you like option A I'd do a few tweaks. Move the refrigerator to the other side of the room (the sink side), in the same position. Move the stove closer to where the refrigerator was, giving you more landing space on each side. Expand the pantry.


    A different option. Move the sink and dishwasher to the island. Put a stove to the right of the sink, and the refrigerator to the left.

  • 5 years ago
    last modified: 5 years ago

    Can we see the original plan before you knock walls down? Without the new versions on top.

    What I see is now your kitchen or your dining room (or whatever it will become) becomes a traffic pattern to get to the laundry room, and/or the breezeway. With the wall up, you had a natural "hallway" that didn't bring everyone and everything right past your cooking zone which is the most dangerous place to have people walking back and forth. I'm guessing you don't want people walking through your kitchen work path when you're trying to prepare a meal.

    I would seriously reconsider NOT taking down the wall where the stove was. You can take down the other wall. I would seriously consider keeping your kitchen on the window side like it was originally. You might want to make an opening that is larger into the dining room, especially since you're moving the powder room.

    This layout you posted, (both of them) are just not good. Sorry to be so blunt.

  • 5 years ago

    We have been working with a couple of designers in addition to architect.

    You need to be working with a certified Kitchen Designer. Not someone from the cabinet store and not an architect. Most architects are lousy kitchen designers. And too many Interior Designers are more about show than function. You need a functional kitchen and these versions are not it.

  • 5 years ago

    One more thought. If you do have guests, do you really want them walking through the working part of your kitchen to get to the dining table? I, like you, have no need for a dining room but also have a dining area as part of my kitchen. However, NO ONE has to walk through my kitchen work zones to get to the dining table. In fact my island acts as a barrier between the "public" part of the kitchen (the dining area) and the work part of the kitchen.

  • 5 years ago

    Can we see the full floor plan for the house?

  • 5 years ago

    For those asking for existing floor plan. Here is a detailed drawing. Might be too detailed? Again, trying to open up the kitchen to the family room by removing the wall in between. We then lose a lot of cabinetry/storage/counter so we are planning to also remove the 3/4 wall where the existing frig and pantry are. That then requires us to relocate the powder room which was in the hallway behind the 3/4 wall. Then the space is rather large, which we don’t mind, but struggling to put the pieces together to be both functional and aesthetic pleasing and good for entertaining. Thx for all of your comments. Happy to post more pics if desired.

  • 5 years ago

    I have to agree that you need to go back to the drawing board. Your plans feel like you are trying to fit a square peg in a round hole. They're just off. In a house like yours, trying to further open up an already large room just makes the whole space dysfunctional. Especially in a kitchen, you don't want to be walking almost 20' through an island to get from the stove to the sink (or to the fridge, dishwasher, storage, etc.) You will have to walk through your dining room or whatever that space ends up being to do your laundry or use the powder room, or worse, walk through the kitchen.


    My kitchen (we're working on plans as well) is pretty much the size of your old one, and we have everything you could want in a kitchen in our plans. I would consider what you can accomplish by sticking closer to your current layout. You might be pleasantly surprised. Bigger and more open is not always better (I blame HGTV for the latter, lol).

  • 5 years ago

    What if you turned the double island 90 degrees? Counter seating faces the window, the main sink faces the window, you can add a prep sink on the seating island so you don't need to turn your back on your guests, and the storage on the island is inward facing so access isn't an issue. The leg of the triangle from the fridge to the sink would probably have a dogleg. You could use fridge drawers in the clean-up island if that was too awkward.

  • 5 years ago
    last modified: 5 years ago

    Why not just extend the fridge and pantry wall and keep the hallway, and just lose the wall blocking the family room? You have plenty of room for a vertically placed island, IMO. You'll have a smaller kitchen but a more functional home overall. Also, you'll save time and money on structural work (not to mention insanely priced softwood lumber).

  • 5 years ago

    Jabaz, we can’t extend that wall because it severely impedes the kitchen dining area. Might be hard to judge from the drawings but trust me we thought about it but it’s feasible at all. Otherwise it would be a good solution.

  • 5 years ago
    last modified: 5 years ago

    Yes, I wasn't sure of that because your last plan is hard to read on my computer. How much could you extend it before it starts becoming an issue?

  • 5 years ago

    Could you try to repost your last floor plan so that it's a little more clear? I have good eyes and having a hard time reading even the bold writing.


  • 5 years ago
    last modified: 5 years ago

    This is a combination of the plans, with a separate hallway for the path to the laundry and back area:

    I put the fridge closer to the living areas, although it's not quite as convenient to the dining bay. with the DW and dish storage on that end of the kitchen, helpers can unload the DW, or gather dishes to set the table, without entering the prep triangle. If that's a utility chase beside the the fridge, the pull-out pantry and fridge will need to move up, and counter on each side of the range will be reduced.

    There are two seats on the end of the island, so that diners are not sitting all in a row. The counter and cabinets on the exterior wall can be made extra deep for serving, to help fill some of the floor space.

    Other options for existing DR/mudroom space:

  • 5 years ago
    last modified: 5 years ago

    You have a huge Kitchen. (In fact, I think it may be out of scale to the rest of the home, but I will leave that for you to decide. I have no personal issues with a large Kitchen, as long as it's functional and easy/fun to work in!)

    With a Kitchen this size, I would not expect to see all three primary work zones crammed into a small area (the 2nd) or a shortage of usable workspace (the 1st) where it's needed most.

    In the 3rd, you have a pantry that is too far away from the garage (assuming that's the entrance you'll be using to bring groceries into the home). It's also on an outside wall, which takes away windows from the Kitchen as well as exposes the pantry to heat from the outside. The windows bring light into the Pantry. Food should be stored in a cool, dry, dark space, not a place full of light and heated from the outside wall (in the summer). I suggest moving the Pantry to the other side of the Kitchen. Have it open to the hall on one side and the Kitchen on the other so you can easily get to it from the garage as well as the Kitchen. That would move the wall of the Kitchen in a few feet, which may not be a bad thing! Although, even then it's going to be rather far from the garage.

    Regarding the island...

    • In the 3rd version, it appears to be more than 5' deep. While it's only a couple of inches deeper, be sure you can reach the center of the island from both the front & back so you wipe it down. Most people can't easily reach much more than 30" (i.e., without straining), so the island should be 60" or less deep. Note that to wipe down such a deep island, you will have to walk all around it to reach the entire island. If you have short arms or are short, you may not want it even 60" deep. If you're taller or have long arms, does everyone? (So you're not the only one who is able to wipe down the counter!)
    • The island is deep, but you don't appear to have the minimum recommended seating overhang of 15". There's no reason to skimp on overhang in a Kitchen this size (well, there never is a good reason, but that's a different issue and doesn't apply here). In an island this size, I actually recommend making the seating overhang deeper, at least in the middle to say, 18". This would give anyone tall or who has long legs a comfortable place to sit. (Even 15" is too shallow for taller people or those with long legs. Experience speaking!)
    • With so many seats, I would want to have seats on at least two sides. More than 3 or so seats along one side all in a row is like sitting at a diner counter where you're eating with strangers and don't want to face them or talk to them. Straight-line seating is not conducive to friendly conversation or bonding. Again, with a Kitchen this size, you should be able to fit seating on two or three sides of the island.


    You appear to have a "Breakfast" area larger than your Dining Room. The Dining Room's functional space is further reduced by the sink & counter. I think it's there b/c you don't have direct access to the Dining Room from the Kitchen, which, to me, is a red flag design-wise. I can see why you may be eliminating it. What will it become instead? An office? A library? Something else?

    I'm also not a fan of the Powder Room being part of the Dining Room hallway.

    Unfortunately, your full-floor pic is difficult to read (it's too faint, too small, & mostly illegible); could you post a larger version and, maybe, with more contrast?

    Honestly? The whole plan feels "cobbled together" with items thrown in willy-nilly just to be able to check off boxes that say "I have this & that".

    .

    FYI...when under a seating overhang, roll out tray shelves and drawers are not usable above the middle of the cabinet (inaccessible) or if the cabinets are too shallow (too much wasted space for box & glides & drawer boxes too shallow to be usable). You'd be better off with 12" to 15" deep cabinets with stationary (but adjustable) shelves under the middle part of the overhang.

    .

    I know most of this is not what you want to hear, but better now than later when it's too late to change or when you start trying to work in the Kitchen.

    My recommendation? Post the floor plan in the "Building a Home" forum for overall advice on the flow, etc., of the plan.

    Then, post a fully measured layout of the Kitchen space here (Kitchens Forum) to begin helping you come up with a functional Kitchen. (See the "New to Kitchens? Read Me First!" thread for what's needed when asking for layout help.)

    Eventually, you will need a Kitchen Designer, preferably one independent from the cabinet company, but there are some out there affiliated with cabinet companies who are true KDs. Just do your homework. S/he will need to also work with your architect

    (I agree with others that most architects are not Kitchen Designers and, in fact, don't really understand what makes a functional Kitchen. They can make it look nice and add "architectural interest", but they usually don't do well with function.)

  • 5 years ago

    Sorry but this may be the best I can do on existing layout. Screenshot of a pdf so probably not the clearest.

  • 5 years ago

    Mama goose, those are great ideas. While I understand the desire for the added hallway, I’d struggle with how it would look upon entry tongue home and the way it would look relative to the living room across the foyer. But I know you also dont have the full perspective of the house. Really like the 30 inch counter depth idea as it effectively does help fill the space. Thx so much!