

Another attempt at kitchen layout...
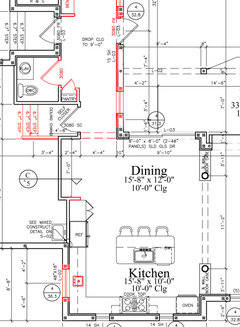
Everyone was so helpful commenting on our builder’s kitchen layout that needed major help. We’ve moved things around with the help of a designer but I still don’t feel like we’re in a good place yet. Here is the new layout. I like having the dishwasher and trash flank the sink. I love the pantry next to the refrigerator as we have that now. I still have a few concerns.
- Wetbar needs a beverage cooler instead of ice machine. It fits our needs better and I think will look better.
- What can I do if I don’t want the spice pull-out next to the stove?
- I’m not sure about island size. I don’t have any sense to know if it’s proportioned well for the kitchen.
Any feedback or advice would be greatly appreciated!
Edited to add...this is a new build but we bought it as a spec home so it is already framed. We cannot move the door or window. We realize the space it not ideal but we are making it work. The rest of the house is exactly what we want.

Comments (60)
 6 years ago
No the new plan is worse because now you only have 18" for prep between sink and cooktop. You need a minimum of 30" (or is it 36") and that's still skimpy.
Can you turn the island 90 degrees? If so, I think there's a slightly better layout as I believe the island might be able to be made longer giving you more prep space on the island. However, nothing you do will make an ideal kitchen layout (which is why I never spoke up in your last thread as I couldn't come up with anything. LOL.)
Is the wall between the kitchen and pantry a load bearing wall? Could that wall come down? That would give you lots more options.
 6 years agolast modified: 6 years ago
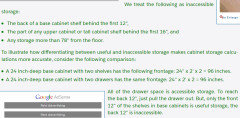
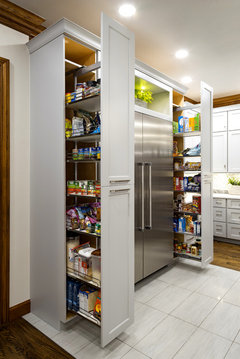
Upper cabinets and even shelves below are not really accessible storage. Consider pullouts flanking the fridge for the pantry. I prefer what Design Girl suggested with sink in island, DW to the left of it and a dish drawer to the right (near the dining for convenience of setting the table,) MW at the DW location on the end of the cabinet run. That will also put the fridge closer to the sink for ease of offloading foods to be prepped. My daughter has a down-drafted cooktop under a window overlooking the pool, and it works really well for her.
 The Social Kitchen · More Info
Related Professionals
Jackson Interior Designers & Decorators · Great Falls Interior Designers & Decorators · Peoria Kitchen & Bathroom Designers · Middletown Kitchen & Bathroom Designers · Spartanburg Kitchen & Bathroom Designers · Hartford Kitchen & Bathroom Designers · Oneonta Kitchen Remodelers · Edmonton Custom Countertops · Bowling Green Architects & Building Designers · Myrtle Beach Architects & Building Designers · Cheyenne Design-Build Firms · South Sioux City Home Builders · Madison Home Builders · Sterling Home Builders · Missoula Home BuildersTanya Shelly
Original Author6 years agocpartist I really appreciate your honesty. There is 24" next to the sink but I agree that is not enough. We cannot turn the island but since we are turning the table, I think the island can be bigger. The builder suggested making the aisles 42" instead of 48" to make island bigger. Would you center the sink in the island in line with the window (for visual consistency from family room) and have 30" on each side? I would probably switch the dishwasher and the microwave in that case. I am really open to harsh criticism as I want this right. I know it will not be perfect but things like 24" next to sink would have been bad. Thanks!
 6 years agolast modified: 6 years ago
You might consider a 30" range, which would increase the prep space. Another option is to have an integrated cutting board made to fit over part of the sink, returning it to counter space when needed. The trash pull-out can be narrower--we have a 12" pull-out and it's sufficient for our household of 5. That would allow you to use a wider base beside the range, for sheet pans, cutting boards, or another drawer base if you reduce the size of the range.
Even 30" prep space is not ideal, but you can rinse items at the sink, then move to the island to finish prep. Not as functional as doing it all on one counter, but if basic layout can't be changed at this point, it's an option.
I hope that's a MW drawer in the island--it will be much more convenient than a countertop model in a cubby. You can turn it so that it opens toward the fridge wall--where anyone using it can stay out of the work aisle. I'd put the wider drawers on the other end of the island, for dish storage, which will allow helpers to unload the DW or gather dishes to set the table, without interfering with prep and cooking tasks. Don't forget the DW will need a return panel since it's at the end of the run. It looks as if there might be 1" allocated, but I's suggest at least 2". Your perimeter will be a couple of inches longer to accommodate the return panel, so I'd suggest moving the island down 2" for 4' aisle at the entry. I can't tell if the measurements account for the counter overhangs, so all aisles might be up to 3" narrower, depending on the depth of the overhangs. I like 1", but the standard is 1.25-1.5".
ETA, I didn't remember the layout at first, until I scrolled back to the whole house plan. IIRC, I suggested an opening to the pantry, and an opening across from the entry stairs, to give entry traffic a straight shot behind the island. Did you decide that wall can't be re-framed?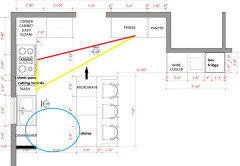
Tanya Shelly
Original Author6 years agoDecoenthusiate I didn’t see your response before posting above but I think my ideas are very much in line with your suggestions. The whole space feels better that way.
- 6 years ago
Again can you open the wall to the pantry? That would allow for a better workspace. Yes he will probably charge you but if it’s not a load bearing wall it shouldn’t be too much to do
Tanya Shelly
Original Author6 years agoI don’t know if we can open that wall. I need to ask the contractor. Since this is a water front house there is a washer and dryer in the pantry/mudroom so it would not be ideal.
 6 years agolast modified: 6 years ago
Not a pro, but here is something different. Not to scale but it gives you an idea. You could also add a prep sink somewhere...
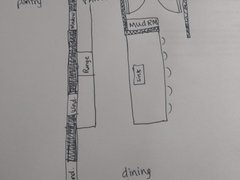
Edited: just noticed the washer in the pantry. Not ideal with what I just suggested. PRO6 years agolast modified: 6 years ago
In order to make the kitchen function better, some changes will have to be made. It's not that big a deal to make some changes to the framing, if it will allow for a better functioning kitchen. On your current stove wall, it seems you currently have 154 inches. Another two inches (which are available via your current table location would allow that long wall to look like this (from left to right) - 36 inch drawer base (upper cabinet above) - 24 inch window - 36 inch stove - 24 inch window - 36 inch super susan base(uppers above) - In this scenario you'd lose 12 inches of upper cabinet storage (hardly anything). This also gives you a ton of room on each side of the stove. Island would then have the sink in it and DW on one side, trash pull out on the other. You'd need to find another place for the microwave unless you can make the island longer. It would have made more sense (architecturally) to have the access to the mud room going through where you have the fridge/pantry. That would have allowed a straight shot into the kitchen and would have enabled your fridge/pantry to be closer for prep. I don't know if any of these changes can be made, but it is a small price to pay for a great functioning kitchen.
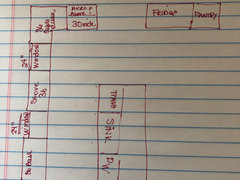
- 6 years ago
Find out about that wall because I have two possibilities if that wall is not load bearing and can be changed.
 6 years ago
In an effort to gain more pre space between the sink and the corner.....
I’d consider a blind corner base cabinet. Then a filler panel and then the range. That should buy you 7 or 8 inches Yes, you’ll be close to the corner while cooking, but I don’t thing that’s awful given the other options. Add in a 30” range and you’ve picked up quite a bit!
- PRO6 years agolast modified: 6 years ago
Here is my favorite - It still means a little reframing and (if possible) changing the opening into the mudroom. It does still have the 2 windows on either side of the stove (24 inches each), but in moving the entry to the mudroom to the right, it allows you to move your fridge and pantry cabinet into the actual work space. In addition, you have a nice big clear open path behind the island chairs, so anyone coming or going does not need to enter your kitchen. Even if someone needs the fridge, it is easily accessible and not in your way. The microwave can go in the 24 inch cabinet to the left of the fridge (either a drawer style, or on a shelf at eye level). To me, this seems like a great functional layout and worth some thought.
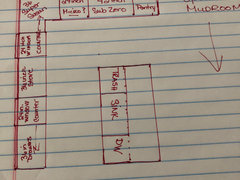
Tanya Shelly
Original Author6 years agoThanks everyone! I truly appreciate all of the comments. We’re going to meet with the builder to discuss options. I feel much more prepared now and hope to find something that works well for us.
Tanya Shelly
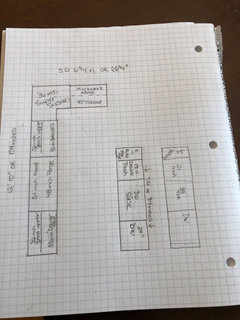
Original Author6 years agoI'm back and we have met with the builder. We have decided to eliminate the window to give us more flexibility in the kitchen design. It is really not needed and just looks at the neighbor's house anyway. We cannot move the entry to the kitchen as the refrigerator has already been plumbed which is a pretty big expense for a sub-zero. We would like to try to fit a 48" range since we are eliminating the window but I am not sure if that will work. I am fine with putting the sink in the island if that is the best location. I tried to sketch out something that will work. We attempted to find a kitchen designer multiple times to help but cannot even get one to call us back including the ones the builder normally uses. Any comments are welcome as I feel like we are back to the drawing board now that we are eliminating the window. Thanks in advance for any comments.
@cpartist @Design Girl I tried to listen to your feedback and implement some changes. Two windows are not possible as the windows are back-ordered and already took 6 months to get the ones they have. Eliminating the window seems the best option as there is already plenty of light in the space. I know the 6" cabinets seem strange but we have them now and love them because we store all refillable water bottles and other odd things in them. They do not have handles and look like end panels.
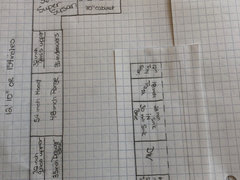
The framing pictures are old and a lot more work has been done but you can get an idea of the space.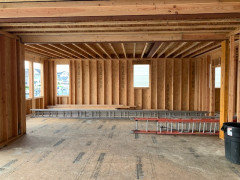
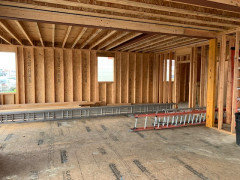
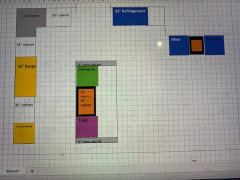
- PRO6 years ago
@Tanya Shelly - It seems you've been hard at work and I think the diagram above reflects a much better design than what you had previously posted. Getting rid of the window certainly opens up options and if the light isn't needed, it's a great decision. One thing I notice in your new plan is the location of the microwave. I'm wondering if that's the best spot. It's pretty far away from the refrigerator, and I'm wondering if that's the best spot. Every family has different needs and wants. Some other things to consider are if you need the 48 inch range. My brother has the 48 inch Wolf and the side ovens are pretty useless. They don't even fit the small throw away foil pans from Costco without bending them. Would a 36 inch range top work for you and wall ovens, or do you feel you need 8 burners? Remember that the larger the range, the more ventilation you will need, so your hood will have to be very large. A 48 inch range will need at least a 54 inch hood, so make sure it won't mess up the uppers. Overall, I think that this design is much more functional than the last. Maybe a few tweaks, maybe it works for you as is.
- 6 years ago
I am sorry that you are getting rid of the only natural light in your kitchen.
Are you planning on making the sink a workstation sink? I think that is the only way the sink in the island will work because otherwise it doesn’t appear you have enough prep area to the side of the sink.
It’s nice to have an oversized stove but not to the detriment of counter and workspace
Tanya Shelly
Original Author6 years ago@cpartist We actually have 4 large windows, one being an oversized picture window in the seating area of the kitchen. Those windows are east facing. The window that we plan to eliminate is south facing so it doesn't get much light especially considering that the house next door is only 10' away. The builder felt that very little light comes in that window. The sink in the island is the primary sink with 30" on each side. Is that not enough prep space? We were not planning on a prep sink since we have one now and never use it plus we have a sink in the bar area closer to the family room.
@Design Girl I would be open to wall ovens if they fit. We have the 48" oven now and use the small oven and griddle all of the time. Our baking stone fits in it perfectly so we use that to bake and reheat food. The biggest issue is holidays where I need more than one oven so I am open to other ways to make that happen. The microwave is a drawer so I am happy to move it to a different spot.
Thank you so much for the questions and comments. I really want to get this the best it can be even if it cannot be perfect.Tanya Shelly
Original Author6 years agoHere is a late afternoon picture of the eating area. If we really will not have enough light by removing the south-facing one then we can move it instead.
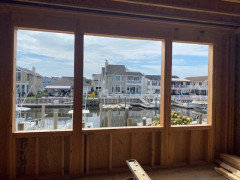
- PRO6 years agolast modified: 6 years ago
@Tanya Shelly - I think you've made great progress. In terms of prep space on the island, 30 inches is the minimum suggested by NKBA so you've got that. Many do not. However, you've also got tons of space on either side of the range - you don't always have to prep beside the sink. It's not a big deal to turn around. What kind of sink are you getting? Farmhouse, undermount ? I've decided on the 32 inch Kohler Whitehaven which can go into a 33 inch cabinet. Depending on your sink size, you could get a few more inches that way. If you currently have a 48 inch range and like the way it functions for you then as long as you can get what you want on that wall (considering the vent requirements and uppers), then go for it. I'd work out a plan using both sizes and see what works out better. Nothing is ever perfect - we just try to get it as perfect as we can for the way we use it.
- PRO6 years ago
@Tanya Shelly - WOW - beautiful view. You've got plenty of light. If your neighbor to the side is 10 feet away, I would close up the window as well.
Tanya Shelly
Original Author6 years ago@Design Girl We have a Blanco undermount that I love which requires a 36" cabinet but I probably should not be stuck on what I currently have. I will check out the Kohler. We could also pick up counter space if we make the walkways 42" instead of 48". We currently work in 36" but definitely need more space. We just aren't sure how much more space.
Thanks!
- PRO6 years agolast modified: 6 years ago
@Tanya Shelly - Mine is a farmhouse sink - if you have the sink, 3 inches isn't really going to make a big difference. Changing the walkways is only going to give you 6 more inches on your island - Sometimes that can help and sometimes it makes things worse. What would you do with the extra six inches? It would give you 6 more inches of prep space on the counter, but how would you deal with the cabinets below? More to think about. If you got a sink that would fit in a 33 inch cabinet and reduced the walkway to 42 inches, it would give you 9 more inches of counter space. Again, it all could work if you found a way to deal with cabinets below.
- 6 years ago
Actually south windows give you the most light throughout the day. That is why most people try to place their public rooms facing south. East windows will give you light ONLY in the morning. While It’s true in winter it doesn’t matter since it gets dark so early, I am guessing that you might actually want natural light when cooking the rest of the year.
As for the amount of space, If I only had 30” I’d feel quite cramped. That is the bare minimum and considering you are getting very expensive appliances, I’m guessing you cook? If so then you need a lot more than 30”. 42” would be the minimum imo
- PRO6 years ago
@Tanya Shelly - If you made the island 102 inches (instead of 96) - making your aisle 42 inches instead of 48 your island could go like this. 9 inches for your water bottles, etc. - 24 inches for the Dishwasher, 36 inch sink, 21 inch trash - 12 inch storage - This would give you 3 more inches of prep (33 inches) on either side of the sink. In regards to closing off the window, in addition to the east facing windows, it appears you have one south facing window still remaining by the eating area. I agree that south facing windows typically bring in a lot of light, and I usually try to keep as many windows as possible. However, sometimes it makes more sense to eliminate them. In your case, which looks like a beach community, I know that the homes are very close together. You would be getting very little light from the window you are closing up. I feel the advantages you get by closing the window (a better layout, and NOT having to look at the side of your neighbors house) would make it a no brainer for me.
Tanya Shelly
Original Author6 years ago@cpartist I think the biggest issue with the window is that the house next door blocks the light. It doesn't meet current building codes so it is only 4' off their property line so less than 10' from our house. Is there a location you would recommend moving the window that would allow for more area around the sink? I am willing to stay with a smaller range if I can get that space you are talking about. I just haven't figured out a way to do it. The only thing I cannot change at this point is the refrigerator.
- 6 years ago
What about putting a high window on the south wall in the dining area . It's not ideal but might help
- PRO6 years agolast modified: 6 years ago
@Tanya Shelly - Another idea is to change out your sink to a 30 inch Kraus stainless steel undermount -https://www.kraususa.com/kraus-khu100-30-30-undermount-16-gauge-stainless-steel-single-bowl-kitchen-sink.html - It fits in a 33 inch cabinet. It's a great 16 gauge sink and could be the same size as the one you have. This would give you another 3 inches of prep space. This change, plus reducing the size of the aisle will give you another 4.5 inches of prep on each side of your sink - going from 30 inches on each side to 34.5" on each side. I think that's as good as it's going to get. You need to take the kitchen as a whole. You've got a great, workable plan now. Just a few tweaks and I think it will be great. Don't worry about closing the window. I am well versed in beach houses and know how close the houses can be. I also know exactly what you are speaking of when you say you don't get any light from that window. I am sure you don't. It's always a trade off, but in this case I don't think you're losing at all. I also don't think cpartist knows that you already have a south facing window in your eating area.
- PRO6 years ago
@cpartist - If you look at the pictures OP posted above (the ones where you see the framing of the house) you will see that she already has a window on the south facing wall in the eating area. At least it looks that way to me.
Tanya Shelly
Original Author6 years ago@cpartist Does the sink in the island need to be centered? Would it be better to have 28" on one side and 45" on the other side? Would moving the window to the end of the cabinet run work? Just trying to move things around based on your concerns.
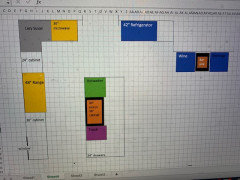
Tanya Shelly
Original Author6 years agoI posted that last message before seeing the last few responses. Thank you so much for the effort both of you are putting in to help me! I also realized that even with the 36" sink cabinet, the sink is only 30" so that gives 3" more than I was originally counting. I am headed to bed and will play around more after seeing these responses. Thanks again!
- PRO6 years ago
@Tanya Shelly - You're welcome - I'm off to bed as well. I'll look at it again tomorrow with fresh eyes. You're almost there.
- 6 years ago
This is the layout I'd do. In fact, it is almost the layout I have! And it works beautifully.
First I would NOT make your aisles narrower. (You'll thank me and everyone else who says so.)
I added back a prep sink but notice I added it to the left of the fridge. Now it's much easier taking food out of the fridge/pantry and moving it to the right of the prep sink. (BTW: if you have a pantry next to fridge, where do you intend to put grocery bags down or food when you take it out of fridge?)
Having the prep sink there, gives you about a foot of space to the right and then a huge expanse for prepping, laying out foods, etc. Plus the added bonus of only having to slide the food over and not having to pick it up and drip it across the aisle. I know people say not to have a cleanup sink on the island, but with one sink, your cleanup and prep sink would be on the island so the island will always have stuff on it. This also allows someone to cleanup as you prep. You can do like we did and put a second small trash under the cleanup sink for those few times you need to dispose of trash after eating, but more trash is generated from prepping. Plus the other advantage (which is why I put the prep sink on the perimeter) is that as we age, it will be easier.
I put the window there so you can still look out a window even though it's not an ideal window for looking out. (Hey put some plants and a statue in front of the window, or a bird feeder in winter!) This will give you some filtered light into the actual kitchen.
Like I said I have almost this layout. I'll post mine below in a second post. I'd like this one better since when I prep, I have to turn around to put stuff in the trash can, That was my one mistake with my kitchen. Otherwise it's the best layout I ever had. I too didn't think I wanted a prep sink but I use it daily. And so does DH. We can both be in the kitchen now at the same time.
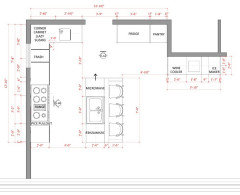
- 6 years agolast modified: 6 years ago
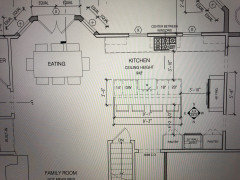
Cpartist's kitchen layout:
I have corner drawers instead of a lazy susan corner. No bending. My island is 84" wide. My aisle between the island and the bookcase on the right is 3'. The aisle between island and cooktop counter is 4' and the aisle between island and fridge counter is 43". (When one of us is in the fridge and the other wants to get by, it is the only time it's a bit tight. And no we are not big people.)The window over the prep sink is actually a backsplash window. It faces east. My dining room sliders face due south and the windows on either side of the cooktop face due north.
My trash is to the right of my prep sink. It is probably the only thing about my kitchen that I would have loved to figure out a different place.
My drawer microwave is to the left of the fridge. So it's fridge, microwave, trash, prep sink, corner drawers.
Tanya Shelly thanked cpartist - PRO6 years agolast modified: 6 years ago
I think kitchens need to function properly, but also should be pleasing to the eye. As a designer, to me that means trying to marry function with balance and beauty. I've posted a layout below that I think accomplishes that. I am still working to tweak the island. The long run of cabinetry has the gorgeous 48 inch range and hood, flanked by equal size drawers and upper cabinets. It drawers your eye to the focal point of the kitchen. Eliminating the window made all the difference and allowed you to have a balanced and symmetrical space. I suggest glass cabinetry flanking the vent hood which will visually lighten the space, while bouncing sunlight around. With the windows you currently have in your eating area the space will not be dark. I also suggest moving the microwave to the 30 inch cabinet to right of the super susan. You can have one built in, or just put one on a shelf. There are many ways to accomplish this, and many microwaves to choose from. It puts the microwave closer to the fridge, and allows balance on the range wall. Your island seems to be a bit outside your work zone, so I don't think making the one aisle a bit narrower will be a problem. Personally, I like the sink in the middle of the island for balance and symmetry purposes. The island can be tweaked to your needs within reason. Sink size can be changed a bit - end storage can be eliminated or added, etc. Remember that you will have 7 ft of continuous counter space on the seating side of the island, and another 6 ft to the right of the range. There are plenty of places to really spread out for those occasions when you need to.
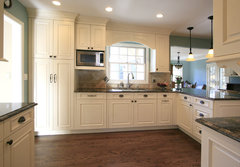 Kitchen · More Info
Microwave on shelf Darien Kitchen · More Info
The layout of my kitchen -Tanya Shelly thanked Design Girl Tanya Shelly
Original Author6 years agoThank you to both of you for these layouts! We are going to have a family meeting and discuss pros and cons to everything to see what fits our family the best. I truly appreciate your time and feel so much better that we will now have a kitchen that is functional and beautiful!
Tanya Shelly
Original Author6 years ago@Design Girl Is there a reason why you have the island in the order of trash-sink-dishwasher? I was thinking trash should be closer to the eating area. Is that a bad assumption?
- PRO6 years agolast modified: 6 years ago
@Tanya Shelly - One of the rules of kitchen design is to try and place items out of the way of other items. So, the reason I placed it where I did was that when it's open, it does not interfere with your prep space. If you placed it on the other side, when it was open, it may interfere with someone working at the stove or wanting to get by to the sink.
- 6 years ago
I've posted a layout below that I think accomplishes that. I am still working to tweak the island. The long run of cabinetry has the gorgeous 48 inch range and hood, flanked by equal size drawers and upper cabinets. It drawers your eye to the focal point of the kitchen. Eliminating the window made all the difference and allowed you to have a balanced and symmetrical space.
Symmetry is overrated. Balance is what's needed. Especially in a kitchen because one is never standing dead center looking at the cooktop, the island or anything else. It is a workspace primarily.
I suggest glass cabinetry flanking the vent hood which will visually lighten the space, while bouncing sunlight around.
Having had glass cabinets on either side of a cooktop, I would highly suggest you don't do that unless you want to be constantly using Windex on the glass.
With the windows you currently have in your eating area the space will not be dark.
There is one small window in the dining area on the south wall. The other windows are on the east wall. In late afternoon, they will not give off much light at all.
Your island seems to be a bit outside your work zone, so I don't think making the one aisle a bit narrower will be a problem. Personally, I like the sink in the middle of the island for balance and symmetry purposes.
Which then makes it less usable and efficient as a work zone. Having only 24" on either side doesn't allow for workspace. Additionally as I said above, no one notices symmetry. My sink in my island is not centered and my sink is not centered on my cooktop either. No one notices because we don't live in a photograph.
The island can be tweaked to your needs within reason. Sink size can be changed a bit - end storage can be eliminated or added, etc. Remember that you will have 7 ft of continuous counter space on the other side of the island where seating goes. If I really want to spread out (say making cookies) and need the kitchen aid mixer and some cookie sheets, I simply work on the other side.
Yes and that space is great for lots of things including baking if you don't have other areas of the kitchen to bake. :)
- PRO6 years ago
@cpartist - We all have different opinions, wants and needs. I have no problem with glass cabinets on either side of my cooktop, and my layout has been fabulous for me. To each his own.
 6 years ago
I agree with AnnKH regarding changing the lazy susan to a Super Susan cabinet that is 36". You'll like it much better. I've had both, and the 33" cabinet opening is just too small. The Super Susan is a much beefier component (solid wood on wood shelf) and won't end up breaking in a couple of years. The spice cabinet is a joke -- you can't put much in it, but getting the 36" Super Susan and the 18" trash cabinet (much better size) alleviates the issue.
I agree with omitting the ice maker and putting in a fridge instead. Hopefully you have an automatic icemaker in your refrigerator/freezer anyway.
The island seems right-sized because you want at least 42" all the way around it. You have more. The one thing I would change on the island is the overhang. Since you have 4'10" behind the chairs, I would make the overhand eliptical to rounded. People can converse easier.
The other thing I would consider is the counter top corners. I would get them rounded so you aren't constantly banging into them and getting bruised. This isn't possible with some edges, but think about it.
Congratulations on getting a home! You'll get used to the kitchen layout.- PRO6 years agolast modified: 6 years ago
@Tanya Shelly - I've tweaked the island a bit and thought I'd share. I've increased the island by 6 inches to 90 inches and decreased the size of the sink to 29 inches (this sink is 16 gauge, made in the USA and fits in a 30 inch cabinet.) My daughter has this sink and I find it very roomy. Her largest roasting pans and cookie sheets have no problem fitting. https://www.us.kohler.com/us/strive-29-x-18-5-16-x-9-5-16-under-mount-medium-single-bowl-kitchen-sink-with-basin-rack/productDetail/kitchen-sinks/1029994.htm?skuId=1029987&brandId=941750. That leaves 31 inches on either side of the sink - It does decrease your aisle from 48 to 42 inches, but that is within NKBA guidelines. In addition, that aisle has nothing in it to impede traffic flow. No refrigerator door to open, no oven or dishwasher door being pulled down. It's a pretty clear space. My current kitchen (which is now undergoing a remodel) had an aisle that was 40 inches wide with a cooktop in that aisle. I worked with it for 20 years with 2 kids, a husband, and a dog and never had any issues. I've set up the island to include the 6 inch cabinet on the dishwasher end for the bottle storage you want. On the other end, I've placed an 18 inch trash pullout and a 12 inch cabinet for trays and cookie sheets. This can be changed to your liking. Maybe you want a 21 inch trash pullout and a 9 inch tray cabinet (or another end cabinet that's a bit deeper for you bottles). I think if the sink is large enough for your needs, then this option is the best. There are always trade offs in design. Also, remember that you have 6 feet of continuous counter space to the right of your range, and the trash is just across the aisle on the island. Good luck with your project.
Sorry - The diagram shows a 28 inch sink when it is actually 29 inches. Still fits in a 30 inch cabinet.Tanya Shelly thanked Design Girl - 6 years ago
DesignGirl if she's doing the majority of her prepping on the cooktop side, then her trash should be there and not next to the sink.
Also 31" on either side with one side being the dw is pretty skimpy prep space. The truth is one does not work on both sides of the sink while prepping, other than to place food unwashed on one side, wash and then move it to the opposite side to prep. Plus it's rather crowded. I know because my island is 84" and an additional 7" would not give me enough space to work.
And yes your version will look prettier but will not be as functional. We humans are very adaptable to even not well laid out kitchens.
The two best kitchens I've ever worked in were my first kitchen, and my current one. What did both have in common? Both went from taking food out of the fridge, to moving it to the sink (my first house was a simple L shape with no island and small) to wash, to moving it to the other side of the sink between the sink and stove to prep and then moving it to the stove to cook. Both were along the perimeter and it was easy to just push the food along to where it was needed and it was so easy to work in both kitchens.
- PRO6 years agolast modified: 6 years ago
@cpartist - I do not wish to get into an argument or be maligned for my opinions. I was brought up that if I had nothing nice to say, I say nothing. We are all different with different ways we prep and cook. Some people would LOVE a 7 foot island, while you don't. We all have to work within the limitations of a space, and not everything is always perfect. I happen to think the layout I put forth is functional and balanced. You don't agree - Fine- different strokes. The OP will figure out what's best for her.
- 6 years ago
I have a 7’ island and love it. But not for prepping. I was just trying to point out why
- 6 years ago
But the plates always need to be scraped and rinsed in the same spot. Scraped into the garbage and rinsed into the sink, then placed into the DW.
Today's new dishwashers do NOT need to be scraped and rinsed before being loaded. And a small trash can be put under the sink.
 6 years ago
@cpartist as I said at the start of my reply “my preference”
Our dishwasher is 3 years old and we often need to give plates a rinse and don’t put spoons or dishes with caked on food in the dishwasher.- PRO6 years ago
@Kat - Agree - What about the food that people/kids don't finish? Most of the time there's something left, at least over here.















Kat