Software
Houzz Logo Print
liz_darby

Gut this kitchen or work with it?

5 years ago
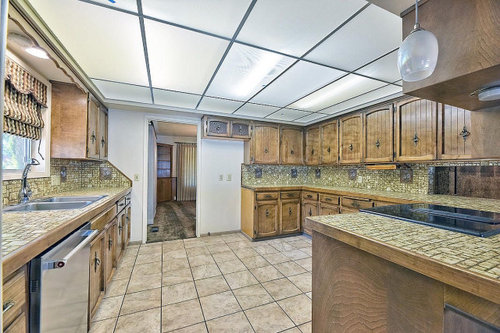
tempted to fix up this kitchen rather than gut it.

1. Remove drop ceiling

2. Replace 23 door fronts and 16 drawers on the existing wood cabinet boxes

3. Lay quartz/stone countertops and replace backsplash


dining room is in front of this pic and an open breakfast area is behind, so the layout isn’t terrible. There is also a pass thru to the family room which is charmingly retro. Does anyone know what style those cabinets are??


Comments (20)

  • 5 years ago
    last modified: 5 years ago

    They are 1968 ready to be put out of your misery after 50 years of use. It’s a bad layout with zero modern amenities. Dumpsterize it.

    Liz D thanked User
  • 5 years ago

    An absolute gut !!

  • 5 years ago

    I say fix it up, you’ll have a kitchen with some personality and save some money to boot.

  • 5 years ago
    last modified: 5 years ago

    I think you should absolutely save it. I even think the cabinets could be very charming if painted. Save your money for gorgeous new appliances or counters!

  • 5 years ago

    Also, the wood that the cabinets are made from is likely miles better quality than you get nowadays. Those cabinets are farmhouse style and would look wonderful painted. New is not always better!

  • 5 years ago

    Maybe the cabs and counter are fun in their “stuck from a particular time “ theme. However the space is large , yet feels isolated and not connected to adjacent rooms beyond those walls. Redo your kitchen not just because of those finishes but it feels unlike what you’d want from flow and integration when you have that much space.

  • 5 years ago
    last modified: 5 years ago

    Actually, the layout isn't great. I think you will find that it can be so much better.

    What is behind those base cabinet doors?

    Aesthetically, it all looks drab and monotonous (which may be why you want to change doors, backsplash, & counters).

    People here can say "keep it" for various reasons because they don't have to work in it.

    ----

    Before you say, I've been working with it and it's fine the way it is...

    Human beings are very adaptable. We can adapt to anything - good or bad! We adapt so well that we tell ourselves it's fine the way it is. But, what if it could be better? If you ask just about anyone here who took our advice and changed their layout to make it better, they will tell you they never realized it could be so much better and wondered how they had lived with the issues for so long! (The answer is back to the adaptability of human beings!)

    Human beings are resistant to change. Even when something can be made better, we resist change. We like the familiar (good or bad) and we have a hard time seeing other ways to do things - even if they would be so much better! And, as I mentioned before, we've adapted to what we have - both the good and the bad.

  • 5 years ago

    Sorry, it’s a gut. I lived with my 1978 kitchen for 8 years before gutting it. Even if you have to wait a bit, it’s worth it!

  • 5 years ago
    last modified: 5 years ago

    I love the wood stained cabinets- would be depressing to paint them. I'd love more lower drawers however - work with someone who respects wood, and change some / many lower cabinets to drawers.

    Not fond of the tile counters - stuff sticks in the grout. Granite? Quartz?

    Yes, get rid of drop ceilings.

    Not in love with that backsplash, but what you do with the rest of the space can drive your choice.

    A lot will depend on the funds you have to work with.

  • 5 years ago

    Ummm...helllloooooo!!!!!! Who wants a tiny fridge and a pass through that never ever ever has ever had anything passed through???? Gut it for the fridge space alone.

  • 5 years ago

    Gut it if you can afford to, otherwise live with it until you can.

  • 5 years ago

    Gut, I can help you design. Can’t wait to see your new house

  • PRO
    5 years ago

    That's a fun kitchen, I rather like the cabinets. I even like the crazy tile, but wow that's a bit much over the counter and backsplash.

    Since the room looks empty, and like you haven't even lived there yet... maybe live there for a while and see how the kitchen works for you or not before you start remodeling.

  • 5 years ago

    Not a pro. I love the cabinets! Lose the busy backsplash, replacing it with something simple and classic like subway tile. Paint the island a color that you love. I agree that the ceiling needs to go; maybe replace it with a beadboard ceiling and some nice pendant lighting.

  • 5 years ago

    I would gut. I love wood but that just isn’t that nice and isn’t that functional. Plus if you are re facing anyway you are losing whatever character the cabinerty has and might as well get some lower drawers.

  • 5 years ago

    SAVE IT!! i have the same cabinets - it would cost a fortune to replace them with same quality solid wood cabinets. Just because they’re old doesn’t mean they should be thrown out. I added some pull out drawers to the base cabinets; they’re WONDERFUL. So easy to get to whatever you want. I replaced drawer slides on 2 drawers that weren’t functioning smoothly- easy! I painted them & Installed new countertops. because I saved SO MUCH on labor & materials I was able to put in new fabulous appliances. it’s a whole new beautiful kitchen!! You’ll be glad you did it

    Liz D thanked HU-172892832
  • 5 years ago

    save the cabinets and replace the countertop and backsplash! Changing the hardware also makes a big difference!


    I keep going back and forth on our wood cabinets too and I decided to keep them in the end. Didn't regret my decision at all!

  • 5 years ago
    last modified: 5 years ago

    @Liz D Those look to be cope-and-stick doors with beadboard panels, a style still offered by many door manufacturers. It is considered more of a farmhouse look, especially when painted some color. Replacing that many fronts is going to cost you too much time, effort, and money to be worth it, so I am with the crowd saying to gut especially if you are planning on installing expensive countertops and backsplash. You want a solid, refreshed foundation for that investment. The new standard for kitchens is wide drawer bases. You'll want to put as many wide drawers in as possible, easily 36" wide if you can with 100-pound rated drawer slides for each drawer. You will also want soft close hardware on all your new cabinets. With that much space, I would highly recommend that you pull your base cabinets forward to 30" and install your new countertop supported by cleats on the back wall to a new depth to give you a large amount of additional countertop space. Here are the companies I would highly recommend getting a quote from in terms of new cabinetry:

    • William Ohs' Ascend line
    • Plato Woodworking's Prelude line
    • Bentwood Ktchens' Harmoni line
    • Jay Rambo
    • Signature Cabinetry
    • Shiloh

    All of those companies will give you a good product. I've ranked them starting with the most expensive, highest quality to the lowest priced, lesser quality. Jay Rambo will give you a particularly good value for your money but is going to be medium priced. Shiloh might be a terrific option to get you decent quality for a budget price. I've recently spent about a year researching cabinetry companies in the USA for my own remodel and come across these as excellent values with good reputations. Shiloh seems to have the most consumer complaints of any of the others on those list, but overall people are generally happy with Shiloh and can save more money using that brand than any of the others. I would get quotes from as many on that list as possible, and if one of the better manufacturers works with your budget, then go with the better one.

    I would also do new flooring while I was at it, installed prior to cabinetry. Porcelanosa is in the middle of its 40% off fall sale right now. They make their tile with white clay from Turkey, so the colors are hard to beat out there on the market, especially if you are going for a marble-look tile. I think a diagonal lay pattern for new tile would be beautiful in that space. A larger format tile like a 24" x 24" would add a level of classiness to the decor, as well.

  • 5 years ago
    last modified: 5 years ago

    Is this home one you just bought or one you have had for a while? If it's the former, I'd live with it through the holidays if you host before making a decision. I've found that it can be hard to know what you liked and dislike about a kitchen until you've used under different circumstances such as everyday dinner, hosting parties and hosting big dinners such as holiday dinners.


    For example, when I bought my previous house, I wanted to close up a doorway into the kitchen in order to install a china hutch for more storage and display since my kitchen had 3 entries. My husband suggested waiting and I'm glad I did. I ended up using that entry a lot for unloading groceries from the car. The other entries were very inconvenient for that purpose. The desired china hutch went elsewhere.