

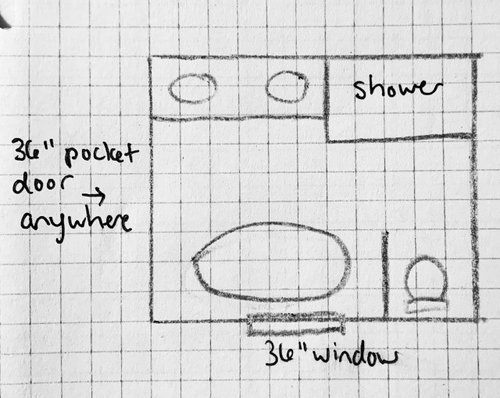
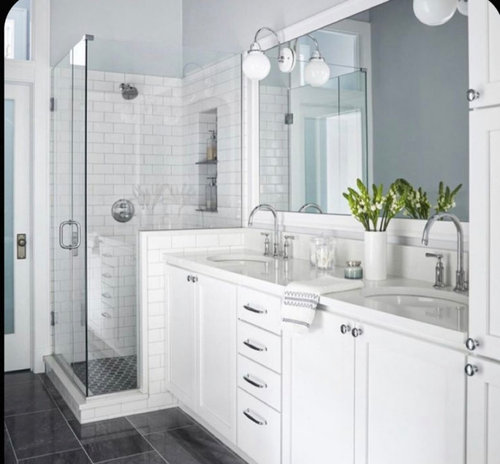
Master bath last minute changes
6 years ago
Sort by:Oldest
Comments (7)
Related Stories
BATHROOM MAKEOVERSBathroom of the Week: Contemporary and Classic in a Master Bath
Clean lines, reflected light and large-format tile make this chic room in Utah feel large and spa-like
Full Story
BATHROOM DESIGN10 Elements of a Dream Master Bath
A heavenly bathroom could be just a few features away. Would any of these be must-haves for your renovation?
Full Story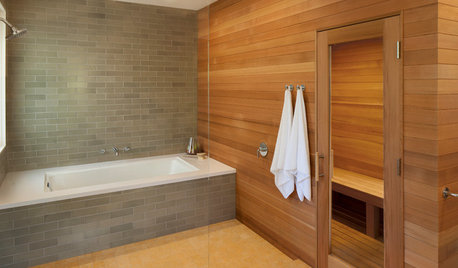
BATHROOM DESIGN18 Dream Items to Punch Up a Master-Bath Wish List
A designer shared features she'd love to include in her own bathroom remodel. Houzz readers responded with their top amenities. Take a look
Full Story
BATHROOM WORKBOOKStandard Dimensions and Measurements for a Primary Bath
Create a luxe bathroom that functions well with these key fixture dimensions and layout tips
Full Story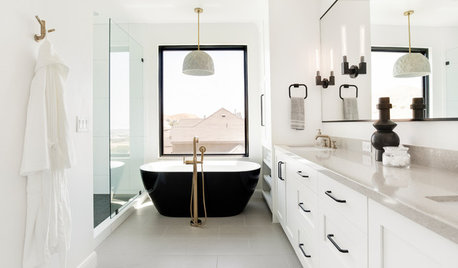
INSIDE HOUZZWhat’s Popular for Toilets, Showers and Tubs in Master Baths
Self-cleaning toilets and tubs with heated backrests are among the novel choices cited in a 2018 Houzz bathroom study
Full Story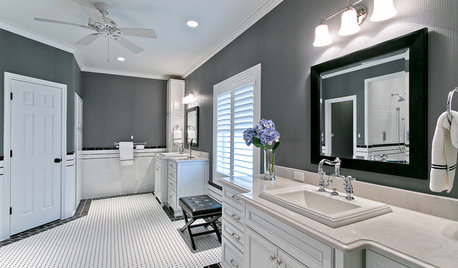
BATHROOM MAKEOVERSRoom of the Day: Master Bath Gets an Elegant Remake
A once-dated bathroom blends traditional style with modern updates and distinctive tilework
Full Story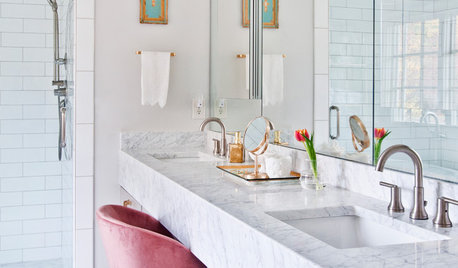
BEFORE AND AFTERSMaster Bath Loses Dark Finishes and Gains Airy Glamour
A designer revamps a Tennessee bathroom by removing walls and redecorating in white, light gray and gold
Full Story
EDIBLE GARDENS8 Last-Minute Additions to a Summer Edible Garden
It’s not too late to get these vegetables and herbs planted for a bountiful harvest this year
Full Story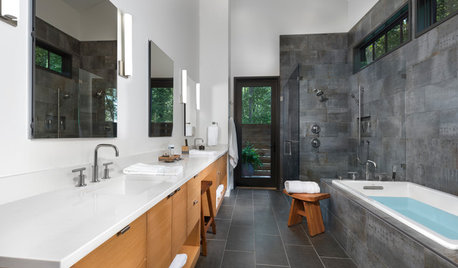
INSIDE HOUZZData Watch: Top Styles and Colors for Master Bath Renovations Now
Contemporary shapes and neutral colors lead the pack
Full Story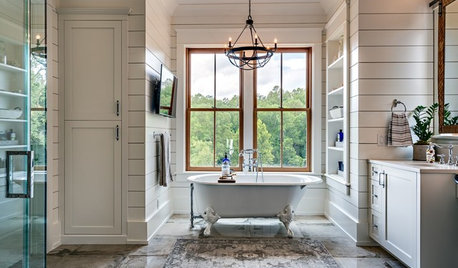
INSIDE HOUZZTop Styles, Colors and Finishes for Master Bath Remodels in 2018
Contemporary is again the No. 1 style, but farmhouse is gaining steam, according to the U.S. Houzz Bathroom Trends Study
Full StorySponsored

Central Ohio's Trusted Home Remodeler Specializing in Kitchens & Baths



Mark Bischak, Architect
chispa
Related Professionals
Tupelo Design-Build Firms · Bloomington Home Builders · York Home Builders · Starkville Kitchen & Bathroom Designers · Clarksville Kitchen & Bathroom Designers · Martinsburg Kitchen & Bathroom Designers · Traverse City Kitchen & Bathroom Designers · Las Cruces Kitchen & Bathroom Designers · Bartlesville Bathroom Remodelers · Janesville Bathroom Remodelers · Tacoma Bathroom Remodelers · Gaithersburg Tile and Stone Contractors · Jackson Tile and Stone Contractors · Rocky Mount Tile and Stone Contractors · Barnstable Tile and Stone ContractorsEmily
M tOriginal Author
Emily
M tOriginal Author
Emily