Software
Houzz Logo Print
webuser_20165067

kitchen layout help

6 years ago
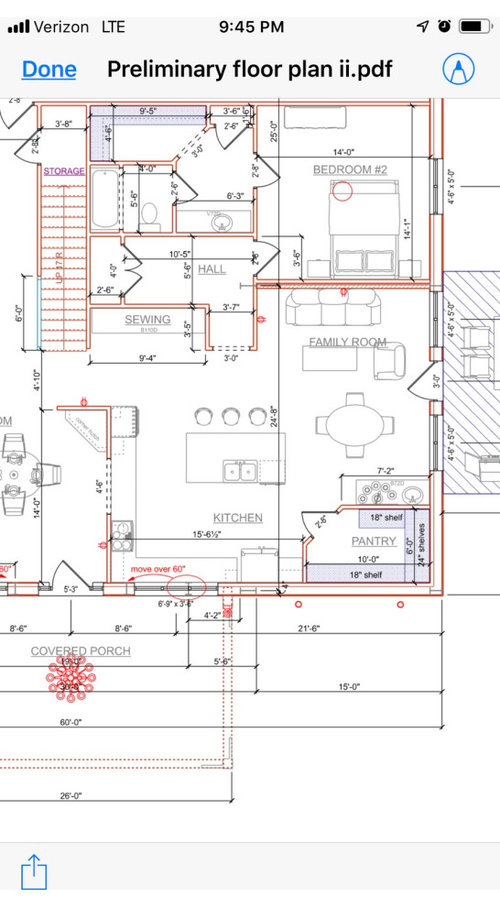
So we had to do some rearranging due to some structural issues etc. and now I’m in a quandary of how to lay out kitchen. I’ll attach photo of architects idea, but it doesn’t seem very functional and I think there are surely better options. Anyone have some ideas? Nothing is bought for house yet, so it’s all pretty flexible at this point.
This is what I’m hoping for though..
Regular size double bowl stainless sink
Double wall oven
Induction stove top
Fridge will be moved from current house and has the door-in-door feature which makes it important not to go by wall so doors can fully open.
Side note- window will be a fixed picture window with no curtains and no code about stoves in front of windows here so that could be an option if needs be.

Comments (11)

  • 6 years ago
    last modified: 6 years ago

    Is this a new build or a remodel?

    We need more measurement information as well as more information about you and your family and how you plan to use the Kitchen.

    For measurements, we need the widths of each window/wall/door/doorway and the distances between each window/wall/door/doorway.

    Please see the "New to Kitchens? Read Me First!" thread for more details.

  • 6 years ago
    last modified: 6 years ago

    BTW...you're right to question that design! Architects are excel at structural and overall home design. However, most do not do well at designing a functional Kitchen. We can help you come up with a design, but you will eventually need to meet with a Kitchen Designer to finalize the details.

  • PRO
    6 years ago

    Exactly, suggest you engage the services of a kitchen designer who can provide you with more ideas.

  • 6 years ago

    Ok I’ll try and answer your questions.
    This is a new build.
    Family dynamics- 5 of us.. children 10 and under.
    I’m a stay at home mom and I cook 3 meals a day and also have lots of company in our home often large crowds of over 15 so I want the kitchen to function with that in mind. Also don’t like clutter thus the large pantry.
    This will be our forever home as they say so only worried about my opinions not resale and what’s ‘in’.
    I did post a pic of our floor plan.. can you see it? Do you need different measurements than what’s on there?
    Any more questions I didn’t answer feel free to ask! Thanks!

  • 6 years ago
    last modified: 6 years ago

    Can you move plumbing? Not sure about some of the dimensions, aisles around the island etc, maybe you can post that. I'd do the sink under the big window, turn the pantry so the long part is on the other wall, no angled doorway. Do you need a kitchen table? It seems you already have a dining room and can extend your island instead to make it seating for 4-5. Something like this... or move the pantry to where the fridge is, make pantry cabinets and move the fridge where the pantry is... maybe someone can help with appliance placement.


  • 6 years ago
    last modified: 6 years ago

    Can windows, doors/doorways, or walls be changed?

    What's "above" the pantry? It looks like a sink, but what else? What is the purpose of them?

    Pantries are best on inside walls so there's no heating up of the interior from the sun beating down on the home. Which way is North?

    Could we please see the layout of the entire floor, not just part of it.

    The layout is missing key measurements such as how far the bottom window is from each of the walls.

    • Is the window 6'9" x 3'6"? It's not clear if that's the window measurement or something else.
    • How far from the left wall and how far from the panty wall is the window?
    • What is the " move over 60" " talking about?
    • How wide is the left wall b/w the "bottom" and the 4'6" doorway and where does that doorway lead?
    • The wall b/w the same doorway and the "top"?
    • How wide/long is the left wall of the pantry? I assume 4.5" walls (that's standard for an interior wall).

    You may not have all this info since it's a new build, but if you have anything with more measurements, it would help.

    Or, if any can change, then their measurements aren't as important.

    What is important, though, is the entire floor layout.

  • 6 years ago

    If that's a Dining Room on the left, do you really need Dining Room table seating -and- Nook table seating -and- island seating so close to each other? I cannot tell how big the Family Room is, but I know with children a fairly large one is a must!

  • 6 years ago

    Ok finally able to respond.
    Technically, yes we would be able to move plumbing, walls, anything if it was important enough since we have not started building yet.
    Thanks for your ideas so far. And yes I can see how it would seem rather odd to have 3 different eating areas in such close proximity, but I’m not sure I’m willing to give any of them up. Our dining room table is one of those Amish made that can seat 22 and we use it often so really want the formal dining room. And as far as bfast nook.. don’t like the idea of eating all of our family meals on the island as it doesn’t visit as well as ‘around’ a table where we can all see each other and converse, that sounds kinda silly when I write it out, but guess I’m funny that way. And it seems inconvenient to eat our family meals around the corner in the formal dining area so that kinda leaves me stuck with both of those eating areas. I’m not set on the eating by the bar, but why not put an island if you have the space and if you put an island why not have seating on the back side? Is that crazy logic?!

    The ‘space’ by the front of the pantry is our ‘drink’ station. Probably another wasted space to many, but if your building you get to pick some of those crazy ideas right? 🙃 we are big into coffee and hot tea and we thought it would be neat to have it out of the kitchen since my husband likes to make all the coffee drinks etc. when we have company and then him and the bystanders that like to watch can kinda be out of the ladies way in the main part of the kitchen.
    Hope this doesn’t all sound too defensive because I do want your ideas and pro advice, just wanted to explain some of the reasoning of why we are where we are! Ha

    I’ll post the whole layout for those that were needing to see more.

    Oh and as far as directions.. the front of the house is facing southeast.

  • 6 years ago

    And for those of you wanting more specific measurements, this is all I have for now. Sorry

  • 6 years ago

    Buehl.. reading your post again.. the move over 60” is referring to the metal post (I know that’s not the correct term) It is a metal building so have to work around the structure beams of that, but the one in question has been confirmed that it can be moved over 5’ to accommodate for better window placement.

  • 6 years ago

    Outside drawings (before windows were moved over)











