

Tile issue in split bathroom
6 years ago
Sort by:Oldest
Comments (6)
Related Stories
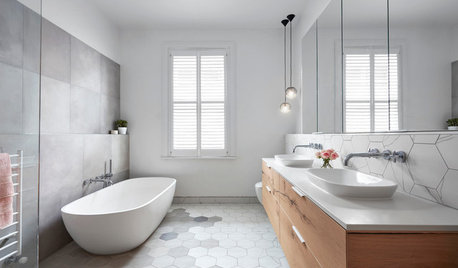
BATHROOM DESIGNFloor Tile Options for a Stylish Bathroom
From the countless choices of bathroom tile available, we focus on some of the best looks for the floor
Full Story
BATHROOM DESIGNCouples Are Splitting Up ... Their Bathroom Spaces
Partners are renovating with personalized touches in their individual bathrooms
Full Story
BATHROOM DESIGN10 Top Tips for Getting Bathroom Tile Right
Good planning is essential for bathroom tile that's set properly and works with the rest of your renovation. These tips help you do it right
Full Story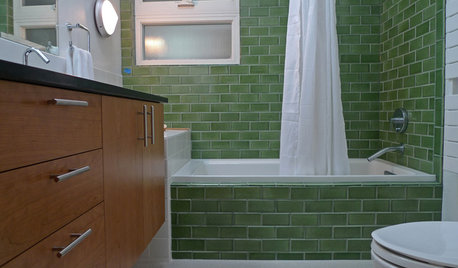
BATHROOM DESIGNBathroom Surfaces: Ceramic Tile Pros and Cons
Learn the facts on this popular material for bathroom walls and floors, including costs and maintenance needs, before you commit
Full Story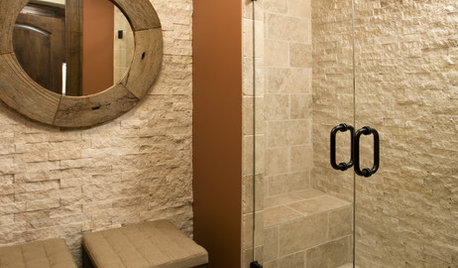
TILEBathroom Tile: Loving the Look of Ledgestone
Stacked-stone tile looks amazing in a bathroom, especially when washed with light. Here's what to think about before you buy
Full Story
BATHROOM DESIGNHow Much of Your Bathroom Should You Tile?
When it comes to tiling, there are several options depending on your budget and room design
Full Story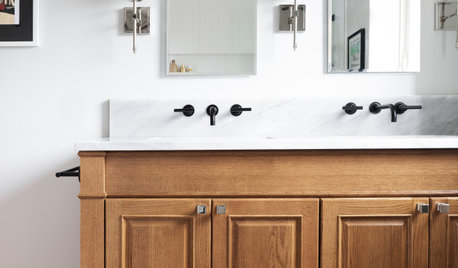
BATHROOM MAKEOVERSPink Tile Charms in a Family Bathroom
Seattle designers craft a space that’s classical, practical and charming
Full Story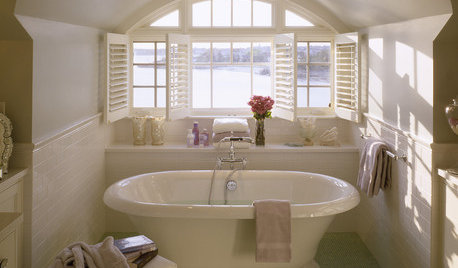
TILEBathroom Floor Tile: Glass Mosaic for a Luxurious Look
It's gorgeous. It's expensive. It's slippery when wet. Learn the pros, cons and costs of glass mosaic tile here
Full Story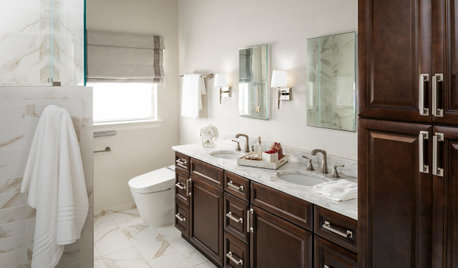
BATHROOM DESIGNBathroom of the Week: Pamper-Me Features and Marble-Like Tile
An Orlando, Florida, couple’s former cramped, dated master bathroom gets an elegant, contemporary update
Full Story
HOUZZ TV LIVESee a Houzz Editor Break Down the Tile Details in 7 New Bathrooms
New This Week writer Mitchell Parker discusses how designer choices elevate these rooms
Full Story



House Plans Helper
RugKnots | Area Rugs
Related Professionals
West Plains Interior Designers & Decorators · Yakima Interior Designers & Decorators · Hannibal Architects & Building Designers · Raleigh Architects & Building Designers · Charleston Kitchen & Bathroom Designers · Chatham Kitchen & Bathroom Designers · Barnstable Kitchen & Bathroom Designers · Vancouver Kitchen & Bathroom Designers · Jacksonville Bathroom Remodelers · Tampa Bathroom Remodelers · Manhattan Bathroom Remodelers · Tucson Bathroom Remodelers · Baltimore Tile and Stone Contractors · Fredericksburg Tile and Stone Contractors · Burlington Tile and Stone ContractorsJAN MOYER
Rachel Lee
RedRyder
ShmooOriginal Author