Software
Houzz Logo Print
aoruz08

To add windows or not

6 years ago
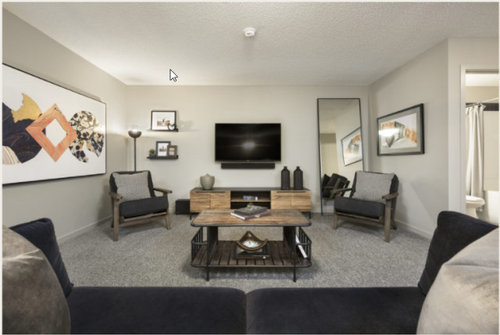
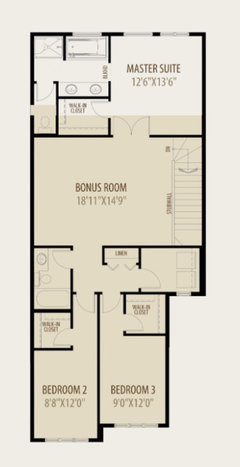
Hi I have the option to add two 2'x5' windows to a 15' wall in the family room. The plan is to have a tv (~65inch) in between these two windows. The main reasoning is that this will allow more natural light into the house and also the particular side of the house currently has 0 windows in the default model.


Is it bad design choice in a house to situate windows on either side of a TV wall? For reference this is what the wall looks like


Thanks for any input!


Comments (30)

  • 6 years ago
    last modified: 6 years ago

    What direction does the wall face, north/south etc. ? If west, I would only put small windows up high. We only put a 1'x4' window on a west wall in a bathroom (8' high in tub area with 10' ceilings) in our new build. It lets in great light without the harsh western heat or blinding light between 4p-6p. (Houston, Tx area)

    What will the windows look out to? Our last house would have benefited with another dining room window on one wall, but it would have aligned with the neighbors family room.

    aoruz08 thanked User
  • 6 years ago

    The windows will be facing west I believe and it looks out to our neighbours siding. Not the ideal view but it's mainly for the light.


    With a wall that size, we thought it would look out of sync if we did 1' wide windows. Thoughts on this?

  • 6 years ago

    I think with the neighbors house in the way you're not likely to have to deal with the western sun. I'm assuming this means it is not that far away. I would add the windows for light. Drapes looks nice and would also help if the light bothered you for TV watching. Google images with TV between windows if you want to see what it could look like.

    aoruz08 thanked lyfia
  • PRO
    6 years ago

    I agree- windows for light even if they face a wall you still get reflected light.

    aoruz08 thanked HALLETT & Co.
  • 6 years ago
    last modified: 6 years ago

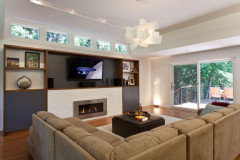
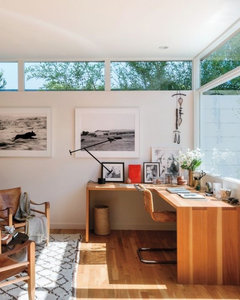
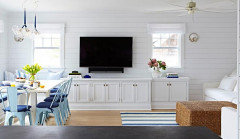
    are the windows for egress reasons or just for light? if you need them for some light, what if you placed them high like clerestory windows? then you could have the tv below them


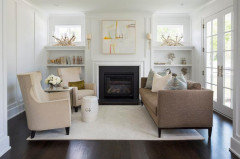
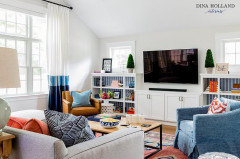
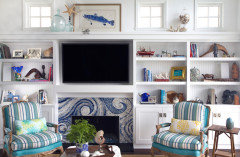
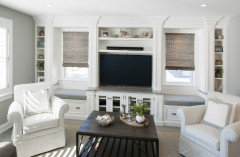
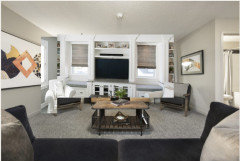
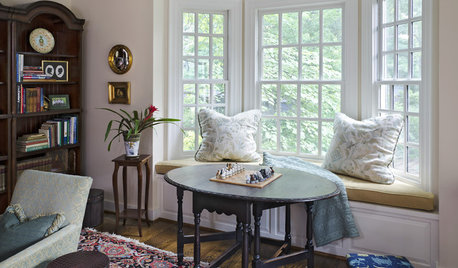
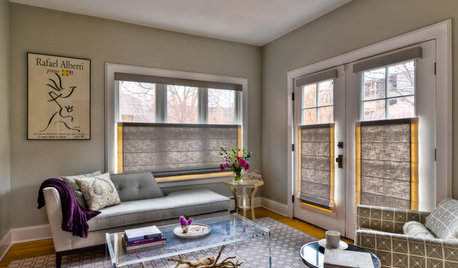
    or, you could do windows like this on either side of the tv (ignore the fireplace here)


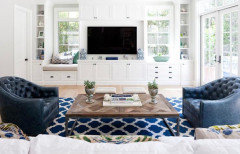
    Or, something like this, which looks very nice w/the built in shelving unit


    aoruz08 thanked Beth H. :
  • 6 years ago
    last modified: 6 years ago

    Thanks for the suggestions Beth, it will be for light. Interesting ideas about the horizontal windows, first glance im not too fond of that look. Are you suggesting that the windows should be smaller like in the second option?


    Edit: I see the updated pictures. The size of the windows here is similar to what we are going for. I do like the look of this.


  • 6 years ago

    "The windows will be facing west I believe"


    Being certain would help us help you. Also how will this work with your exterior facade?

  • 6 years ago

    I just confirmed that it will be southwest facing. I think it works to the favour of exterior, as that particular side of the house currently has 0 windows so basically pure vinyl siding. What's the norm on having one side of the house with no windows? This is factoring a lot into my decision here.

  • 6 years ago


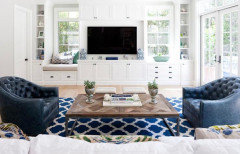
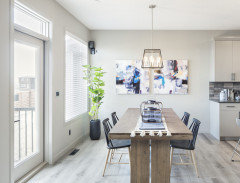
    can you do windows on the other wall, like shown here?

    (pretend it's a full window where your pic is!)


  • 6 years ago
    last modified: 6 years ago

    Unfortunately thats the only wall that can have windows, the wall on the left is the master bedroom and to the right is another bathroom. PS: really appreciate that picture, gives me a really good idea of what it could look like.

  • 6 years ago

    I would definitely add the windows even if your view is vinyl siding. Southwest will be fine as far as the sun is concerned and depending on how close your neighbors house is, might not even be a factor. You can also install light filtering shades and keep them closed and even closed will allow lots of light to flood the space. Otherwise, that room has no windows at all it appears which in my view is a real negative.

    aoruz08 thanked User
  • 6 years ago

    I wonder if this would change the decision of you folks. I forgot to mention that there are three 2'x'2 on the opposing wall, by the staircase wall that directly shines into this room.


    More natural light couldn't hurt? But would like more thoughts on this :)

  • 6 years ago

    the room needs a window (s)

    aoruz08 thanked Beth H. :
  • 6 years ago

    In my opinion, rooms need at least one window on every exterior wall, with the possible exception of closets

    aoruz08 thanked Lyndee Lee
  • 6 years ago

    Awesome, thanks everyone for chiming in here. It has made my decision a lot easier, I'll stick with the 2'x5' windows on each side leaving plenty of space in between for the TV and entertainment console.

  • PRO
    6 years ago

    How do the windows fit in with the entire house design?

  • 6 years ago
    last modified: 6 years ago

    @Mark Bischak, Architect

    Master bedroom has two 4'x5' windows

    Both extra bedrooms have three 2'x5' windows

    Dining room has a 4'x5' on the rear of the house

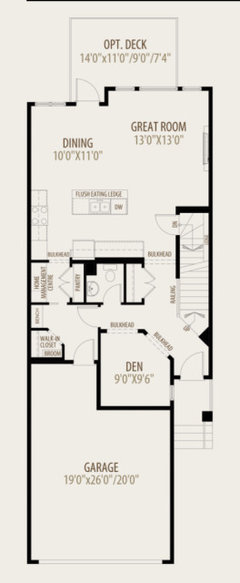
    Great room has two 2.5' x 5' windows on the side with a gas fireplace inbetween.

    As you can tell most rooms have windows.. its just this bonus room doesn't include any by default in the floorplan that is offered. I had to add these 2 window as described in post and an additional three 2' x 2' on the staircase.

  • PRO
    6 years ago

    I was looking for a visual response rather than a verbal response. Sometimes the location of windows determined from the inside look odd from the outside. The massing of the house along with the window and door placement should, if possible, create a pleasant composition.

  • 6 years ago

    @Mark Bischak, Architect

    Ah gotcha, unfortunately the house is not under construction yet so I can't provide any exterior photos. I can provide some photos that I have of the model showhome hopefully that can help!


  • PRO
    6 years ago

    Drawings will work. If you show pictures of your house after construction starts, it may be expensive changes.

  • 6 years ago
    last modified: 6 years ago

    @Mark Bischak, Architect

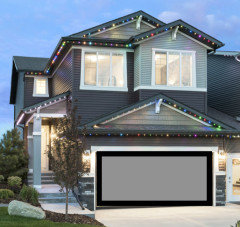
    These are the best I can do - there are a few changes that we've made but this is a very close representation of our home and you can see the windows outlined around.


  • 6 years ago

    I would have ZERO hesitation about putting those windows in.

  • 6 years ago

    Do you have an elevation drawing of the home?

  • 6 years ago

    Why are there no windows in general on the sides of your house? Any rooms in the middle will need lights on 24/7. I would add more windows period, but most definitely add the windows you mention AND a window in the full upstairs bath next to Bedroom2 (+ kitchen while I’m at it!)

    Without additional windows, I’d feel like I’d be in a tunnel or what I’d expect in a floor-through apartment- not a detached home. (FWIW, my house only has one internal room [oriented like your master WIC] without a window. Every other room has a window; corner rooms with double exposure. A fresh cross breeze isn’t underrated.)

  • 6 years ago

    @drunkparrot

    I believe this model house was designed to be built on a zero lot line, so it was designed to not have windows on one side of the house. Luckily we were able to build this on a conventional lot so we were able to add windows to both sides.

  • 6 years ago

    If you are adding windows, how about a couple in the kitchen?


  • 6 years ago

    Where on the house picture you shared is the wall where you are speaking of adding windows as it is not clear to me?

  • 6 years ago

    OP, is your home attached or a zero lot line home?

  • 6 years ago

    Millworkman.....just flip the floor plan, then it will match up with the photo of the front elevation, which would then put the bonus room wall with the proposed windows on the right side of the house.