Software
Houzz Logo Print
gargigg

tiny master bath Reno question

6 years ago
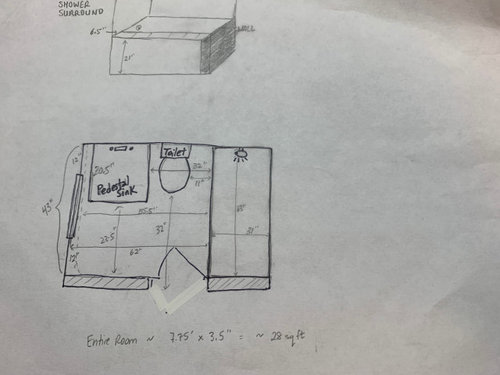
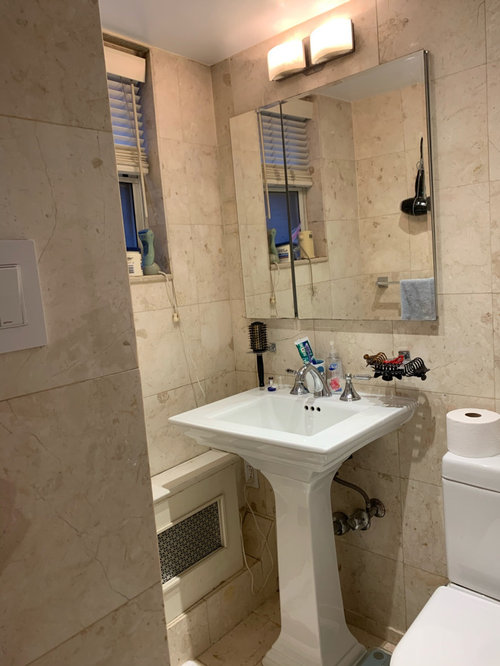
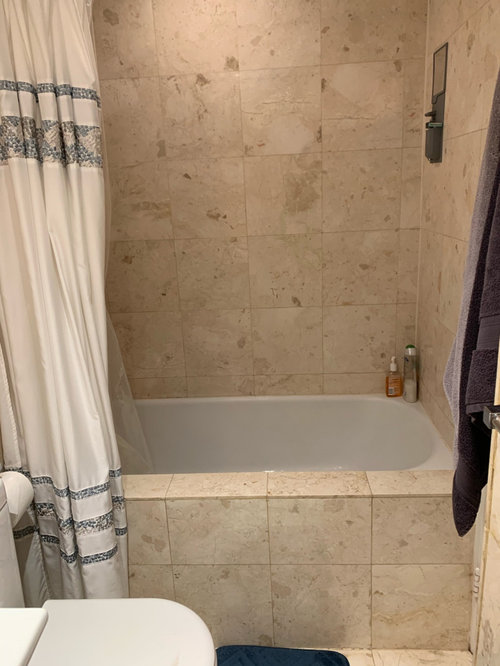
Hi, just gathering info for a potential partial bath Reno. I ideally just want to change the shower/bath combo to a walk in shower (curbless or something for aging friendly). Right now, there is a 21”x6” tub surround to climb over- doable at my age now but will be harder in 10yrs. Is it possible to just change this portion of the bathroom? I guess we could change all tile/walls/floor, etc, but i don’t think layout can change and not sure it’s worth the expense.
I know it seems we lack space, but as you can see, most everything is in the medicine cabinet. I’ve learned to streamline!
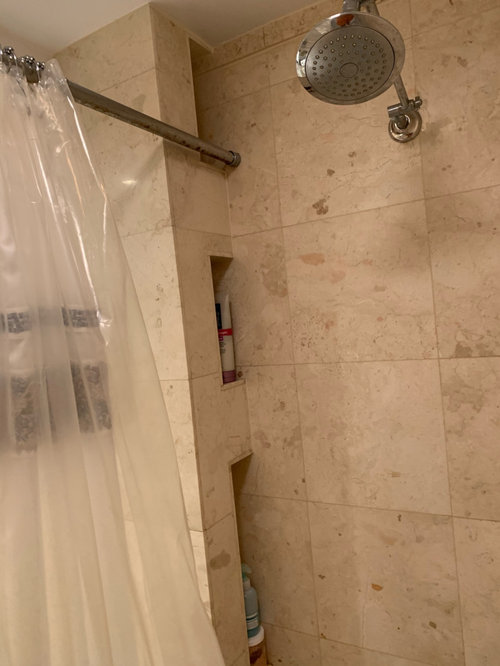
Attaching a layout I drew (not exactly to scale) and current pics.

Comments (16)

  • 6 years ago

    You won’t know what you are working with until the tub is removed. It is possible that the entire floor was waterproofed when the bathroom was built, but maybe they cut some corners and only waterproofed the floor. Even if there is waterproofing under the whole area, when the tub is removed, any underlayment may be damaged and will need replacing. Also, the tile wall around the tub will be damaged. You may be able to replace the wall tile with custom-fitted waterproof wall panels rather than trying to find the same tile. A low-curb shower is convenient and will save water since a reasonably quick shower uses less water than filling a tub. Sliding glass panels in a double track will work, or a stationary glass panel at the shower head end and either no door or a sliding door or hinged door at the far end. You will want a rubber stop on the floor so that the bathroom door knob will not hit the glass panel or shower door. A standard showerhead plus a separate hand-held wand works better than a rain head showerhead because you probably don’t wash your hair every day. The wand is great roe rinsing out corners and when cleaning the shower.

    Gcubed thanked felizlady
  • 6 years ago

    Yes, was thinking if there was a complimentary large format tile that could work without having to gut the whole room. Never heard of waterproof wall panels, but that's an interesting idea. The current showerhead is an angled rainfall style so it works well for us, but open to changing it down the road. The bathroom is in decent shape (have lived here 2.5 years) but actually don't know when it was re-done from original. But the height of the tub is difficult (I'm short and occ bang into the side getting in, so can only imagine the risks as I get older).

  • 6 years ago

    It might be very difficult to keep your tile walls. In the end, I suspect, in order to be sure that everything is water tight....one thing will lead to another. That said, because you remove the tile on the walls outside of your shower area doesn’t mean that you need to replace them. You can just drywall your walls and simply re do the shower. If you don’t do a zero clearance shower, a pre formed base might be the way to go to ensure a water tight surface. Good luck with your project. Following!

    Gcubed thanked ptreckel
  • 6 years ago

    I will have to look into these preformed bases, etc. It seems that most showers have tile bottoms and surrounds but I read about so many horror waterproofing and bad tiling on here, that I wouldn't rule out something that takes the guesswork out of that. Though, I would want it to look nice. Are there certain brands to look at?

    I would be okay with drywall and paint or partial tile on the outside. It is pretty low-maintenance as is though. I have a feeling it'll be a bigger job than just "replacing" one thing for another. But, since layout won't change, maybe it won't be TOO expensive. I am just giving this thought now and gathering my ideas.

  • 6 years ago

    Your toilet and sink look new and could be reused. Why not have some fun with this? Do a drawing for us...inches, please! And then create an idea book with your “dream” bathroom. Sometimes the tiny bathrooms are the most fun to “play” with! And great things can be achieved on a small budget.

  • 6 years ago
    last modified: 6 years ago

    Yes, toilet and sink are new-ish. I love them both. Have same sink in hall bath, but that one's toilet is a little less "modern"

    I posted a pic in the original question that has measurements. It's barely 28sqft and our masterbath :) But we manage just fine.


    I have a few pics in my ideabook (bathrooms) but can add more. I like simple, in general. And adjacent bedroom is transitional ("traditional with some modern touches")

  • 6 years ago

    Are shower bases (like Kohler's e.g.) considered "cheap"? Or are they a practical solution for the base and then can use large format ceramic/porcelain tiles on the walls? I would love clean and modern but also love the look of a basketweave tile for the rest of the bathroom floor. Keep same toilet and pedestal. I'd consider a new vanity but find that the actual sink space is more with a pedestal than with a vanity + sink (the basin is always smaller bc of the counter space)

  • 6 years ago

    Instead of climbing into the tub, have you tried sitting on the ledge of the tub and swing your legs into the tub. I do that and it works great. Very safe too.

    Gcubed thanked Karenseb
  • PRO
    6 years ago

    My sister just did this and changed her tub to a walk in shower with a glass door. It turned out well, but was a complete gut. I don't think the wall and floor tile can be saved and I don't know that I'd want to. The beige color is not really in favor now. Choose a nice light white tile to go with your sink and toilet and simply drywall the walls.

    Gcubed thanked Design Girl
  • 6 years ago

    Yes, I’m realizing it will be a gut. Considering what you suggested- maybe marble look porcelain tiles in shower and possibly basket weave on floor. Drywall walls. Is crown in bathroom ever done? We have crown in adjoining bedroom and a lot of millwork. I’ve sent an email to contractor to see what ballpark cost would be given small size/no fixture movement: $15-20K? $30K? Or more?

  • 6 years ago

    That is a very decent sized ledge to use as a seat like Karen suggested to get in and out. Maybe explore where studs are from the other side of the walls and place a couple of grab bars accordingly. That could ease you into functioning in that tub/shower for many years to come (also nice not to loose your tub when and if you’d like a soak). Otherwise it’s a full gut IMO or you risk a real visual hatchet job. The advantage of the whole room being done in the same tile (when the room is so small) is that your eye doesn’t break up the shower area any differently than the area by the toilet and sink. This does make the room ‘feel’ larger and you need that trick in such a small space.

  • 6 years ago

    A bathroom with that amount of demo and then new tile work would easily be 30 in my area. Cheaper if you went with a prefab acrylic shower and pan system but I prefer what you have over that.

  • 6 years ago

    Thanks. I'm think it'll be $30-50K, so unsure if it's worth it right now, but perhaps saving for down the road. I have not taken a bath (nor has my husband) in that tub since we've moved in, so converting it to a shower is functional for us (and we plan to live her for 10+ years, if not "forever"). The hall/kids' bath has exact same shower/bath combo, tiles, pedestal sink but is a larger space. They definitely sit on the ledge and scoot in.

    The cream tiles look more dull in the photos. The grout areas/corners are a little dingy but overall it's in good condition. I may need to re-caulk some areas and that'll buy some time.

  • PRO
    6 years ago

    I think the porcelain marble look tiles would be beautiful in that space. As I mentioned before, my sister just did this. The tile was inexpensive and looks fabulous. She lives in Florida and her total gut and redo was under 20K - (and she had to get a new toilet and vanity, as well as frameless shower door). Every part of the country will be different.

    Gcubed thanked Design Girl
  • 6 years ago

    I prefer a sink in a vanity for towel and supplies storage. If the floor where the tub is located is properly waterproofed, a walk-in shower with a low curb or an accessible shower with no curb would be good. Get three contractors in for estimates. (We also got rid of a tub/shower in favor of a nice not-overly-large shower with a low curb. No regrets.)