Software
Houzz Logo Print
nightstars558

Critique floorplan for new build/addition

6 years ago
Hello,

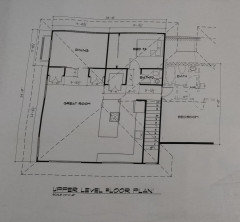
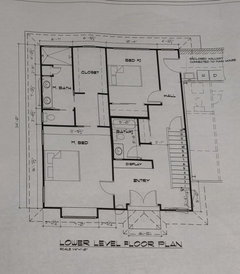
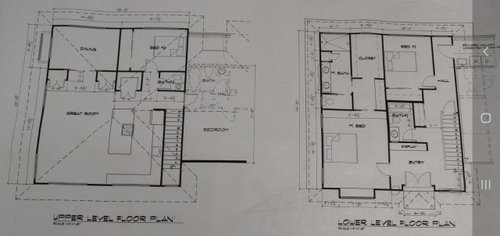
We are working with an architect on designing a 2 story addition to an existing home (approx 1900 sf) to allow for multi generational living. My mom will live in the existing home, not shown, which will be connected via an enclosed hallway which houses the laundry on the lower floor. We are currently childless, but hope to have 2 children in the near future.

We also currently have a tenant occupying a 1 br/1 ba above the carport. The unit is partially shown in the dotted lines to the right of the upper floorplan and the carport storage is partially shown to the right of the lower floorplan. We plan to keep the tenant, but build the addition so that later on, in Phase 2, the addition could be expanded to include the space currently occupied by the tenant, which is a 1/1 with kitchenette, approx. 550 sf with a 150 sf patio (all over 3 car carport).

North is to the lower right corner. We have good views on the upper floor out of the short sides of the addition, but the long side is very close to a neighboring 2 story home.

We live in an urban area with a tropical climate year round (between 65-90 degrees). Strong tradewinds come from the side of the home with the front double door entry.

Thanks in advance for the feedback. A few details have changed (some windows are added) and there will be no window seat on the upper floor, but this is the idea, mostly.

Comments (20)

  • 6 years ago


    Hoping these are clearer

  • 6 years ago


    Hoping these are clearer

  • 6 years ago

    So the kitchen will be shared with for the lack of a better term the original house? Do you have elevation drawings of how this will all tie in to the existing house?

    nightstars558 thanked millworkman
  • 6 years ago

    The dining room seems more suited for a den. The location, the doors, make it a nice quiet spot, which is fine for meals but would you use it everyday?

    The bedroom door right next to the front door, that seems odd and an invasion of privacy. The door swing helps keep it private but seems inconvenient.

    nightstars558 thanked bpath
  • 6 years ago
    last modified: 6 years ago

    millworkman- The addition will have a separate kitchen (pictured on the upper floor floorplan). I will post the elevation showing the connection (via the lower floor back door) later today.


    bpath- I am hopeful we will use the dining space every day - when I was growing up our dining room was not right next to the kitchen and we still used it. It isn't really ideal, but we are leery of a "too open" open concept, so that was a way to make it more semi open/more closed. Any other ideas for us to accomplish that? :)


    Good point on the front door/mbr door. It got a little weird since we were trying to put the master in that corner to take advantage of good breezes on that side of the house and cross ventilation. Not sure how we could work it otherwise but we'll think about it more.

  • PRO
    6 years ago

    I have never seen one of those stairs in real life, where you enter the stair on the first floor, go up the stairs and end up on the first floor.

  • 6 years ago

    Umm, Mark, it is an "upside down" house with the living areas upstairs, so the stairs are shown correctly. Are you seeing something different?

  • 6 years ago

    Mark,that’s common in non-USA!

    There‘s a building in Chicago where on the elevator, some floors are labeled G (Ground? Grand Ave?) and M (Main? Michigan Ave entrance? Mezzanine?) and, I think, 1, 2, etc. I never knew where I was. But I found the LEGO Store, Potbellies, and the car, so all ended well I guess.

  • 6 years ago

    Do you have enough room for 3 bedrooms downstairs for now, with the master eventually moving into the tenant space? When my kids were little, I wanted them near me, and as they grew, I wanted their rooms together. Then the dining room could be in the upstairs bedroom space, which just seems more logical, and then you could have a den/ office/ guest room where you have the dining room now.

  • 6 years ago

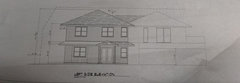
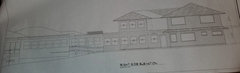
    Here is the front and back elevation. In the right side elevation, the original house is on the left, connection with existing stairs up to 1 BR in the middle and addition on the right. In the left side elevation, addition on the left and carport with 1 BR on top is to the right. Original house not shown, but is to the right of the 3 car carport.

  • 6 years ago

    fissfiss- we thought maybe the kids could share the br downstairs when they are little to stay near to us, though I hadn't thought about them being near to each other later. Some good thoughts to think about, thank you.

  • PRO
    6 years ago

    I think what Mark is trying to say in his "MC Escher" way, is that the stairs are not drawn correctly. Maybe the draftsman or architect was absent that day in school.

  • 6 years ago

    Be careful with your stairs being closed and having a 90 degree turn right at the top, you might want to make that landing a little larger then normal for when you are moving in furniture and appliances!
    I also like the idea of trying to add a 3rd bedroom downstairs.

  • 6 years ago

    Caitlin - Thanks for the thoughts! will definitely look into expanding the landing. Unfortunately with the size of the lot, we don't have the space really to make the lower level any bigger. We could downsize the master closet/bathroom/br to add a third br instead possibly.

  • PRO
    6 years ago

    Granted I do not know the information that led to this design, but it sure seems odd. From having the kitchen on the second floor, to double door entry opening to a small space that the other ways out are only three feet wide? And why does the addition have a tutu? Your needs may be that complex to merit such a design, but I have my doubts.

    Check with your State to see if the person that designed this possesses a license to practice architecture.


  • 6 years ago

    Mark, you've never seen a lake/beach house or ski house with the living/kitchen areas placed on the second floor? It is a common design to maximize views and/or ventilation in the areas you spend most of your time in. The OP mentioned tropical climate, trade winds and urban area, so I am assuming the design is for improving ventilation in the most used spaces.

  • PRO
    6 years ago

    Yes, that is a small portion of the missing information.

  • 6 years ago

    A tropical climate and an upside down house is not an excuse for that amateur drawing. The homeowner drawing it would be an excuse. A bad excuse, as it needs a pro. But it would be a lot more believable.


  • 6 years ago
    last modified: 6 years ago

    Mark- Yes, it's upside down for more ventilation, views and natural lighting in the main living space. We live in a tropical climate and aren't planning on putting in A/C on the upper level. We live in a valley and get strong tradewinds, especially on the upper level. We went back and forth about whether to put the kitchen upstairs and bedroom downstairs, or swap. Our architect wasn't super thrilled, but in the end said it was our house so if we wanted the living space on the top, we could do it that way, so I guess that's our fault, not his. Where we live, it's quite common for homes to have this set up to maximize the winds and the mountain and ocean views. We spend most of our time in the living space, not in our bedroom, and I can't stand any light in the bedroom when sleeping, so it seemed a waste to have the bedrooms upstairs. We are going to do scissor trusses on the upper level, but that also seemed wasted in the bedrooms. Since our lot is surrounded by neighboring homes, we are also afraid the lower level won't get enough natural light for the living space to be down there, and no skylight option since there will be a floor above.

    Regarding the tutu... Not sure what this means and if you're genuinely confused or making a statement about the architect's drawings. Are you referring to the roof lines?

    I asked for a wider door entry because the space is tighter and we also have no wider sliding door or other entry on the lower level. I asked our architect if it would be strange, but he said he thought a 5' double door would be fine.

    We really like our architect! He's licensed, I promise. We may be guilty of drawing layouts and showing them to our architect, though I did tell him to change things that didn't make sense etc. and that I defer to his professional expertise.

    Any suggestions to make it better? What would you do to improve it?