

bathroom help”luxury bathroom”
5 years ago
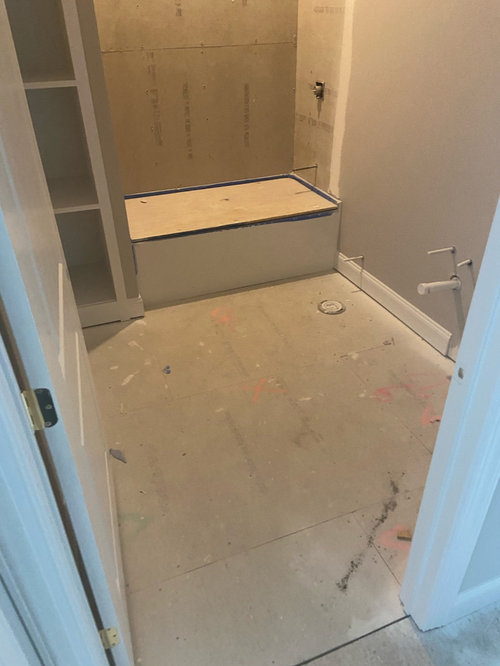
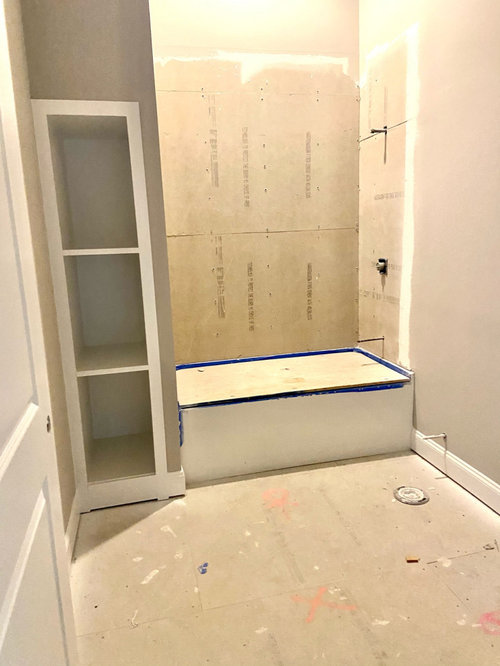
Featured Answer
Sort by:Oldest
Comments (17)
- 5 years ago
Related Professionals
Roanoke Kitchen & Bathroom Designers · Hartford Kitchen & Bathroom Designers · Newark Kitchen & Bathroom Designers · Poughkeepsie Kitchen & Bathroom Designers · Joplin Bathroom Remodelers · San Marcos Bathroom Remodelers · Erie Bathroom Remodelers · Nashville Tile and Stone Contractors · Canton Tile and Stone Contractors · Kenosha Tile and Stone Contractors · Louisville Interior Designers & Decorators · Columbia Interior Designers & Decorators · Auburn Interior Designers & Decorators · Pittsburg Architects & Building Designers · Joplin Architects & Building Designers 5 years ago
- 5 years ago
- 5 years ago
- 5 years ago
 PRO5 years ago
 5 years agolast modified: 5 years ago
- 5 years ago
- 5 years ago
 5 years ago
- 5 years ago
- 5 years ago
 PRO5 years ago
- 5 years ago
 5 years ago
 5 years ago

Related Stories

REMODELING GUIDESBathroom Workbook: How Much Does a Bathroom Remodel Cost?
Learn what features to expect for $3,000 to $100,000-plus, to help you plan your bathroom remodel
Full Story
BATHROOM DESIGN10 Bathroom Trends From the Kitchen and Bathroom Industry Show
A designer and his team hit the industry’s biggest show to spot bathroom ideas with lasting appeal
Full Story
BATHROOM DESIGNDream Bathroom to Your Bathroom: Translate the Look
You don't need a major bathroom makeover to get that designer look — minor accents and tweaks can convey luxe style
Full Story
HOME TECHThe Bathroom of the Future: 4 Places for Tech in the Bathroom
Digital shower controls, smart mirrors, high-tech toilets and innovative faucets can add efficiency and convenience
Full Story
TILEHow Tiny Tiles Can Elevate Your Bathroom’s Style
Thanks to their ability to add texture and subtle pattern, petite hexagonal and penny tiles may be here to stay
Full Story
PRODUCT PICKSGuest Picks: Extravagant Sinks for Luxurious Bathrooms
Make a statement with a sink that celebrates artistry and individuality — just be prepared for the price tag
Full Story
DREAM SPACES8 Luxury-Loving Master Bathroom Fireplaces
Pamper yourself at bath time by bringing in the mesmerizing view and lovely warmth of a flickering fire
Full Story
BATHROOM MAKEOVERSRoom of the Day: A Luxury Master Bathroom With a Historic Feel
A Napa, California, couple overhaul the only bathroom in their first home to replace a clunky layout and unwelcoming finishes
Full Story
TILEBathroom Floor Tile: Glass Mosaic for a Luxurious Look
It's gorgeous. It's expensive. It's slippery when wet. Learn the pros, cons and costs of glass mosaic tile here
Full Story
BATHROOM DESIGNRoom of the Day: A Closet Helps a Master Bathroom Grow
Dividing a master bath between two rooms conquers morning congestion and lack of storage in a century-old Minneapolis home
Full Story





Patricia Colwell Consulting