Software
Houzz Logo Print
oblong888

kitchen remodel

6 years ago

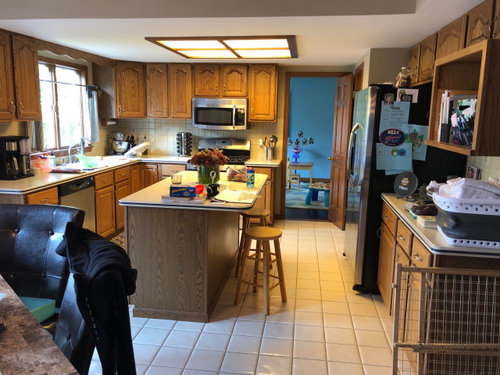
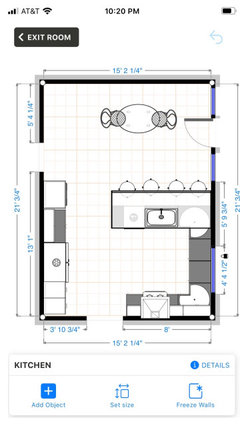
Please excuse the mess, but need some help with a kitchen idea. We are ready to remodel the kitchen but want to change the layout a bit. In most “U” shaped kitchens the stove is at the bottom of the U like ours is now. We are thinking of putting it on the right wall where the existing fridge is and the fridge where the robe is. Basically a flip flop. This would allow us to make the entire right wall a nice long counter with a large Cooktop and hood, and a double wall oven. My question is, is that strange! Would it be weird to look in a see the fridge on that wall? I could share more photos if needed, our family room is behind where I am standing when taking the photo.

Comments (21)

  • 6 years ago

    Yes I agree! We thought about doing a small sink in the island to help that...

  • 6 years ago

    What about range ducting? Where your stove is now you can do one bend and take it out through the exterior wall. If you put it on the wall where the fridge is, you're not going to have a decent way to duct the vent hood, unless you have a route up through the ceiling. I suspect you've got a second floor over that kitchen and that getting to the roof wouldn't be easy.


    I don't think there's anything weird about the fridge being on the wall where the stove is now. But it seems you'd have other things to work out to see if you can make it work.

  • 6 years ago
    last modified: 6 years ago

    Think about moving the fridge out of any work zone. Otherwise, you'll always be working around someone getting a drink or something out of the fridge.

    I'd post my floor plan - there are some talented people here that can assist in getting a good layout within the space you have.

  • 6 years ago

    Try to get the fridge to the left of the dishwasher. That solves your layout problems.

  • 6 years ago

    Are you gutting? If so, you might consider a peninsula rather than an island - as this might give you what you're looking for.

  • 6 years ago

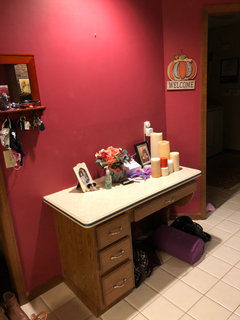
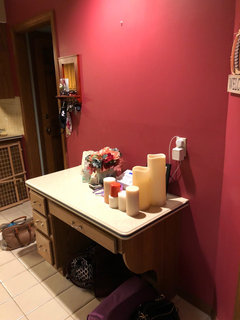
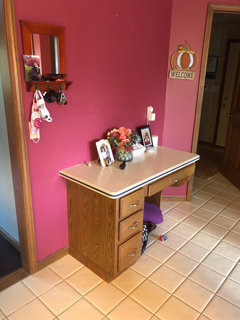
    We did have a design with the fridge next to the dishwasher but it kind of looks bulky and blocks the window- it won’t fit next to the dishwasher so that would have to be moved. I had an idea to put a built in fridge where the “office desk” is now. I will add a photo

  • 6 years ago

    We have this area which starts our kitchen and I’m wondering if we do a shallow built in fridge or might s nice to get it out of the main area

  • 6 years ago
    last modified: 6 years ago

    Taking the fridge out of the main kitchen area - Ouch!

  • 6 years ago

    If you post a layout with exact measurements, including windows and doors, some of the very generous pros will give you layout ideas to scale.

  • 6 years ago
    last modified: 6 years ago

    The range should be in a protected area, not in the main traffic path. It's currently in the better location. Your layout would be improved if you turn the island into a peninsula and leave the fridge in its current location. Since you were considering putting a sink on the island, put both sink and DW on the peninsula, and use the counter under the window as prep space.

    Where is area with the red walls, in relation to the kitchen? Across from table?

  • 6 years ago

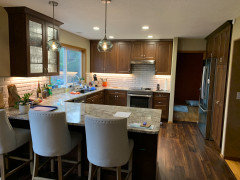
    My friend has this kitchen with a peninsula instead of an island; with cooktop/oven on the kitchen side of the peninsula with downdraft; seating on the backside; dishwasher to right of sink; refrigerator where your stove is and a beautiful wall of counter and cabinets where your refrigerator is and no island. Some people don’t like a downdraft, but overall her kitchen is lovely and seems very functional to me, including being in there to help cook (and clean up) Thanksgiving dinner.

  • 6 years ago

    Thank you everyone for the feedback! We did have a design given to us from our contractor with a peninsula but there’s something about a kitchen island that I love. So I scrapped the peninsula idea. I will post a picture of the exact kitchen dimensions and layout if I get a minute later. That small desk is across from our table but we plan to build a bench for the table into a half wall which will leave a lot of room around it. Has anyone see a kitchen like mine with the oven on the right wall? I think it goes against the norm but I like unusual!!

  • 6 years ago

    A contractor is not a certified kitchen designer. Get a CKD in for a consultation...it’s worth the money unless you are an experienced remodeler. If you post a to-scale measured drawing of your entire kitchen, there are plenty of pro’s here who will make good suggestions.

  • 6 years ago

    Please post the dimensions. I'm not so sure that your kitchen is U shaped as opposed to being L shaped.

  • 5 years ago

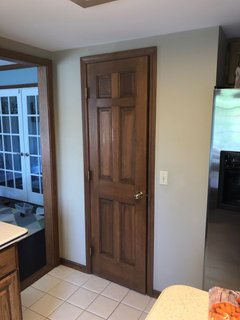
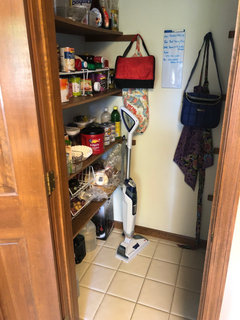
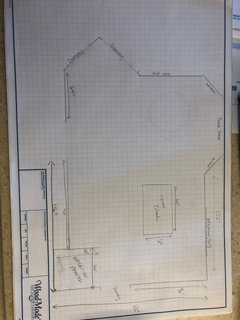
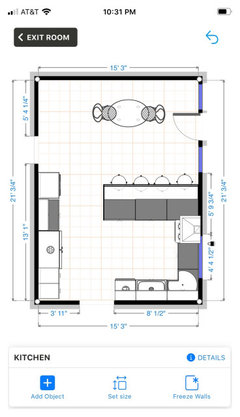
    The kitchen is basically 21x13.5. The “U” are is 11ft by 13.5 by 12. We have a closet pantry in the corner that is 18” deeper than the rest of the wall and I want to somehow utilize that space better. I’ll post a picture. I don’t have a great floor plan besides a blank sheet with the walls. I’ll take a picture of that.

  • 5 years ago

    This is the pantry. The desk area is when you first walk in the kitchen from our laundry room. I was thinking of using the space for either or fridge or a pull out pantry

  • 5 years ago

    I think this is more like what mama goose was suggesting. Looks to me like your U has its bottom on the window wall, but I think you’ve been thinking of it as being on your range wall.

    Then the next photo flips the range and the sink. Putting the range on the outside wall would make it easier to vent.

    I put in large cabinetry pantries in place of your current walk in. You could put a microwave in the base cabinetry beside your fridge, and use that base cabinet as a landing area between your fridge and the wall ovens you want. I’m not suggesting these sketches are where you want to end up, but it looks to me like the peninsula works in your space.

  • 5 years ago
    last modified: 5 years ago

    Your current space is very much like mine, including that door. I went with a peninsula instead of an island. With the fridge and pantry and cabinets on one side and the sink on the other, the island would have interrupted traffic flow. Seating would also have been really tight.


  • 5 years ago

    @murielthompson yes I understand. Never thought of it that way. The peninsula idea was one of the designs given to us but I’m so stuck on keeping an island, and putting seating at the end. Thanks for the drawings so nice of you!!

  • 5 years ago

    @julieboulangerie wow! That looks so much like our kitchen and it’s beautiful! I guess I’ll consider that kind of design. I’ve been pretty stuck on keeping the island. Thank you!