

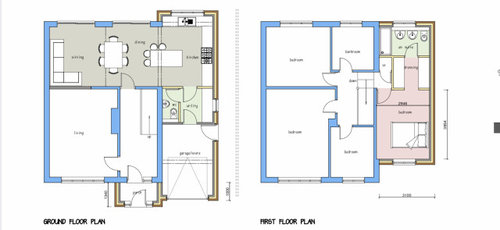
Optimising GF layout for efficient functioning family home
6 years ago
last modified: 6 years ago
Sort by:Oldest
Comments (3)
Related Stories
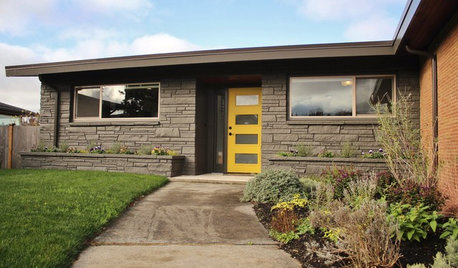
HOUZZ TOURSMy Houzz: A Midcentury Home’s Remodel Lets a Family Breathe
By overhauling the layout and saving on finishes, a Seattle family gets the home it has always wanted
Full Story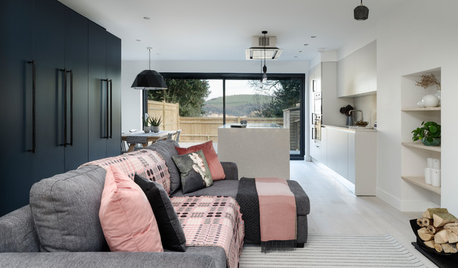
HOMES AROUND THE WORLDHouzz Tour: 1980s Home Updated for a Family’s Modern Lifestyle
An architect helps his sister and her sons make a fresh start in an English row house
Full Story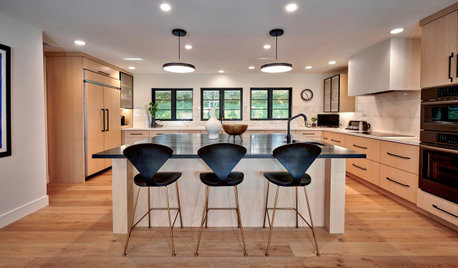
KITCHEN DESIGNKitchen of the Week: Zoned Layout for a Family That Loves to Cook
A designer makes a kitchen function for three generations and gives it warm, modern style
Full Story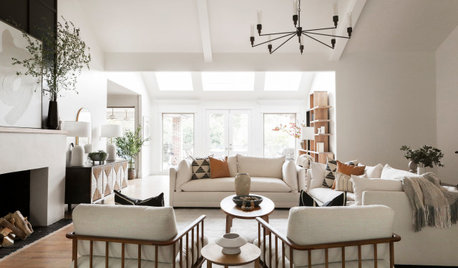
TRANSITIONAL HOMESHouzz Tour: Family-Friendly With a Home-School Suite
Comfort and function came first, but a designer found on Houzz didn’t sacrifice style for these Texas homeowners
Full Story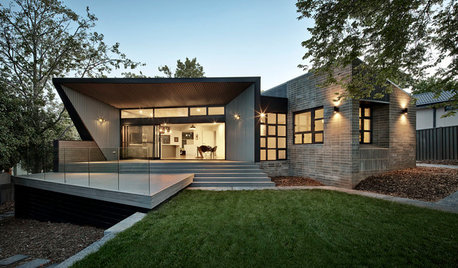
ARCHITECTUREHouzz Tour: A Contemporary Family Home Opens to Views and Light
With spaces for hanging together and going solo, this energy-efficient house works on multiple levels
Full Story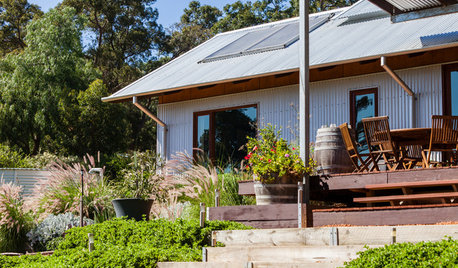
HOMES AROUND THE WORLDHouzz Tour: Australian Shearing Shed Inspires a Family Home
Architects build their house in the country using passive-solar principles and traditional farm-building materials
Full Story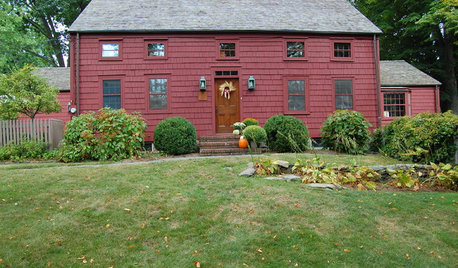
ECLECTIC HOMESMy Houzz: A Pre-Revolutionary Home for a Modern Family
A dedicated DIYer mixes colonial style with today's comforts to create a meaningful home for 5
Full Story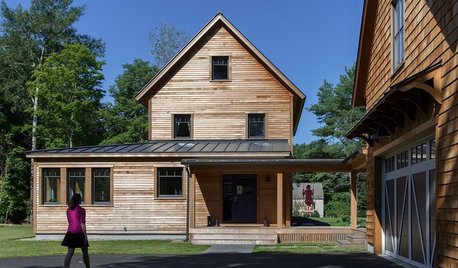
FARMHOUSESA Home Designed to Sustain Family, Community and Nature
This new Massachusetts farmhouse produces more energy than it uses, thanks to careful design practices and technology
Full Story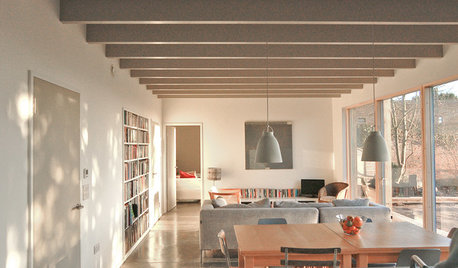
MODERN STYLEHouzz Tour: Hilltop Home With a View to Energy Efficiency
A contemporary light-filled English home makes the most of its location
Full Story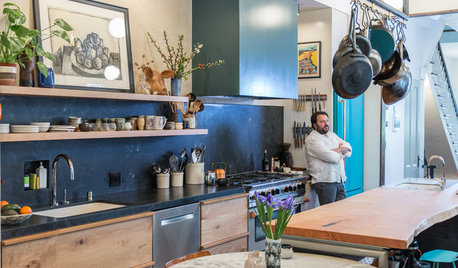
KITCHEN DESIGNRestaurant Chefs Put Function First in Their Home Kitchen
The proprietors of San Francisco Bay Area restaurant State Bird Provisions remodel their kitchen for cooking at home
Full Story

Patricia Colwell Consulting
kayozzy
Related Professionals
Aberdeen Architects & Building Designers · Cookeville Architects & Building Designers · Portsmouth Architects & Building Designers · Providence Architects & Building Designers · San Luis Obispo Architects & Building Designers · Jackson Architects & Building Designers · Somerset Kitchen & Bathroom Designers · Concord Kitchen & Bathroom Designers · York Kitchen & Bathroom Designers · Charleston Kitchen & Bathroom Designers · Sugar Land Kitchen & Bathroom Designers · Morgantown Kitchen & Bathroom Designers · Yuba City Kitchen & Bathroom Designers · Vancouver Kitchen & Bathroom Designers · Fredericksburg Kitchen Remodelerser612