Software
Houzz Logo Print
ashu_ahuja51

Bathroom Tile Dilemma

6 years ago
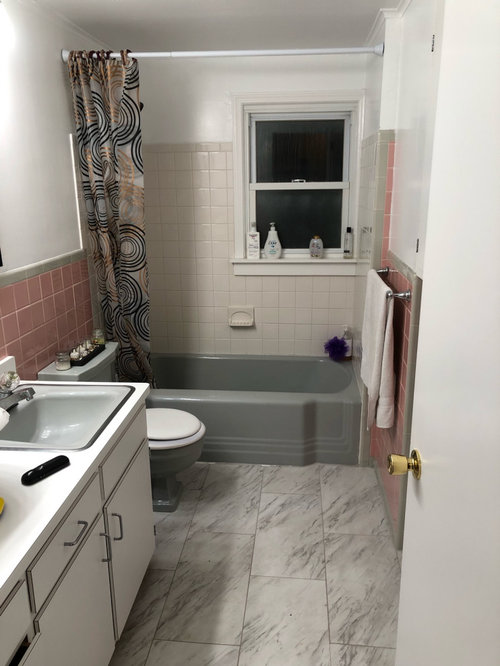
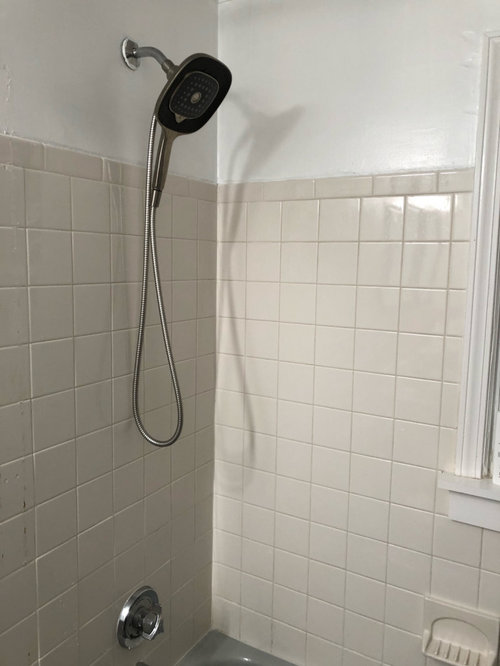
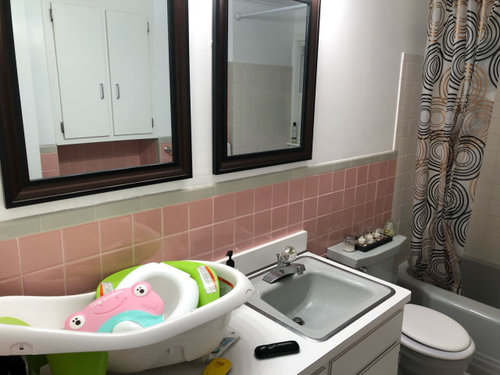
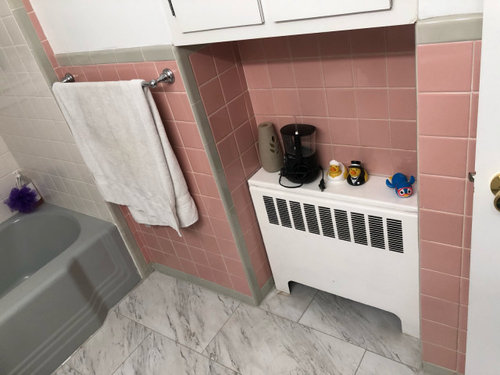
Hello! I have been meaning to get my bathroom updated from almost a year now and finally I have decided to do it this year. I need some help in understanding the current trends in the bathroom space! We are going with classic white theme. We are going to be installing tiles on the wall about the same height where pink tiles. If you can help me guide on current trends below would be great. Oh yeah this is our guest bathroom, aka main bathroom on the floor so this would be the main selling point down the line if we wish to sell the house.

  • We are confused whether the tiles on the wall are should be same as shower area ? Should we go with same tile in different sizes or should it be completely different tile in shower and rest of the bathroom.
  • I am thinking 12x24 tiles on the shower area, is, is that recommended or should I go with something smaller ?
  • should the tiles on the wall or the shower area match with the floor tiles ?
  • we are thinking floating vanity as this is not a very big bathroom so I guess I am trying to understand is floating vanity still a thing ?
  • current vanity was custom made for this bathroom, it's 57 inches, we are thinking to get 60" inch but that will leave just about 30 inch of gap between vanity and tub. Will that feel too crowded with the toilet in the middle ?
  • how crowded does it really look if I were to go with 2 sinks on 54 inch or 60 inch vanity.

I have added the picturew for your visual reference. Thanks again :)

Comments (20)

  • PRO
    6 years ago

    I would use 12 x24 tile porcelain on the floor and the same on the shower walls ansd I would not do tile on the walls except for a backsplash behind the sink. Ikea does a nice floating vanity called Godmorgom fabulous storage and very affordable. I would eliminate the shower curtain and do a glass shower screen 30” is fine for a toilet I think a low profile one piece toilet is nice. No niche in the shower and I would tile the walls to the ceiling in the shower. You do realize this is a total gut job down to the studs with proper water proofing a new tub , toilet , vanity and tile No to 2 sinks the vanity is too small.

  • PRO
    6 years ago
    last modified: 6 years ago

    I would not tile the walls. That's really not done much anymore. Just sheetrock on those walls is fine. I think the 12 x 24 floor tile is fine, but I'd select something a bit smaller for the tub. Large scale tiles are fine in a shower, but I prefer something smaller in a shower/tub combo. I'd do a 4 x 8, or 4 x 12 subway tile in the shower. Reason being, that at 24 inches wide, you'll have very small sections of tile on the shower head and opposite walls. Tubs are only 30 inches wide, so that leaves you one large tile and 6 inches left over. I certainly would not like that look. You can get 2 sinks in a 60 inch vanity (not a 57 inch), but you don't get a lot of counter space with that configuration. However, It may benefit someone who needs 2 sinks. Only you know what will work for you. 30 inches is the minimum required for a toilet. Code is usually 15 inches from the center of the toilet flange.

  • 6 years ago

    I agree to do just the floor and the shower in 12x24 tiles.

    I would do a 4-inch backsplash that matches the counter for the vanity.

  • 6 years ago

    check out the article on HOUZZ home page ..”6 small bath ideas”some very helpful info for your dilemma

  • 6 years ago

    Touch ...”Latest” ...and scroll

  • 6 years ago

    I think you have some cool retro elements that have become popular. The floor currently doesn’t match and the shower and floor tile are clearly later adds. I’d stay true to the Deco lines of that tub and toilet and build off of it as you modernize. But if the rest of your house has been renovated over the years with all other charming details removed, then go ahead and gut, I guess.

  • 6 years ago

    That retro title is wonderful. I'd paint and get a custom shower curtain to really make the colors pop. Pink and green are really hot right now, so find a fabric with pinks, green and gray. Replace the mirror and add some cute accessories.

  • PRO
    6 years ago
    last modified: 6 years ago

    How exciting to do a bath remodel!


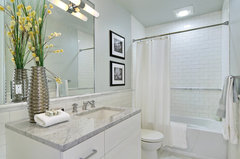
    Personally, I think shower and wall tile should be the same. 12 x 24 seems to be a rather large size for a smallish bath, especially with the window over the tub. It could be overwhelming. I am including a photo from my ideas that seems to speak to your goal.

    Summit · More Info


    Floor could probably better handle the 12 x 24 tile.


    I think floating vanities look very nice, but less storage. It depends on the overall aesthetic you are trying to achieve.


    The minimum recommendation for toilet area is 30", 32" minimum desired from any other sanitary fixtures.


    What are your plans for the niche?


    I am anxious to see your final!!!

  • 6 years ago

    I love your floor tile. As for floating vanity, we used teh Ikea Godmorgon as recommended upthread and it just cannot be beat for the price. We floated it pretty easily and I think it has fantastic storage.

  • 6 years ago

    Thank you everyone for the great feedback. I just found out most floating vanities have acrylic tops. It seems they are more prone to scratch etc. I think they won't remain as shiny as ceramic, quartz or any other stone sort of top materials. What's your take on that. Thanks again!

  • 6 years ago

    The likely reason is the wall mount cannot support a heavier top...if this is a guest bath i would make everything simpler and just have a shower...take a few minutes to look at the beautiful small baths in the HOUZZ article on 6 small baths..the first one is spectacular..these are examples of gorgeous finished baths same size as yours..great ideas

  • 6 years ago

    Replacing the vanity with a floating vanity may mean that you have to replace the floor as well. I can't tell if the flooring is continued under the vanity or just up to the vanity.

  • 6 years ago

    Thanks again! @Jennifer, yeah I know tiles don't go under the vanity. This is anyway a gut job.

  • 6 years ago

    <<Renovations should not be done just for resale>>

    Whoa there, it depends where you live and what is expected. In W. LA I made lots of changes so I could sell higher and faster and I did--3 days at an inflated price. In rural VA it does't matter. It's relative to your geographic area and all sorts of other factors.


  • 5 years ago

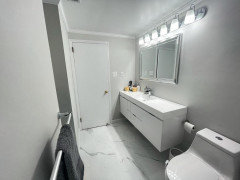
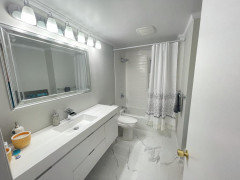
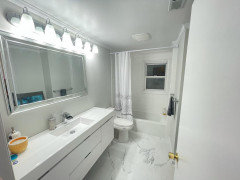
    Thank you everyone who contributed to this renovation. We went to studs and built everything from scratch. Here are the pictures.

  • 5 years ago

    Very nice! Enjoy!

  • 5 years ago

    What do you plan to do with the window? It was not part of your question, but could give you the most trouble in the future. I would look into replacing the window and replacing all the wood trim with tile.

  • 5 years ago

    Replaced all the wood time with vinyl and made it completely waterproof.

Sponsored
The Creative Kitchen Company
Average rating: 5 out of 5 stars52 Reviews
Columbus Area Kitchen Remodeling and Refacing Professional