

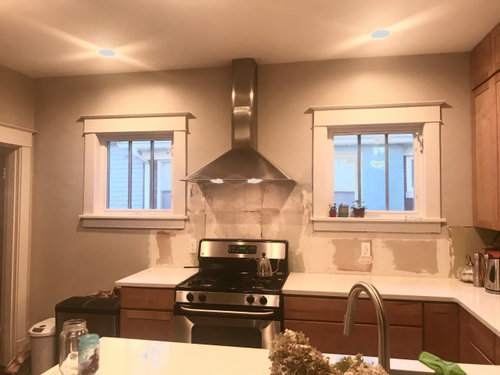
Where should I stop backsplash?
5 years ago
Sort by:Oldest
Comments (10)
Related Stories

KITCHEN BACKSPLASHESWhere to Start and Stop Your Backsplash
Consider these designer tricks to work around cabinets, windows and other features for a finished look in your kitchen
Full Story
REMODELING GUIDESWhere to Splurge, Where to Save in Your Remodel
Learn how to balance your budget and set priorities to get the home features you want with the least compromise
Full Story
DECORATING GUIDESWhere to Splurge and Where to Save When Decorating
Get a designer’s advice on where to invest in durable essentials and focal pieces for your home, and where to economize
Full Story
FUN HOUZZEverything I Need to Know About Decorating I Learned from Downton Abbey
Mind your manors with these 10 decorating tips from the PBS series, returning on January 5
Full Story
LAWN ALTERNATIVESStop Fighting the Patchy Lawn!
Here are 3 situations where a garden may be a better idea than more turfgrass
Full Story
DECORATING GUIDESBling Where It’s Least Expected
Give your interior some sparkle and shine with metal tiles on a backsplash, shower or floor
Full Story
GARDENING GUIDESHow to Stop Worrying and Start Loving Clay Soil
Clay has many more benefits than you might imagine
Full Story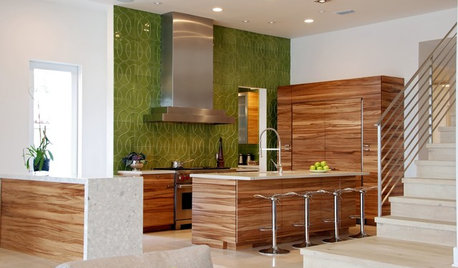
COLORKitchen Color: 15 Fabulous Green Backsplashes
Get the feel of spring all year round with a tiled, painted or glass backsplash in colors from pale celery to deep olive
Full Story
LIFEHouzz Call: Where (and What) Are You Reading This Summer?
Whether you favor contemporary, classic or beach reads, do the long and lazy days of summer bring out the lit lover in you?
Full Story
HOME TECHDesign Dilemma: Where to Put the Flat-Screen TV?
TV Placement: How to Get the Focus Off Your Technology and Back On Design
Full Story




dovetonsils
lydcrafts
Related Professionals
Jonesboro Interior Designers & Decorators · Orangeburg Interior Designers & Decorators · Ottumwa Interior Designers & Decorators · Worthington Interior Designers & Decorators · Oneonta Interior Designers & Decorators · Jacksonville Architects & Building Designers · Cornwall Architects & Building Designers · Fort Wayne Kitchen & Bathroom Designers · Hempstead Kitchen & Bathroom Designers · Portland Kitchen & Bathroom Designers · Indianapolis Kitchen Remodelers · Cookeville Kitchen Remodelers · Toronto Kitchen Remodelers · Springfield Custom Countertops · San Luis Obispo Custom CountertopsJill Nelson Design Service
herbflavor
Mrs Foote
AGKYOriginal Author
herbflavor
Trem Wills
areyououtofyourmind
AGKYOriginal Author