

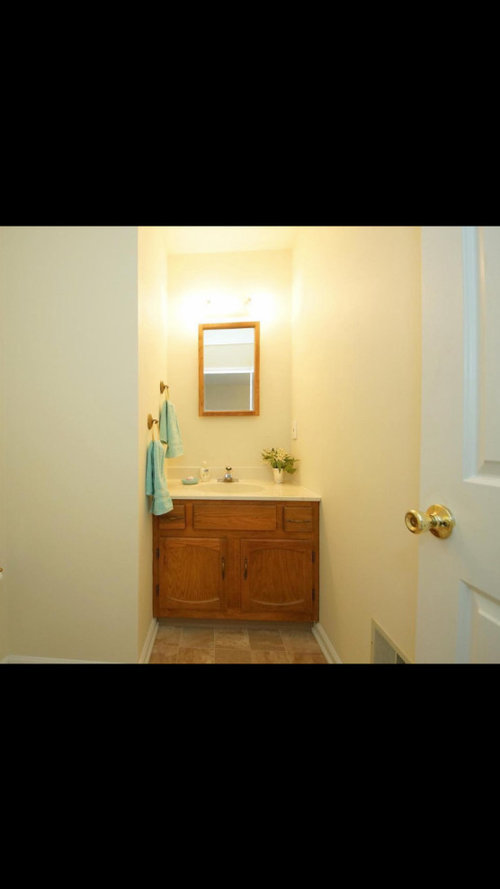
Vanity troubles
6 years ago
last modified: 6 years ago
Sort by:Oldest
Comments (2)
Related Stories
BATHROOM DESIGN18 Sumptuous Vanities for Singular Bathrooms
Uncommonly beautiful or dazzlingly detailed, these dream vanities bring a rarefied air to bathrooms
Full Story
BATHROOM DESIGNVanities That Pack a Storage Punch
Get ideas for your powder room or bath from stylish vanities with great undersink storage
Full Story
SHOP HOUZZHighest-Rated Vanities by Color
Find favorite single- and double-sink vanities in styles from rustic to modern
Full Story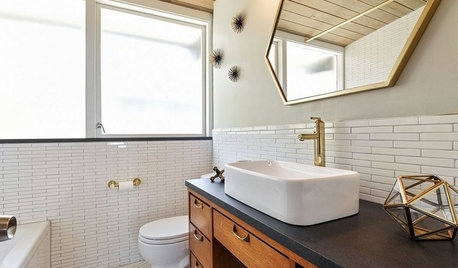
BATHROOM VANITIES30 Furniture-to-Vanity Conversions You’ve Got to See
Readers share costs and how-to details on their cherished one-of-a-kind bathroom vanities
Full Story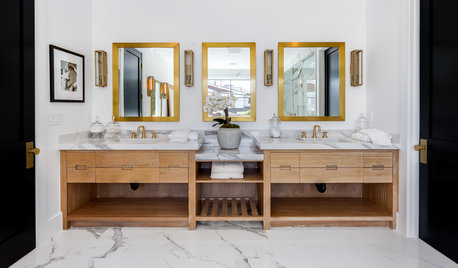
BATHROOM DESIGNHow to Know if an Open Bathroom Vanity Is for You
Ask yourself these questions to learn whether you’d be happy with a vanity that has open shelves
Full Story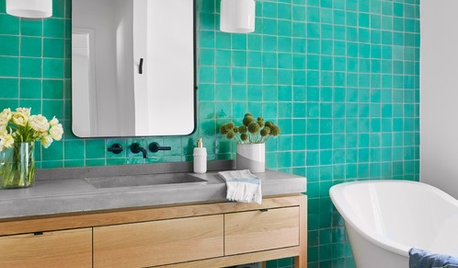
BATHROOM DESIGNBathroom Countertops 101: The Top Surface Materials
Explore the pros and cons of 7 popular bathroom countertop materials
Full Story
KITCHEN COUNTERTOPSWhat’s the Difference Between Quartzite and Quartz Countertops?
Weigh the pros and cons of these popular kitchen countertop materials
Full Story
KITCHEN COUNTERTOPSWalk Through a Granite Countertop Installation — Showroom to Finish
Learn exactly what to expect during a granite installation and how to maximize your investment
Full Story
KITCHEN DESIGNWonderful Wood Countertops for Kitchen and Bath
Yes, you can enjoy beautifully warm wood counters near water sans worry (almost), with the right type of wood and sealer
Full Story
BATHROOM DESIGNNew This Week: 11 Perfect Powder Rooms
Bright wallpaper, stylish vanities and pattern-happy tile add up to big design in these small bathrooms
Full Story




Beth H. :
calidesign
Related Professionals
Olympia Interior Designers & Decorators · Juneau Architects & Building Designers · Winona Kitchen & Bathroom Designers · Tyler Kitchen & Bathroom Designers · San Diego Kitchen & Bathroom Designers · Temecula Kitchen & Bathroom Designers · Forrest City Bathroom Remodelers · Evansville Bathroom Remodelers · California Bathroom Remodelers · Rome Tile and Stone Contractors · Elk City Tile and Stone Contractors · Vineland Furniture & Accessories · Stamford Carpenters · Newport Carpenters · Chula Vista Carpenters