Software
Houzz Logo Print
kenarscott

Advice needed for Rennovation/upates

6 years ago

Hi All,


Houzz is so great for advice!


I recently purchased a house at the beach.


Needs some work. Will be replacing kitchen with white cabinets, white&gray quartz, etc.


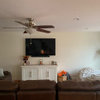
I marked up the below pics with my ideas. What do you think? Any other thoughts or ideas I should consider?


Thanks for any and all input!


Ken


Comments (27)

  • 6 years ago

    Well, these are my suggestion ideas. Not set in stone. Counters are a must to replace. Can maybe live with painted cabinets since is just a part time place. Floors will be a must to change also.

  • 6 years ago

    yes to paintng. wait on other things. The peninsula seating is not really conducive to anything. BACKS to social area and too far from dinette seating to be a part of that group or part of engaging w cook. NO to pantry next to fireplace brick...and no drilling into brick...[just my preference-leave in original state] . I 'd remove peninsula and extend the upper/lower cabs on long wall to a bit closer to brick....glass doored uppers???. If you make a long wall instead of peninsula you can place sink and range in much better locations. Show pics and dimensions of the whole floor of this home. A beach home can do better w a secondary wet bar/entertainment setup most times.....the peninsula removal and a long wall set up will promote flow/open feel/ the seating there is not that great...get rid of it . Dont pick off so much initially. You can make errors/spend and not be correct for the venue.

    Ken A thanked herbflavor
  • 6 years ago

    Thanks for the response Herb. Great ideas. We really want a FP mantel, so I don't see any way around drilling into the bricks. ? I like your idea of extending the peninsula instead of putting a tall cabinet on the wall. Great advice! Here is a simple quick drawing I did of the first floor to give general idea of layout. Thanks!


  • 6 years ago

    Will it be rented out? This should drive your decisions, to a degree. If you keep your cabinets and simply paint them, I suggest that you have some of the upper cabinet doors cut out for glass. A new counter top and the squared off peninsula makes sense. As does backing the bar area with headboard to mask scuffing. If possible, have the popcorn ceiling scraped. (You indicate they will be painted, but I would have them scraped first.). New consistent flooring throughout? Yes. Consider a LVP for the flooring, but be sure to think about how you will handle the stairs. And in the living room, look at Indoor/Outdoor rugs for your space. Where will the tv be located? Over the fireplace or across from it? No pantry. If it is a rental, where will your locked storage closet be located? Things to think about.

  • PRO
    6 years ago

    Hi Ken, In addition to the great ideas above. How about a counter

    one side waterfall. The end of cabinet peninsula has a side of countertop material. It would give your kitchen a new look! See my pictures inspiration below!


  • 6 years ago

    Ptreckel - No, will not be a rental. At least not for the first year or so. Maybe in the future. Those are all great ideas. There are already a couple of closets that can be used as an owners closet: Hallway. Each bathroom also has a large linen type closet with standard doors that I could put door locks on. There is also a cabinet with door under the stairs area too. I think I am going to leave the TV on a piece of furniture to the right of the FP as in the pic. Not crazy about putting it over the FP or on a mantel. All great ideas to consider!


    Arlene - Thats a great idea also! I like the look of the counter extending down the side, since you will see that from almost every angle on the first floor.

  • 6 years ago

    Replace all the floors with the same wood throughout the kitchen / living room / bedrooms . Replace the stair railing with a black metal railing .

  • 6 years ago

    June - Thanks for being negative instead of just clarifying. Good to have you on the conversation links. Will check out industry standards with my contractor if I decide to go this route.

  • 6 years ago

    George - Good ideas. I do intend to make all the floors the same wood type/design. Was thinking stairs maybe a flat carpet or even a runner type in the center of each. They are open stairs, so will take some thought. I like the idea of changing the railing to a metal. Thanks!

  • 6 years ago

    Sounds like you have a handle on things! You asked about Grommet curtains vs. the vertical blinds. DO replace the verticals. Grommets can look sloppy. I suggest pinch pleated draperies that span the entire width of the wall. You have more space on the 32” side (right side facing the windows) so I would have them ALL stack in that direction, only overlapping the trim work when fully stacked so that your view is open. And the TV, located in that corner, is not competing for space with drapes.

  • 6 years ago

    Replacing the carpeting and kitchen floors with LVP sounds good to me, since it's at the beach it will make cleaning up a breeze. It's an awfully small kitchen to be completely taking out those cupboards in the peninsula., although you would gain some back if you extend the kitchen wall as suggested. It's hard to tell, but is that a full-sized range? You could also save some space and get a larger sink if you get a 24" apartment-sized stove.

  • 6 years ago

    It is a full sized range. Was thinking if I changed to a smaller stove it would look awkard or out of place? I can't remove the peninsula cabinets, there is a hot water heater under the one by the wall. Plus need the drawers. I think LVP will be good also. Was going to do engineered wood, but many people tell me that sand on your shoes, etc. will just tear the wood up.

  • 6 years ago

    Thanks ptreckel. I think its actually a little more than 32". But stacking to the right does make sense. I always heard that the pull strings break a lot though? Will take more accurate measurement when I go back there. The sliding door is 110" W.

  • 6 years ago

    I don't think the smaller stove would look out of place, considering the size of the kitchen. And how much baking are you going to be doing, anyway? A 24" stove will acommodate most of the large cookie sheets, as well as a medium-sized roasting pan (think large roasting chicken or small turkey). Wouldn't you want a larger sink to work in? There are also smaller apartment-sized dishwashers at about 18". My single aunt had both, and she cooked Thanksgiving and Christmas dinners for the whole family when I was growing up (10 people, including herself) and later including in-laws.

  • 6 years ago

    Maybe consider not having the section with the counter eating area and have a table in that area instead. It would help open things up .

  • 6 years ago

    Your right, I wont be using the stove/oven much. The sink that is there is pretty standard size, like a 22"W and good depth. But doing a smaller stove will give more counter space. Will certainly consider that for sure. Thanks for the suggestions!


  • 6 years ago

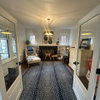
    George - Am ok with getting rid of "breakfast bar" type area on counter. There is a separate full dining area on the other side of the kitchen. See pic below (ignore previous owners furniture lol).


  • 6 years ago

    I vote against smaller appliances. You would be surprised how many times people cook in while renting or staying at a property with friends and family. A well outfitted kitchen is GOLDEN. I mean it. I’d get a counter depth fridge with an ice maker. (IT WILL BE USED!). A slide in range with a microwave above it. I would keep the peninsula...for two benches where kids can eat breakfast. I would spend good money on a dishwasher, too. Don’t skimp. You have a nice dining area. A new chandelier, in place of the fan, will be good. Seating for 6-8. (How many bedrooms?). Your condo looks nice. The layout is a good one. PS: The pull cords don’t break that easily. You can also get a wand for the leading edge of the draperies to ease their movement along the rail.

  • PRO
    6 years ago

    Hi Ken, loved all suggestions above. I think Grommet Panels, the only thing I'm concerned about is the cleaning since they are pretty heavy. For that I would suggest roller shades, which are easier to clean, are sun protection and can be in different types, such as blackout (in case you want more darkness/privacy), light-filtering (protects from sun, but keeps light in), or solar screens (protects completely from the sun and can become dark or light-filter). You can have two shades to cover all the width of your window.

    Residential Window Shades · More Info


  • 6 years ago

    Shades look nice. Unfortunately, am not a fan of the roller type shades for sliding doors. I feel they are better for Windows. Thanks for the suggestion !

  • 6 years ago

    Thanks ptreckel. I am leaning towards regular sized appliances also. Am thinking of maybe a decorative range hood instead of over stove microwave. Fridge is already set up for ice maker so that’s good. I agree about an ice maker being a must. Lol. And yes, plan to remove the fan in DR and replace with a nice light. I’m not a fan of ceiling fans in general.

    It’s a 2BR, 2BA townhouse condo. Has 3 balconies which I plan to put some square type cushioned lounge chairs on. Condo is 1,200 sq ft.

  • 6 years ago

    Stick with a normal size range! Thanksgiving at the beach requires it!


    I'd wait before replacing the ceiling fan until you know if it's useful. Then you can replace it with a more stylish one (or a chandelier if you don't need one).


    I'm a fan of the overhang on the peninsula...maybe not in pink though. If nothing else, it's a good place for a trash can (once the carpet is gone).


    Ignore any poster that is rude--they're just here to add flavor to the site and should not be taken seriously. :P

  • 6 years ago

    I noticed your painter suggested white dove . There was a time I loved white dove but now I prefer more pure whites like BM Chantilly lace . White dove can look dingy or yellow ... less so if there is a lot of light .

  • 6 years ago

    Do consider a microwave drawer. Your counter space is too valuable for one located there. You might not use it, but if there are children in the condo....popcorn, heating up food, etc. It will come in handy. Can’t wait to see how your plans unfold!