

Which floorplan will make the bathroom feel the largest?!?
6 years ago

Sort by:Oldest
Comments (17)
Related Stories
BATHROOM DESIGN9 Details That Count: How to Make Your Bathroom Feel More Luxe
You don’t have to remodel to get that spa feel. Pay attention to these elements to get a high-end look for less
Full Story
BATHROOM DESIGNNew This Week: 5 Ways to Make a 5-by-8-Foot Bathroom Look Bigger
See how designers use tile and other elements to make a tight layout feel more spacious and stylish
Full Story
BATHROOM DESIGNYour Guest Bath: Make Your Friends Feel Pampered
Clean Off the Counter, Supply Fluffy Towels, Nice Lighting and More
Full Story
LIGHTINGSee How Lighting Gives These Bathrooms Their Spa-Like Feel
Good lighting in the bathroom can create a peaceful mood and help you look your best
Full Story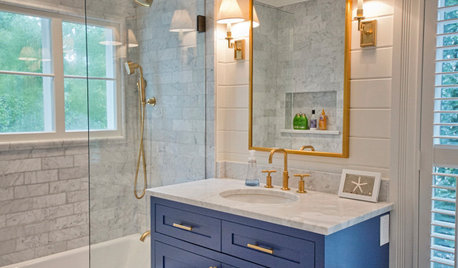
BATHROOM DESIGN12 Designer Tips to Make a Small Bathroom Better
Ensure your small bathroom is comfortable, not cramped, by using every inch wisely
Full Story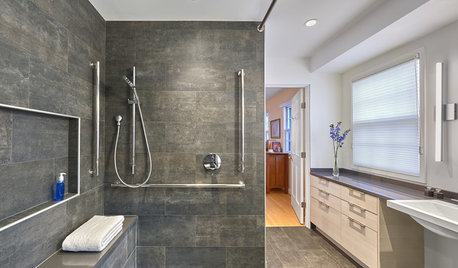
BATHROOM DESIGNA Barrier-Free Master Bathroom With a Luxurious Feel
This Maryland remodel offers ideas for designing an accessible bathroom that’s elegant too
Full Story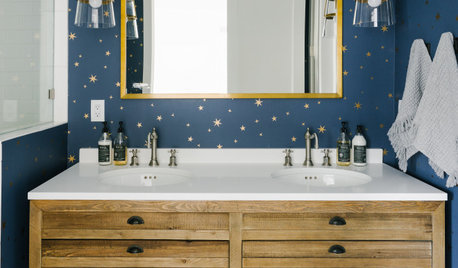
BATHROOM COLORBlue Makes a Refreshing Splash in These 10 Bathrooms
Get ideas for adding this calming hue through striking tile designs, wallpaper and vanities
Full Story
DECORATING GUIDESHow to Make Your Rooms Feel Lighter and Brighter
Some tricks to lure daylight into your home are so easy, you’ll wonder why you never used them before
Full Story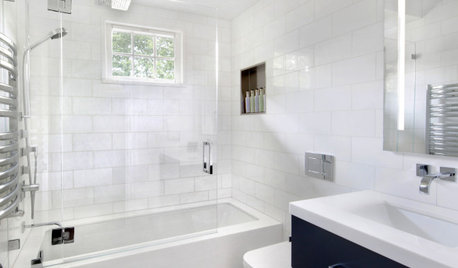
BATHROOM MAKEOVERSBathroom of the Week: An Open Feeling in 50 Square Feet
A white palette, a smart layout and floating elements expand the visual space in this New Jersey hall bath
Full Story
BATHROOM TILEBathroom Backsplashes Make a Style Statement
Be inspired to turn this small bathroom detail into a big design feature
Full Story





Business_Name_Placeholder
Dan Jenna Kryder
Related Professionals
Atlantic City Interior Designers & Decorators · Newport News Interior Designers & Decorators · Enfield Interior Designers & Decorators · Lafayette Interior Designers & Decorators · Dubuque Architects & Building Designers · Kissimmee Kitchen & Bathroom Designers · Emporia Design-Build Firms · Taunton Design-Build Firms · Gulfport General Contractors · Quincy Flooring Contractors · McAllen Flooring Contractors · Lynchburg Flooring Contractors · Mansfield Kitchen & Bathroom Designers · Eugene Kitchen & Bathroom Designers · Ogden Kitchen & Bathroom Designerskudzu9
houssaon
Snaggy
bpath
Patricia Colwell Consulting
laurafhallen
laurafhallen
jslazart
decoenthusiaste
suzanne_m
The Kitchen Place
Sabrina Alfin Interiors
Andrea T Foote
Altair
pittsburrito