Software
Houzz Logo Print
webuser_890687108

master bedroom and bathroom layout

6 years ago
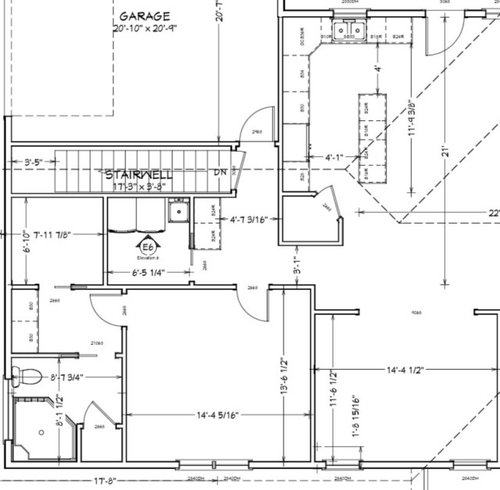
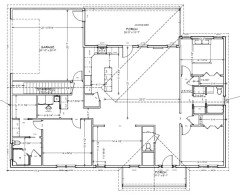
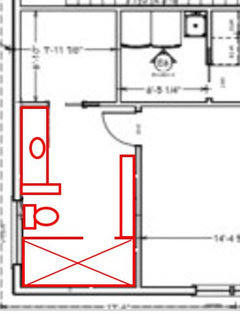
Having trouble settling on our master bedroom, bathroom, and closet layout at the bottom left of the picture. Our sink area is 8’ wide which there is to much wasted space for us. We want a door separating the sinks from the shower and toilet. Having trouble rearranging it to what we are happy with. Any ideas are welcome.

Comments (26)

  • PRO
    6 years ago

    The whole thing of separating a abthorrm into rooms inside is to me just plain silly and to add that to a toilet in the shower space makes no sense at all.IMO anyone who uses the toilet while someone else is in the bathroom would be that last in my house.You could have a nice big shower and a decent sized walk in closet if you rethink the layout of that whole area. Could you post a whole house layout so we can see it all. IMO that closet would barely handle my hubby’s clothes I never like having to go through the bathroom to get to the closet another intrusion on someone in the bathroom.

  • 6 years ago

    Here is the whole plan

  • 6 years ago

    Open to your idea of rethinking the layout that’s what we need help with

  • 6 years ago

    The idea for the separate sink area is my wife doesn’t want the mirrors getting fogged up while she’s getting ready and I’m in the shower and also having to smell the other while their using the bathroom and the other one is getting ready at the sink. We are also planning on having a small opening from the closet to the laundry to slide a laundry hamper through.

  • 6 years ago

    Is this a tract home or a custom home? How does the house sit on the lot? What do the elevations look like?

    If custom have you considered working with an architect

  • 6 years ago

    Custom home. We have considered an architect but many aren’t taking on new clients. We are working with our contractor, they draw up plans

  • 6 years ago
    last modified: 6 years ago

    I would recommend making the garage larger because as designed, it's a glorified one car garage. Then make the master suite area larger by matching the new garage footprint.

    The current wasted space you feel is in the sink area is actually needed for walk ways because of the way you are designing the space. The master closet also seems really small as designed and will only be small if you use up a wall to have a laundry pass through.

    Also can you post the proposed front elevation? Does the left side seem odd with 11 feet of wall with no window?

  • 6 years ago

    We would love to make those areas bigger but not sure we can because we need to keep the square footage close to 2k sq ft to stay within our budget but good ideas we can bring to our contractor. We are still working on the exterior and haven’t received the front elevation.

  • 6 years ago

    I think the master bath is the least of my concerns right now. You enter the master through the mudroom? The bath off the foyer is super awkward, is that a closet on the other side of the toilet? Do you have children? If so, ages? Where do you live?

  • 6 years ago

    Yes closet on the other side of toilet. 2 girls 9 and 5 and we are in KY.

  • PRO
    6 years ago

    "We have considered an architect but many aren’t taking on new clients."

    Wait for a local architect to start taking on new clients or expand your search area for an architect. Your current plan has room for improvement, a lot of room.

  • 6 years ago

    Mark - Any recommendations you can share?

  • PRO
    6 years ago

    I do not know any architects in Kentucky or the surrounding States. Try Houzz's "Find Professionals" feature in the above pull-down menu.

  • 6 years ago

    Thanks Mark. I should have been a little more clear. I meant recommendations on what we should change on the layout or think about differently.

  • PRO
    6 years ago

    Think about changing the designer of the house. Someone that is experienced in designing workable spaces and how those spaces relate to each other.

  • PRO
    6 years ago

    I have to agree you would really benefit from a professional designer.

  • 6 years ago
    last modified: 6 years ago

    What you've done here is cut down a good-sized bathroom into two small, uncomfortable spaces -- with this much space, you shouldn't have to settle for minimal sized facilities, which is what happens when you chop it up into smaller rooms. As you've drawn it here, the toilet is in a scrunchy-small spot, and if you're going to have a shower-only in a master bath, it needs to be a showstopper of a shower -- not something reminiscent of summer camp.

    My thoughts:

    - Get rid of the two-room concept.

    - Simplify the layout.

    - This shower is 3-4' wide, making it large and luxurious. At 8' long, you could have a large bench and a second shower head for sit-down showers on the end near the bedroom ... or you could shorten it to 6' (still large) and use that space for a second, small closet opening into the bedroom.

    - Place the toilet behind a small pony wall. This will set it apart a bit without hampering the room with a wall /will let the room feel larger. Since you're so concerned about smells (which dissipate very quickly), you could keep a candle on the pony wall.

    - This gives you a 6-7' vanity for the sink, which will allow a single sink centered in the middle and a luxurious 24-30" drawer stack on each side, providing each spouse with ample at-the-sink storage. Don't fall for the idea of duplicate sinks, which would eliminate most of that drawer space and leave you with toothbrushes and razors living on the countertop.

    - Build in a low, shallow cabinet across from the toilet and sink. This will give you massive storage for towels, toiletries, etc. and display space on top.

  • 6 years ago

    A good bath fan will also virtually eliminate odors and foggy mirrors.

  • PRO
    6 years ago

    This house could benefit from another foot or two in length to improve the garage, master closet and provide enough space to do a much better bathroom with an enclosed toilet and a generous shower in the same space as the vanity. If the bathroom is large and well ventilated you won't have problems with the mirror steaming up.


    Other general plan comments:

    • Windows seem small especially since many of them are under covered porches.
    • There's enough space between the two bedrooms to create and en-suite bath for each.
    • If both of those bedrooms aren't occupied all the time, you could create a hall bath set up to replace the powder room at the entry.
    • Replace the awkward pantry with a pantry cabinet. If you can afford it, do one with roll out shelves, spice racks etc, You'll have a much more functional pantry. Eliminating the pantry closet will allow you to lengthen the island for more storage and work surface.
    • Lay out furniture in the spaces to understand how the windows, doors and circulation will work.
  • 6 years ago

    Thank you for the comments. Good suggestions. Meeting with our contractor tomorrow to go over the plan. We share similar concerns with the windows. We have a nice wooded view out of the back and our big concern is the amount of natural light that will come in and will be discussing ceiling heights and roof line etc to try and get a better solution in our budget.

    We would love another foot or two in length but don’t know if it’ll fit the budget. We were told to keep it close to 2k sq ft and the house is 2,012 right now.

  • 6 years ago

    I don't know if this is a one floor or two story house.

    There is no way I would want a laundry room smack up against my bedroom.

    I want quiet when I sleep.

    Two people do not always have the sleep patterns.

    A fortiori as they age, and you treasure those naps when when you get them, any time of day or night, and you don't want to be disturbed by someone doing the wash in an adjacent room, whether it's a spouse or a housekeeper, or offspring.

    Well, I don't.

  • PRO
    6 years ago

    Ask your builder what happens to the price if you add a foot or two. Not every square foot costs the same.

  • 6 years ago

    I agree with Summit Studio about laying out furniture, and for myself I would need to go one step further to visualize things.

    I would build a 3-d model and put furniture in it.

    I would cut out pieces of foam board and tape them together to make walls, furniture, etc.

    It wouldn't look fancy, but it would give me a much better 3D idea than a drawing.

    It can be time-consuming, but you are paying a lot of $ for that house, and I don't think that you want to pay a few thousand for a professional 3D scaled model.

  • 6 years ago

    Loobab I agree we don’t want to pay a few thousand. We like to tape out our spaces to get a feel for the space. We also measure out our room sizes in the house we are staying out now to get ideas of space as well.

  • 6 years ago

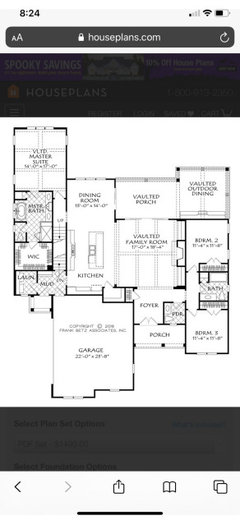
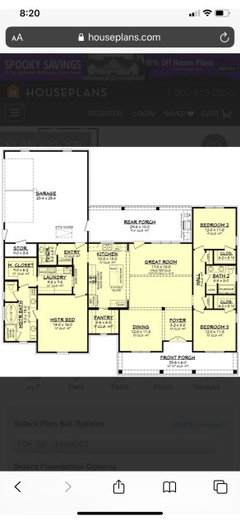
    What do you love about the plan? Have you looked at plans online? Maybe a better route to buy a plan and work backwards. I saw these that were in the same sq ft range.